669 - 36 APPLE CREEK BOULEVARD, Markham
1 / 14
For Sale
$459,000
0 bd · 1.0 ba · 0–499 sq ft

669 - 36 APPLE CREEK BOULEVARD, Markham L3R6R8

MLS®# N14184142

Est. mortgage
$1,741/mo

About This Home

Property Type
Condo, Condo Apt
Parking
Garage: No, 0 parking
MLS #
N14184142
Size
0 - 499 sqft
Basement
None
Maintenance Fee
$284.90
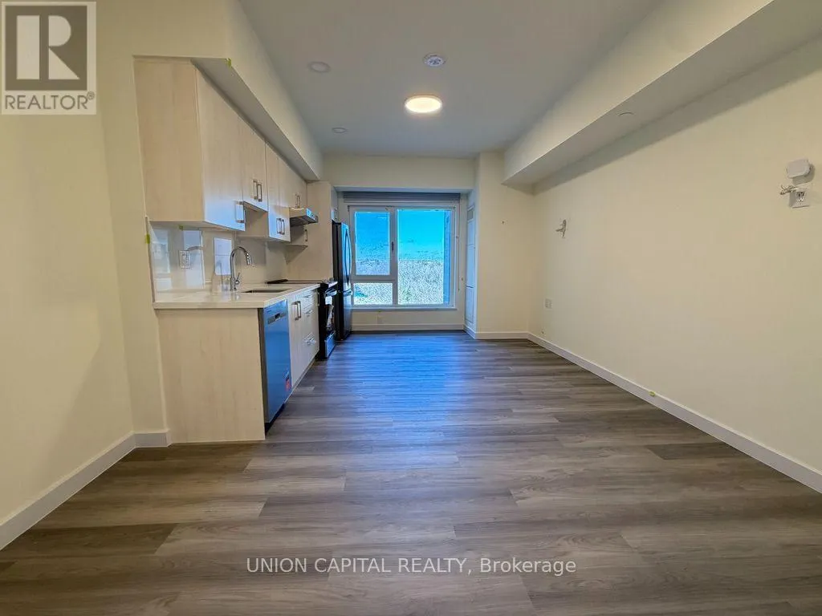
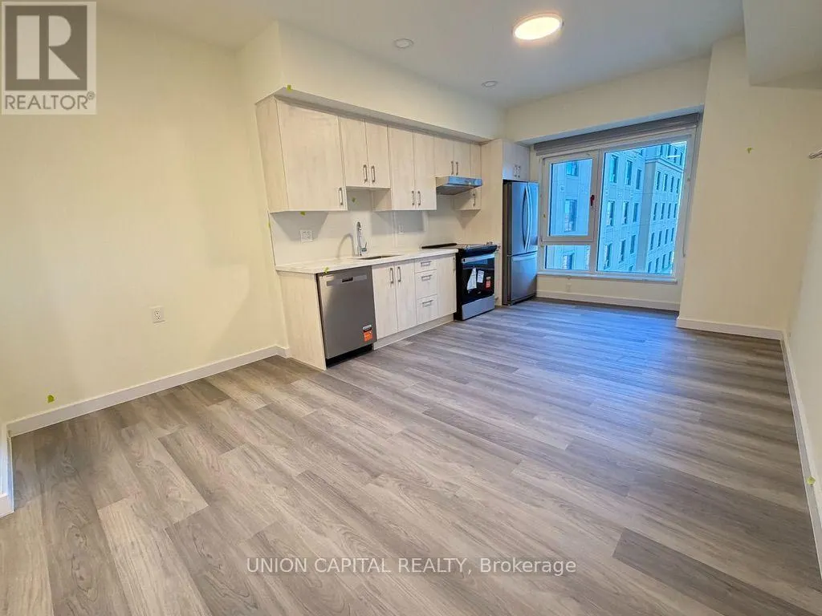
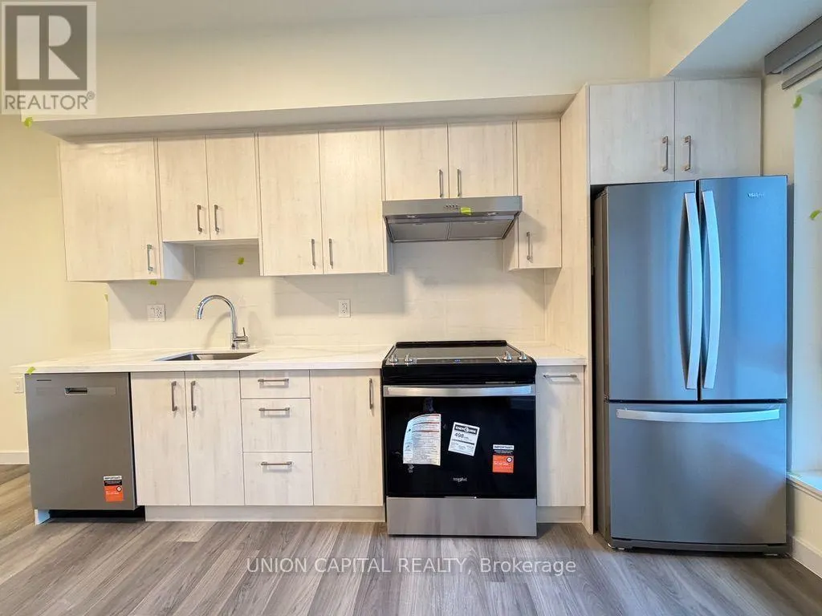
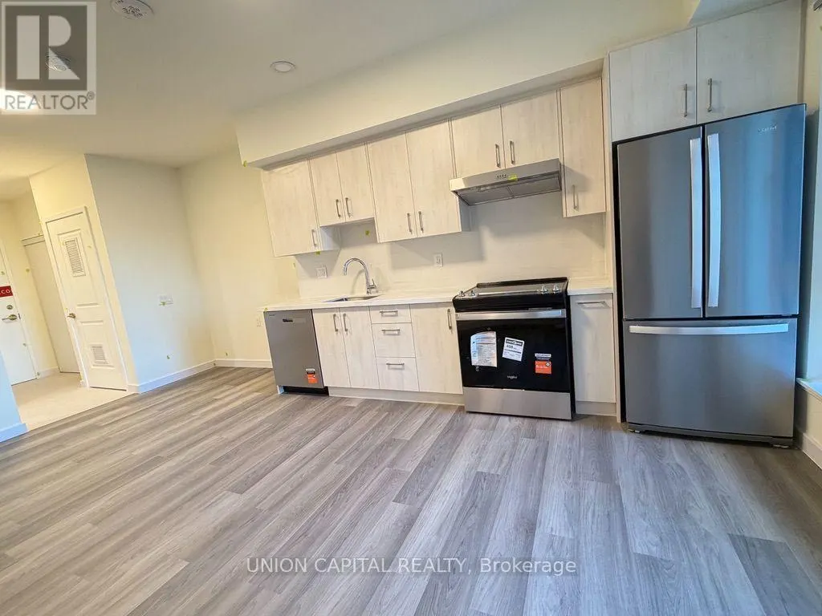
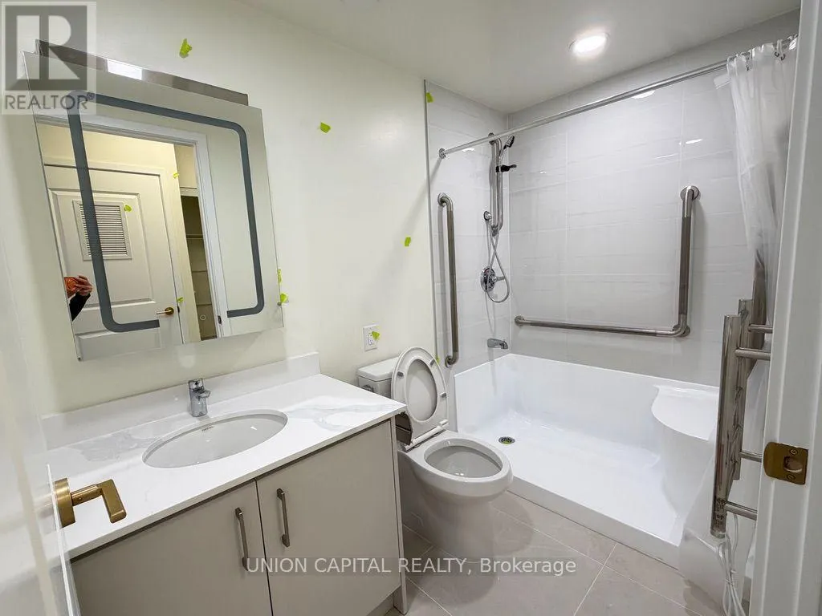
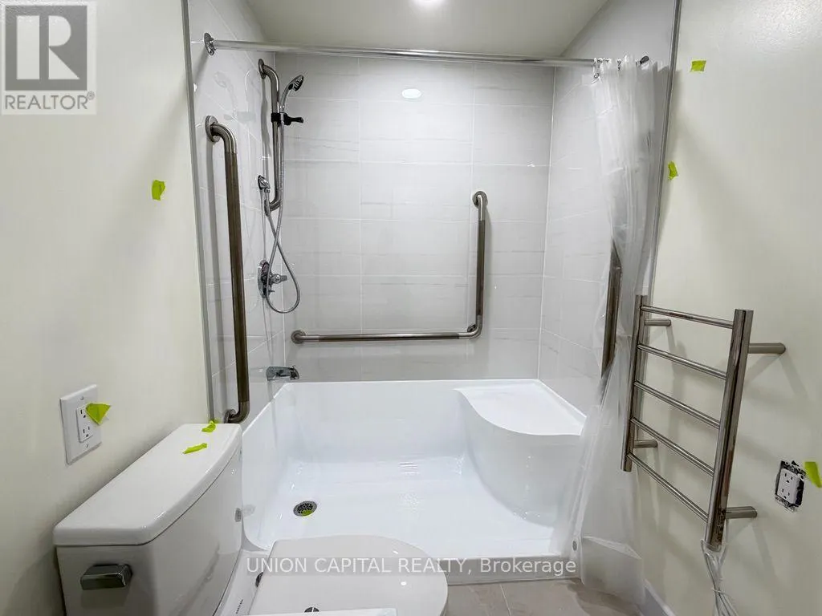
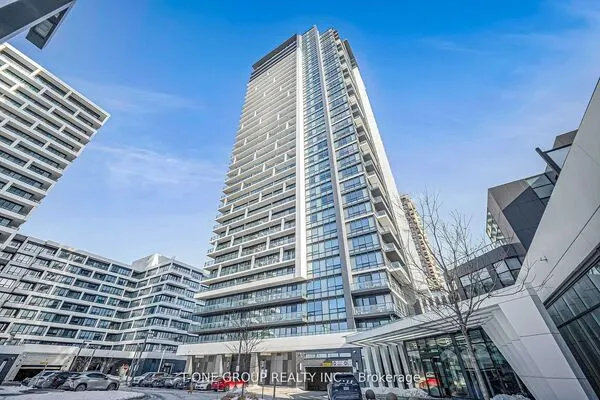
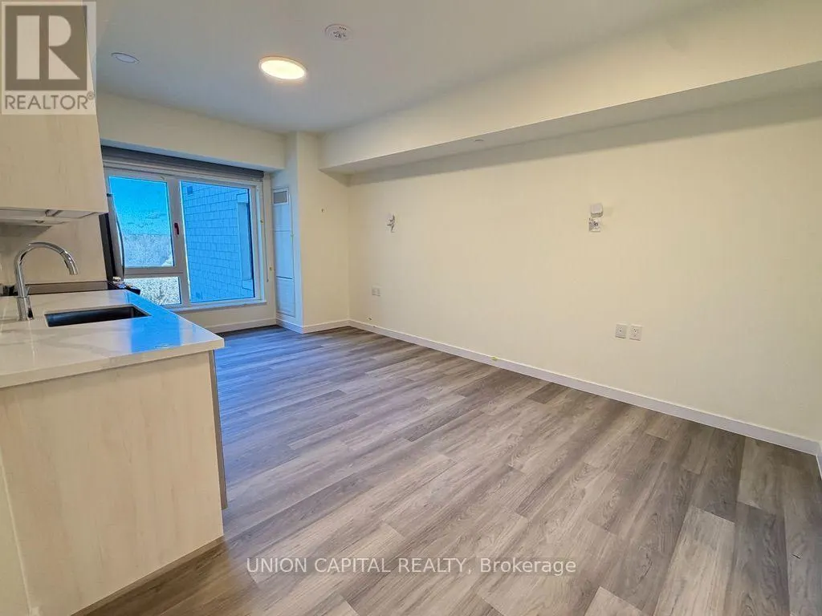
Brand-new 2026 Life Lease residence at Markham Buttonville Mon Sheong Court. This is a Life Lease property, NOT a traditional condominium ownership - no deed or title ownership is transferred, and CASH PURCHASE ONLY; no mortgage financing available. Purchasers must be 18+, while actual residents must be 55+. This bachelor unit is suitable for single senior or a couple. Enjoy exceptional privacy, abundant natural sunlight and beautiful views overlooking the Rouge River Valley conservation area. Designed for comfortable, independent retirement living, the building features advanced UWB (Ultra-Wideband) location monitoring and fall-detection sensors, 24-hour security and concierge, on-site doctor's office, pharmacy, nursing and PSW services, plus a restaurant. Extensive lifestyle amenities include multipurpose activity rooms offering Mahjong, pickleball, drawing, singing, dancing, Tai Chi, gymnastics, stretching and various social activities. One underground parking space and one locker included. An ideal opportunity to enjoy a secure, active and enriching retirement lifestyle surrounded by nature! (id:10452)

Property Details

Full Property Details

Interior

Bedrooms
0
Washrooms
1.0
Square Footage
0 - 499 sqft
Basement
None
Heating Source
Natural gas
Heating Type
Forced air
Air Conditioning
Central air conditioning
Kitchens
1
Full Bathrooms
1
Half Bathrooms
0
Flooring Type
Vinyl

Exterior

Parking Spaces
0
Garage Spaces Y/N
No
Land Amenities
Public Transit

Building Description

Home Type
Condo
Subtype
Condo Apt
Exterior
Brick Veneer
Fire Protection
Monitored Alarm, Security guard, Smoke Detectors

Community

Community
Unionville
Area Code
Markham (Unionville)
Features
Pets not Allowed

Taxes & Fees

Maintenance Fee
$284.90

Other

Pets
No

Room Types

Room Dimensions Area Description
Kitchen 4.01 m x 3.94 m 170.06 sqft -
Living room 4.01 m x 3.94 m 170.06 sqft -
HAUS REAL ESTATE
HAUS REAL ESTATE
REAL BROKER ONTARIO LTD.
Listed by BONNIE LIN
0 days on site
Listing Broker
UNION CAPITAL REALTY
Courtesy
UNION CAPITAL REALTY

Similar homes for sale in Markham

Copyright 2026 All rights reserved. PropTx MLS® assumes no responsibility for the accuracy of any information shown. The information provided herein must only be used by consumers that have a bona fide interest in the purchase, sale or lease of real estate and may not be used for any commercial purpose or any other purpose.
Copyright 2026 All rights reserved. Canadian Real Estate Association assumes no responsibility for the accuracy of any information shown. The information provided herein must only be used by consumers that have a bona fide interest in the purchase, sale or lease of real estate and may not be used for any commercial purpose or any other purpose. The trademark DDF® is owned by The Canadian Real Estate Association (CREA) and identifies CREA’s Data Distribution Facility (DDF®). The trademarks REALTOR®, REALTORS®, and the REALTOR® logo are controlled by The Canadian Real Estate Association (CREA) and identify real estate professionals who are members of CREA. The trademarks MLS®, Multiple Listing Service®, and the associated logos are owned by CREA and identify the quality of services provided by real estate professionals who are members of CREA
Powered by AgentLocator