5 Weldrick Road W #506, Richmond Hill
1 / 26
For Sale
$739,000
2+1 bd · 2 ba · 1,200–1,399 sq ft

5 Weldrick Road W #506, Richmond Hill L4C 8S9

MLS®# N14184422

Est. mortgage
$2,804/mo
Property taxes $2,572.16/yr

About This Home

Property Type
Condo, Condo Apartment, Apartment
Parking
Underground 2 garage, 2 parking
MLS #
N14184422
Size
1200-1399 sqft
Basement
None
Listed on
2026-11-16
Tax
$2,572.16 /yr
Days on Market
1
Maintenance Fee
$1,183.33
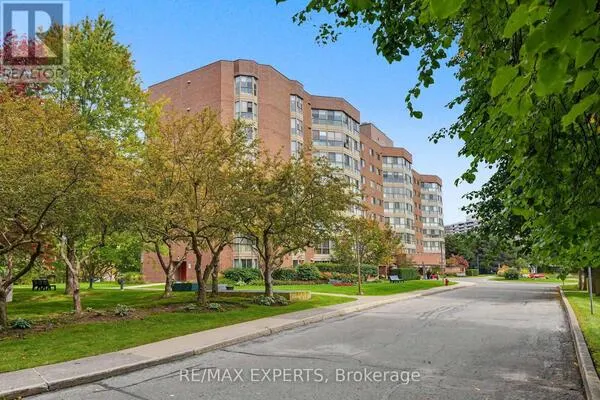
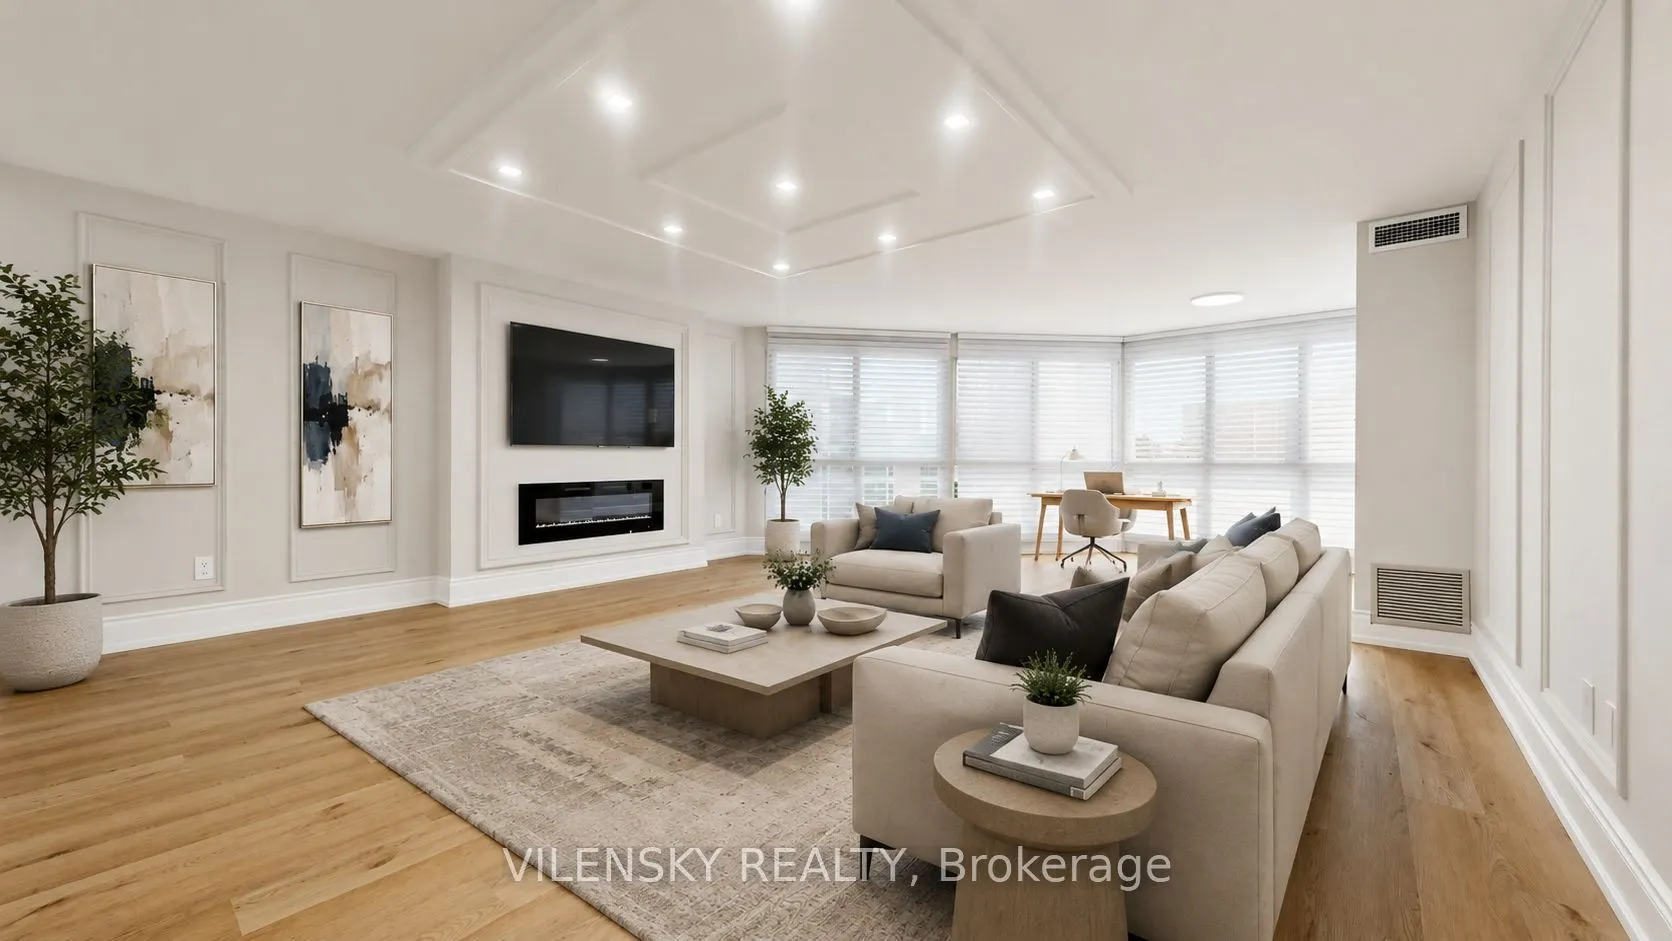
PRESTIGIOUS GIBRALTAR CONDOS ON WELDRICK! Rare 1,237 Sq Ft Turn-Key Luxury Living With RARE 2-CAR PARKING & Exclusive ACCESS TO CLUB 66. Newly Renovated With High-End Craftsmanship: Features Gorgeous Coffered Ceilings, Detailed Wainscotting, Quartz Countertops, And Brand-New Stainless Steel Appliances. Exceptional, Bright South-East Exposure With Stunning Floor-To-Ceiling Windows. Located In Richmond Hill's Most Desirable Adult-Oriented Community, Steps To Hillcrest Mall, Medical Offices, And Transit. Seller Is Offering A Credit Equivalent To 12 Months Of Maintenance Fees!

Property Details

Full Property Details

Interior

Bedrooms
2
Bedrooms Plus
1
Total Bedrooms
3
Washrooms
2
Square Footage
1200-1399 sqft
Basement
None
Heating Source
Gas
Heating Fuel
Forced Air
Air Conditioning
Central Air
Family Room
No
Kitchens
1
Total Kitchens
1
Fireplace Features
No

Exterior

Driveway
Underground
Pool
Outdoor Pool
Parking Spaces
2
Total Parking Spaces
2.00
Parking Description
Underground
Garage Spaces
2
Balcony
None

Building Description

Style
Apartment
Home Type
Condo
Subtype
Condo Apartment
Property Orientation
South East
Exterior Finish
Brick,Concrete
Possession Date
No Data
Locker
Exclusive

Community

Community
North Richvale

Taxes & Fees

Taxes
$2,572.16 /yr
Tax Year
2025
Occupancy
Vacant
Maintenance Fee
$1,183.33
Cable TV
Included
Central Air Conditioning
Included
Common Elements
Included
Heating
Included
Hydro
Included
Parking
Included
Water
Included
Building Insurance
Included

Other

Pets
Yes-with Restrictions

Room Types

Room Dimensions Area Description
Bedroom 2 11.65 x 9.42 109.74 sqft Vinyl Floor, Double Closet, Window
Breakfast 8.99 x 9.42 84.69 sqft Tile Floor, Irregular Room
Dining Room 17.19 x 17.88 307.36 sqft Vinyl Floor, Combined w/Living, Pass Through
Laundry 5.34 x 4.5 24.03 sqft -
Living Room 17.19 x 17.88 307.36 sqft Vinyl Floor, Combined w/Dining, Walk-Out
Primary Bedroom 14.9 x 11.5 171.35 sqft Vinyl Floor, 4 Pc Ensuite, His and Hers Closets
Solarium 8.9 x 13.15 117.04 sqft Vinyl Floor, Window Floor to Ceiling, Irregular Room
HAUS REAL ESTATE
HAUS REAL ESTATE
REAL BROKER ONTARIO LTD.
0 days on site
Listing Broker
VILENSKY REALTY
Courtesy
VILENSKY REALTY
Listed Date
11/16/2026

Courtesy of PropTx MLS® / VILENSKY REALTY
Similar homes for sale in Richmond Hill

Copyright 2026 All rights reserved. PropTx MLS® assumes no responsibility for the accuracy of any information shown. The information provided herein must only be used by consumers that have a bona fide interest in the purchase, sale or lease of real estate and may not be used for any commercial purpose or any other purpose.
Copyright 2026 All rights reserved. Canadian Real Estate Association assumes no responsibility for the accuracy of any information shown. The information provided herein must only be used by consumers that have a bona fide interest in the purchase, sale or lease of real estate and may not be used for any commercial purpose or any other purpose. The trademark DDF® is owned by The Canadian Real Estate Association (CREA) and identifies CREA’s Data Distribution Facility (DDF®). The trademarks REALTOR®, REALTORS®, and the REALTOR® logo are controlled by The Canadian Real Estate Association (CREA) and identify real estate professionals who are members of CREA. The trademarks MLS®, Multiple Listing Service®, and the associated logos are owned by CREA and identify the quality of services provided by real estate professionals who are members of CREA
Powered by AgentLocator