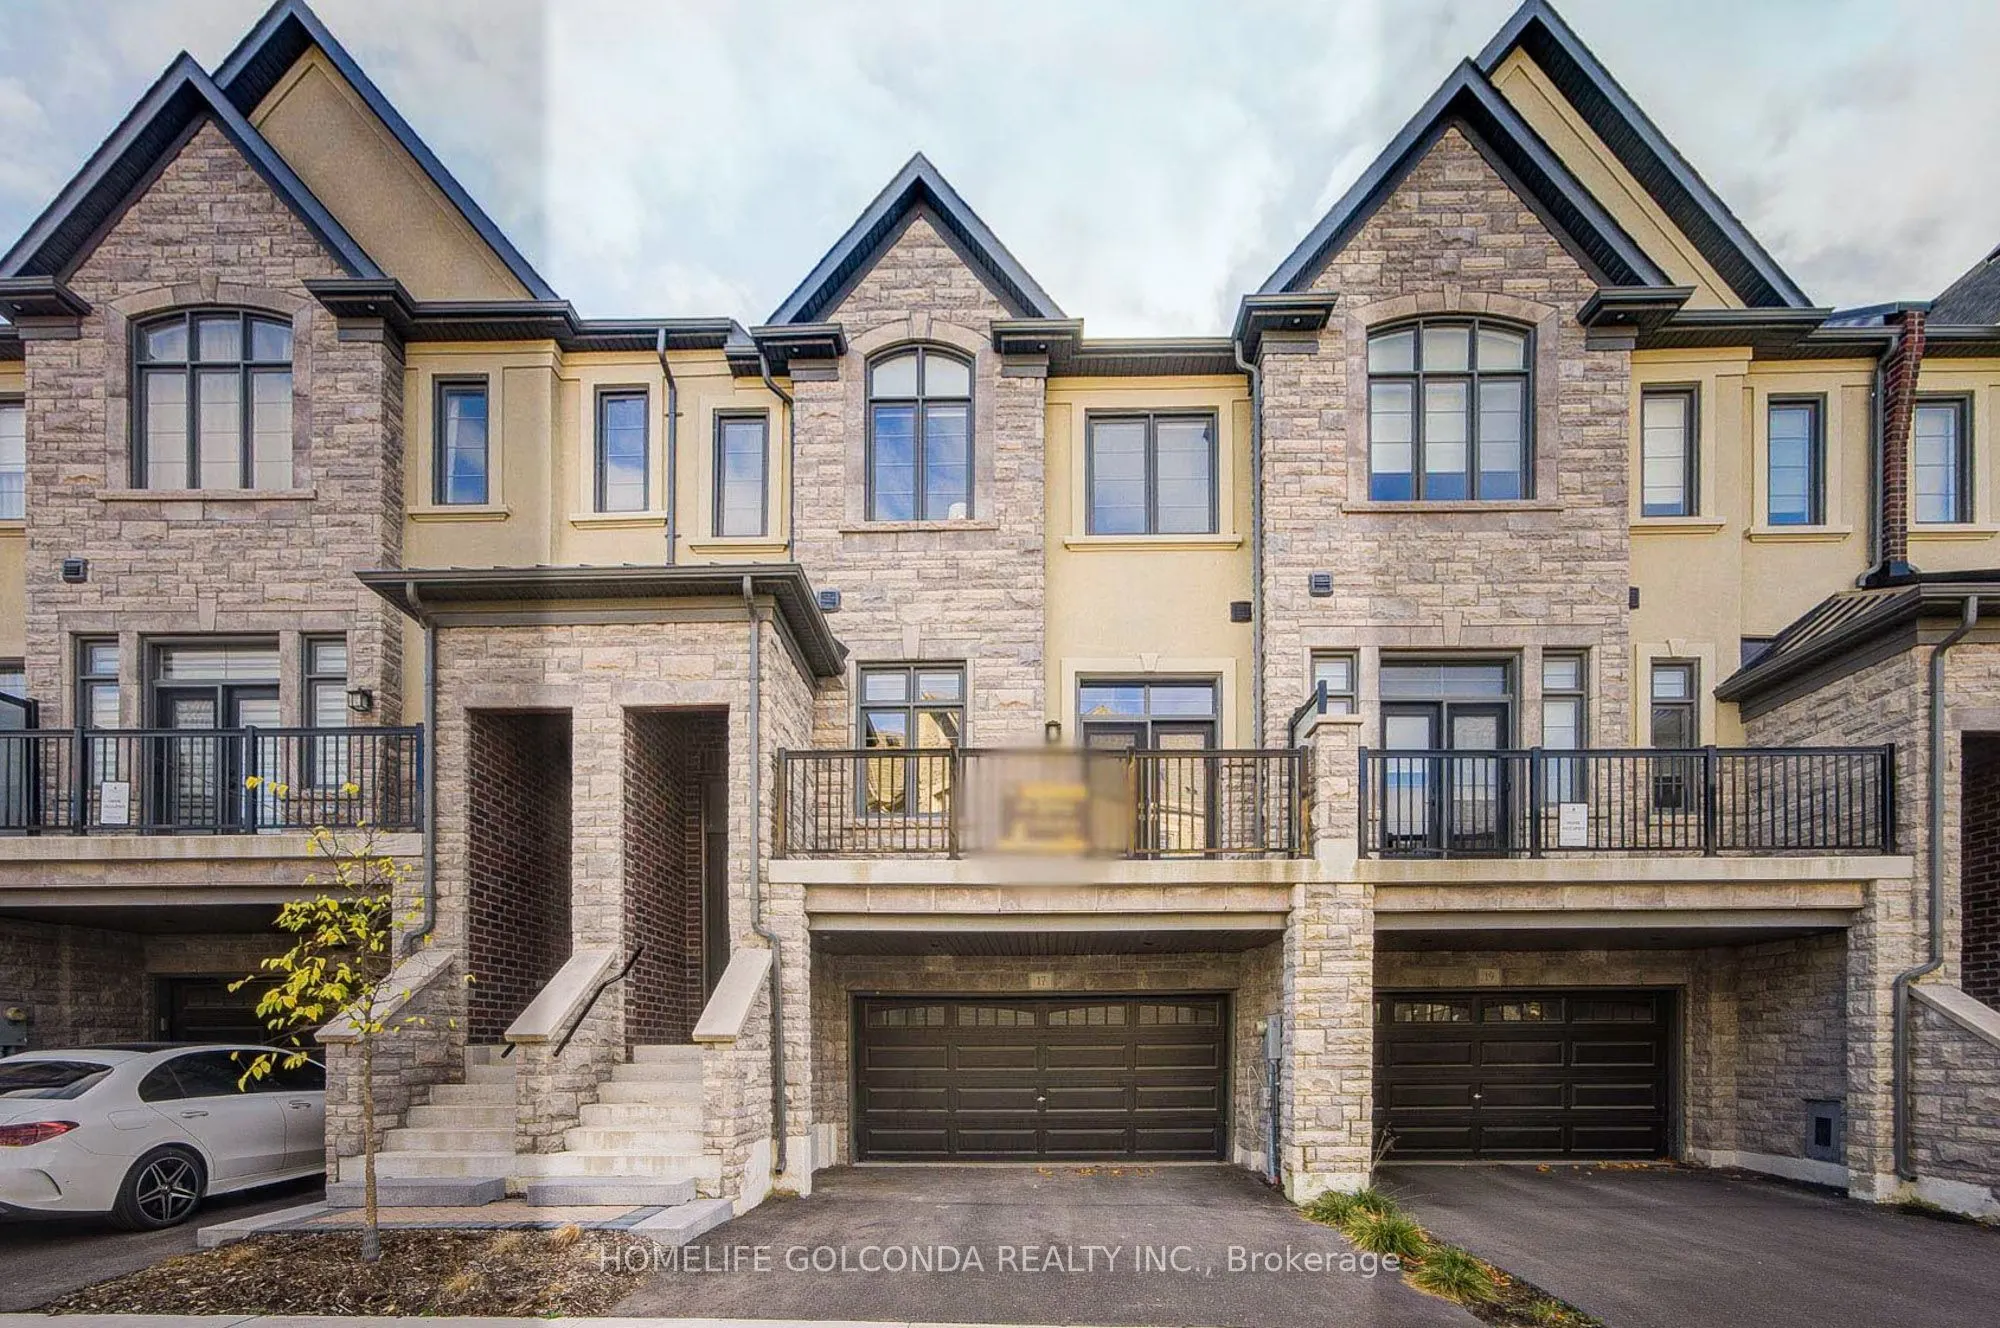
17 West Village Lane, Markham
1 / 36
For Sale
$1,380,000
4 bd · 4 ba · 2,500–3,000 sq ft

17 West Village Lane, Markham L6C 1K4

MLS®# N14188792

Est. mortgage
$5,235/mo
Property taxes $7,754.77/yr

About This Home

Property Type
Townhome, Att/Row/Townhouse, 3-Storey
Parking
Built-In 2 garage, 4 parking
MLS #
N14188792
Size
2500-3000 sqft
Basement
Finished with Walk-Out
Listed on
2026-11-17
Lot size
23 x 82.78
Tax
$7,754.77 /yr
Days on Market
0
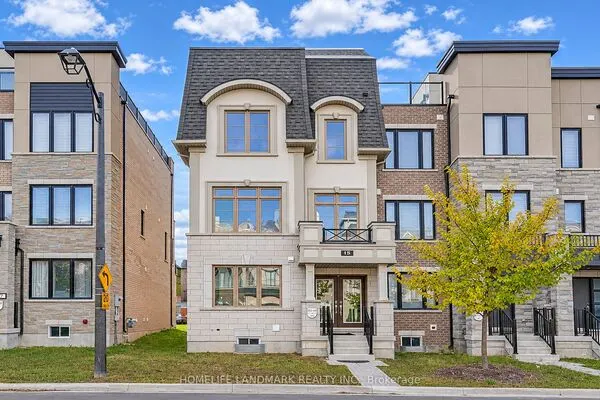
Welcome to this stunning, approximately 2-year-new luxury townhouse built by renowned Kylemore Homes, nestled in a prestigious neighbourhood surrounded by top-ranked schools. Combining elegant design, quality craftsmanship, and premium upgrades, this beautifully maintained home is truly move-in ready!Featuring soaring 10-foot ceilings on the second floor, hardwood flooring throughout the living and family rooms, and upgraded engineered hardwood in all bedrooms and the media room. Freshly repainted throughout, the home offers a bright, modern, and inviting atmosphere.The chef-inspired custom kitchen features premium appliances, including a 30" Wolf gas range, Sirius range hood, 30" Wolf microwave, 30" Sub-Zero refrigerator, and Bosch dishwasher. Upgraded cabinetry with convenient drawers, a spacious pantry, generous countertops, and breakfast bar offer exceptional functionality. The elegant one-piece porcelain backsplash extends through the kitchen and pantry, complemented by stylish under-cabinet lighting.The versatile main-floor media room can easily serve as an additional bedroom, home office, or private retreat.The fully renovated basement features stylish vinyl flooring, eight LED pot lights, and a brand-new three-piece bathroom. A walk-out to the backyard makes this additional living space ideal for extended family, entertaining, or recreation.Enjoy a peaceful natural setting with a beautiful wooded area and mature trees directly behind the property, along with picturesque ravine and golf course views. Offering exceptional privacy and a serene connection with nature, the backyard also features a gas BBQ line, perfect for summer entertaining.A rare opportunity to own a nearly new Kylemore luxury home with extensive upgrades, premium finishes, and an outstanding location. Enjoy the comfort of a brand-new home without the wait. Don't miss this exceptional opportunity!

Property Details

Full Property Details

Interior

Bedrooms
4
Total Bedrooms
4
Washrooms
4
Square Footage
2500-3000 sqft
Basement
Finished with Walk-Out
Heating Source
Gas
Heating Fuel
Forced Air
Air Conditioning
Central Air
Family Room
Yes
Kitchens
1
Total Kitchens
1
Fireplace Features
Yes

Exterior

Depth
82.78
Front
23.0
Lot Size
23 x 82.78 ft
Pool
None
Parking Spaces
4
Total Parking Spaces
4.00
Parking Description
Built-In
Garage Spaces
2

Building Description

Style
3-Storey
Home Type
Townhome
Subtype
Att/Row/Townhouse
Property Orientation
South
Exterior Finish
Brick
Sewers
Sewer
Water Supply
Municipal
Possession Date
11/17/2026

Community

Community
Angus Glen

Taxes & Fees

Taxes
$7,754.77 /yr
Tax Year
2026
Occupancy
Vacant

Room Types

Room Dimensions Area Description
Bedroom 2 11.81 x 11.09 130.97 sqft Large Closet, Large Closet, Large Window
Bedroom 3 12.96 x 9.94 128.82 sqft Hardwood Floor, Large Window, Large Closet
Bedroom 4 21.98 x 12.96 284.86 sqft Hardwood Floor, Overlooks Ravine, Access To Garage
Dining Room 16.96 x 11.65 197.58 sqft Hardwood Floor, Large Window, W/O To Balcony
Kitchen 12.4 x 9.94 123.26 sqft Ceramic Floor, Breakfast Bar, Modern Kitchen
Living Room 9.94 x 8.99 89.36 sqft Hardwood Floor, Combined w/Family, Overlooks Ravine
Media Room 21.98 x 12.99 285.52 sqft Vinyl Floor, 3 Pc Bath, Walk-Out
Primary Bedroom 16.37 x 12.8 209.54 sqft Hardwood Floor, Overlooks Ravine, 5 Pc Ensuite
HAUS REAL ESTATE
HAUS REAL ESTATE
REAL BROKER ONTARIO LTD.
0 days on site
Listing Broker
HOMELIFE GOLCONDA REALTY INC.
Courtesy
HOMELIFE GOLCONDA REALTY INC.
Listed Date
11/17/2026

Courtesy of PropTx MLS® / HOMELIFE GOLCONDA REALTY INC.
Similar homes for sale in Markham

Copyright 2026 All rights reserved. PropTx MLS® assumes no responsibility for the accuracy of any information shown. The information provided herein must only be used by consumers that have a bona fide interest in the purchase, sale or lease of real estate and may not be used for any commercial purpose or any other purpose.
Copyright 2026 All rights reserved. Canadian Real Estate Association assumes no responsibility for the accuracy of any information shown. The information provided herein must only be used by consumers that have a bona fide interest in the purchase, sale or lease of real estate and may not be used for any commercial purpose or any other purpose. The trademark DDF® is owned by The Canadian Real Estate Association (CREA) and identifies CREA’s Data Distribution Facility (DDF®). The trademarks REALTOR®, REALTORS®, and the REALTOR® logo are controlled by The Canadian Real Estate Association (CREA) and identify real estate professionals who are members of CREA. The trademarks MLS®, Multiple Listing Service®, and the associated logos are owned by CREA and identify the quality of services provided by real estate professionals who are members of CREA
Powered by AgentLocator