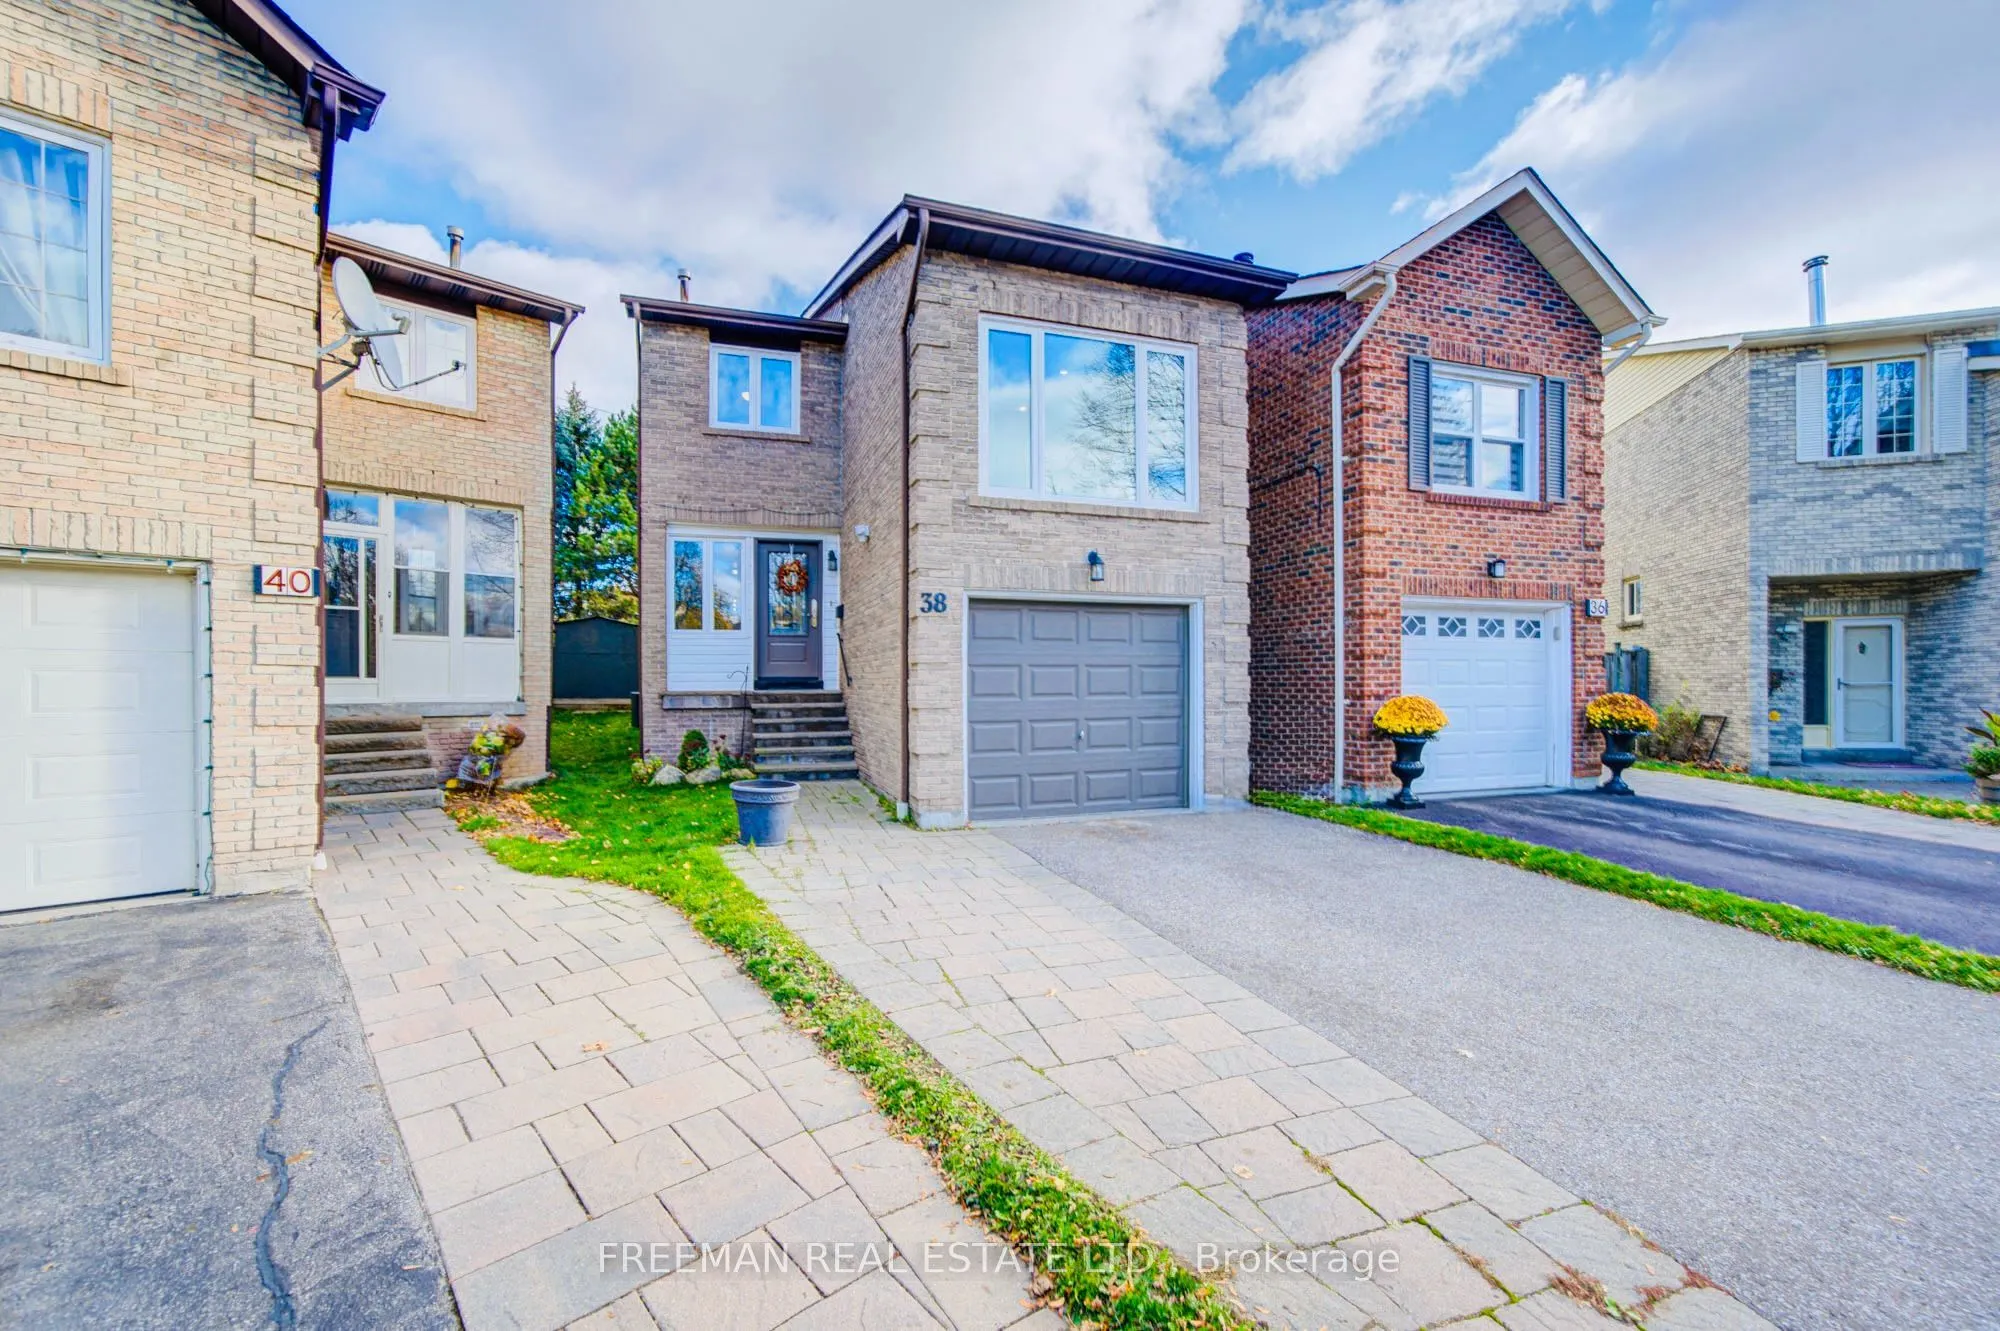
38 Baywood Court, Markham
1 / 50
For Sale
$1,049,000
3 bd · 3 ba · 1,500–2,000 sq ft

38 Baywood Court, Markham L3T 5W3

MLS®# N14188852

Est. mortgage
$3,980/mo
Property taxes $6,258.38/yr

About This Home

Property Type
House, Detached, 2-Storey
Parking
Attached 1 garage, 3 parking
MLS #
N14188852
Size
1500-2000 sqft
Basement
Finished
Listed on
2026-11-17
Lot size
8 x 138.07
Tax
$6,258.38 /yr
Days on Market
0
Welcome to Royal Orchard - Thornhill Living at Its Finest! An exceptional opportunity to own a beautiful family home in the sought-after Royal Orchard community of Thornhill. Tucked away on a quiet, family-friendly cul-de-sac, this is a neighbourhood where children can ride bikes, play catch, and make lifelong memories. Offering three bedrooms and three bathrooms, this inviting home combines comfortable family living with thoughtful updates and timeless appeal. The principal bedroom features a renovated modern ensuite. Stylish touches include large triple-pane second-floor windows (2022/23), a kitchen with marble backsplash and granite countertop, and warm oak flooring on the main floor. A welcoming family room, with a soaring 9-foot ceiling and cozy gas fireplace, is perfect for unwinding on chilly evenings. The fully renovated and re-insulated basement (2023), updated from the studs in, offers fresh, modern living space - ideal for recreation, movie nights, entertaining, or a children's play area. Outside, enjoy plenty of parking and a large backyard with a low-maintenance perennial garden. French doors from the living room open onto the covered backyard deck, creating a lovely connection between indoor and outdoor spaces. Beyond your doorstep, discover what makes Royal Orchard a wonderful place to call home. Established homes, mature tree-lined streets, and nearby shopping create a welcoming atmosphere. Enjoy a stroll to beautiful Pomona Mills Park or Pomona Valley Tennis Club, with Thornhill Community Centre just around the corner. Convenient access to Highways 404, 401, and 407 makes commuting around the GTA a breeze. Families will appreciate nearby esteemed schools, including E. J. Sand Public School, Thornlea Secondary School, St. Anthony Elementary School, and St. Robert Catholic High School. Don't miss this wonderful opportunity to put down roots in one of Thornhill's most cherished neighbourhoods. Welcome home to Royal Orchard!

Property Details

Full Property Details

Interior

Bedrooms
3
Total Bedrooms
3
Washrooms
3
Square Footage
1500-2000 sqft
Basement
Finished
Heating Source
Gas
Heating Fuel
Forced Air
Air Conditioning
Central Air
Family Room
Yes
Kitchens
1
Total Kitchens
1
Fireplace Features
Yes

Exterior

Depth
138.07
Front
7.73
Lot Size
8 x 138.07 ft
Pool
None
Parking Spaces
3
Total Parking Spaces
4.00
Parking Description
Attached
Garage Spaces
1

Building Description

Style
2-Storey
Home Type
House
Subtype
Detached
Property Orientation
West
Exterior Finish
Brick
Sewers
Sewer
Water Supply
Municipal
Possession Date
2/5/2027

Community

Community
Royal Orchard

Taxes & Fees

Taxes
$6,258.38 /yr
Tax Year
2026
Occupancy
Owner

Other

Virtual Tour Link

Room Types

Room Dimensions Area Description
Bedroom 2 13.09 x 8.83 115.58 sqft B/I Closet, Parquet, Ceiling Fan(s)
Bedroom 3 12.01 x 8.86 106.41 sqft B/I Closet, Parquet, Ceiling Fan(s)
Dining Room 11.32 x 8.33 94.3 sqft Hardwood Floor, Large Window, Combined w/Living
Family Room 20.67 x 10.17 210.21 sqft Fireplace, Large Window, Vaulted Ceiling(s)
Kitchen 18.08 x 8.01 144.82 sqft Quartz Counter, Backsplash, Galley Kitchen
Living Room 17.32 x 11.84 205.07 sqft Hardwood Floor, W/O To Deck, Pot Lights
Primary Bedroom 17.59 x 10.83 190.5 sqft Ensuite Bath, Parquet, Ceiling Fan(s)
Recreation 24.02 x 20.18 484.72 sqft Pot Lights, Vinyl Floor
HAUS REAL ESTATE
HAUS REAL ESTATE
REAL BROKER ONTARIO LTD.
0 days on site
Listing Broker
FREEMAN REAL ESTATE LTD.
Courtesy
FREEMAN REAL ESTATE LTD.
Listed Date
11/17/2026

Courtesy of PropTx MLS® / FREEMAN REAL ESTATE LTD.
Similar homes for sale in Markham

Copyright 2026 All rights reserved. PropTx MLS® assumes no responsibility for the accuracy of any information shown. The information provided herein must only be used by consumers that have a bona fide interest in the purchase, sale or lease of real estate and may not be used for any commercial purpose or any other purpose.
Copyright 2026 All rights reserved. Canadian Real Estate Association assumes no responsibility for the accuracy of any information shown. The information provided herein must only be used by consumers that have a bona fide interest in the purchase, sale or lease of real estate and may not be used for any commercial purpose or any other purpose. The trademark DDF® is owned by The Canadian Real Estate Association (CREA) and identifies CREA’s Data Distribution Facility (DDF®). The trademarks REALTOR®, REALTORS®, and the REALTOR® logo are controlled by The Canadian Real Estate Association (CREA) and identify real estate professionals who are members of CREA. The trademarks MLS®, Multiple Listing Service®, and the associated logos are owned by CREA and identify the quality of services provided by real estate professionals who are members of CREA
Powered by AgentLocator