331 Broward Way #128, Innisfil
1 / 39
For Sale
$999,000
2 bd · 3 ba · 1,400–1,599 sq ft

331 Broward Way #128, Innisfil L9S 0M7

MLS®# N14191140

Est. mortgage
$3,790/mo
Property taxes $7,698.10/yr

About This Home

Property Type
Condo, Condo Townhouse, Stacked Townhouse
Parking
1 garage, 1 parking
MLS #
N14191140
Size
1400-1599 sqft
Basement
None
Listed on
2026-11-17
Tax
$7,698.10 /yr
Days on Market
1
Maintenance Fee
$861.07
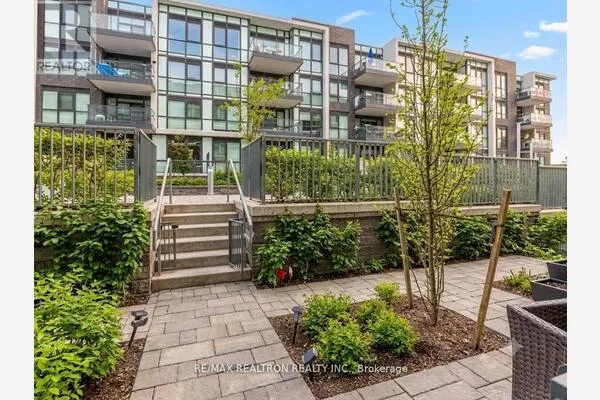
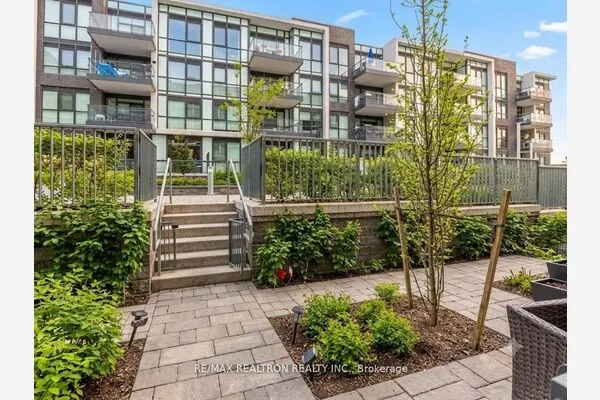
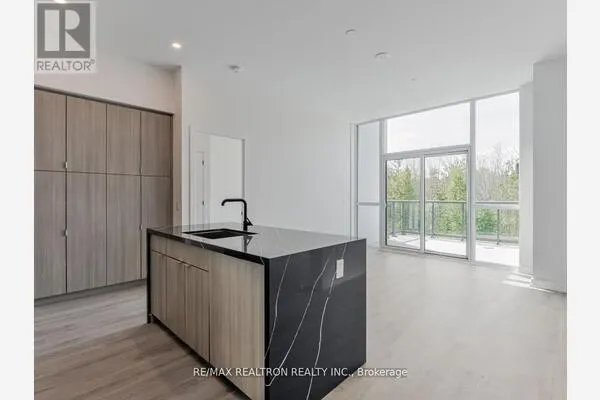
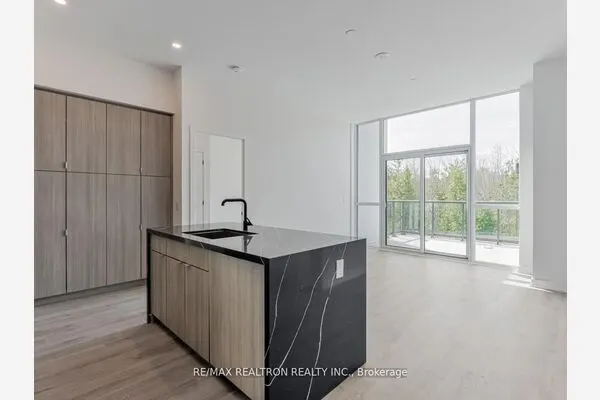
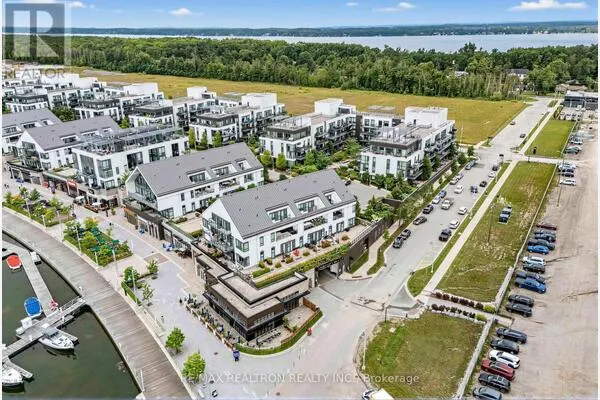
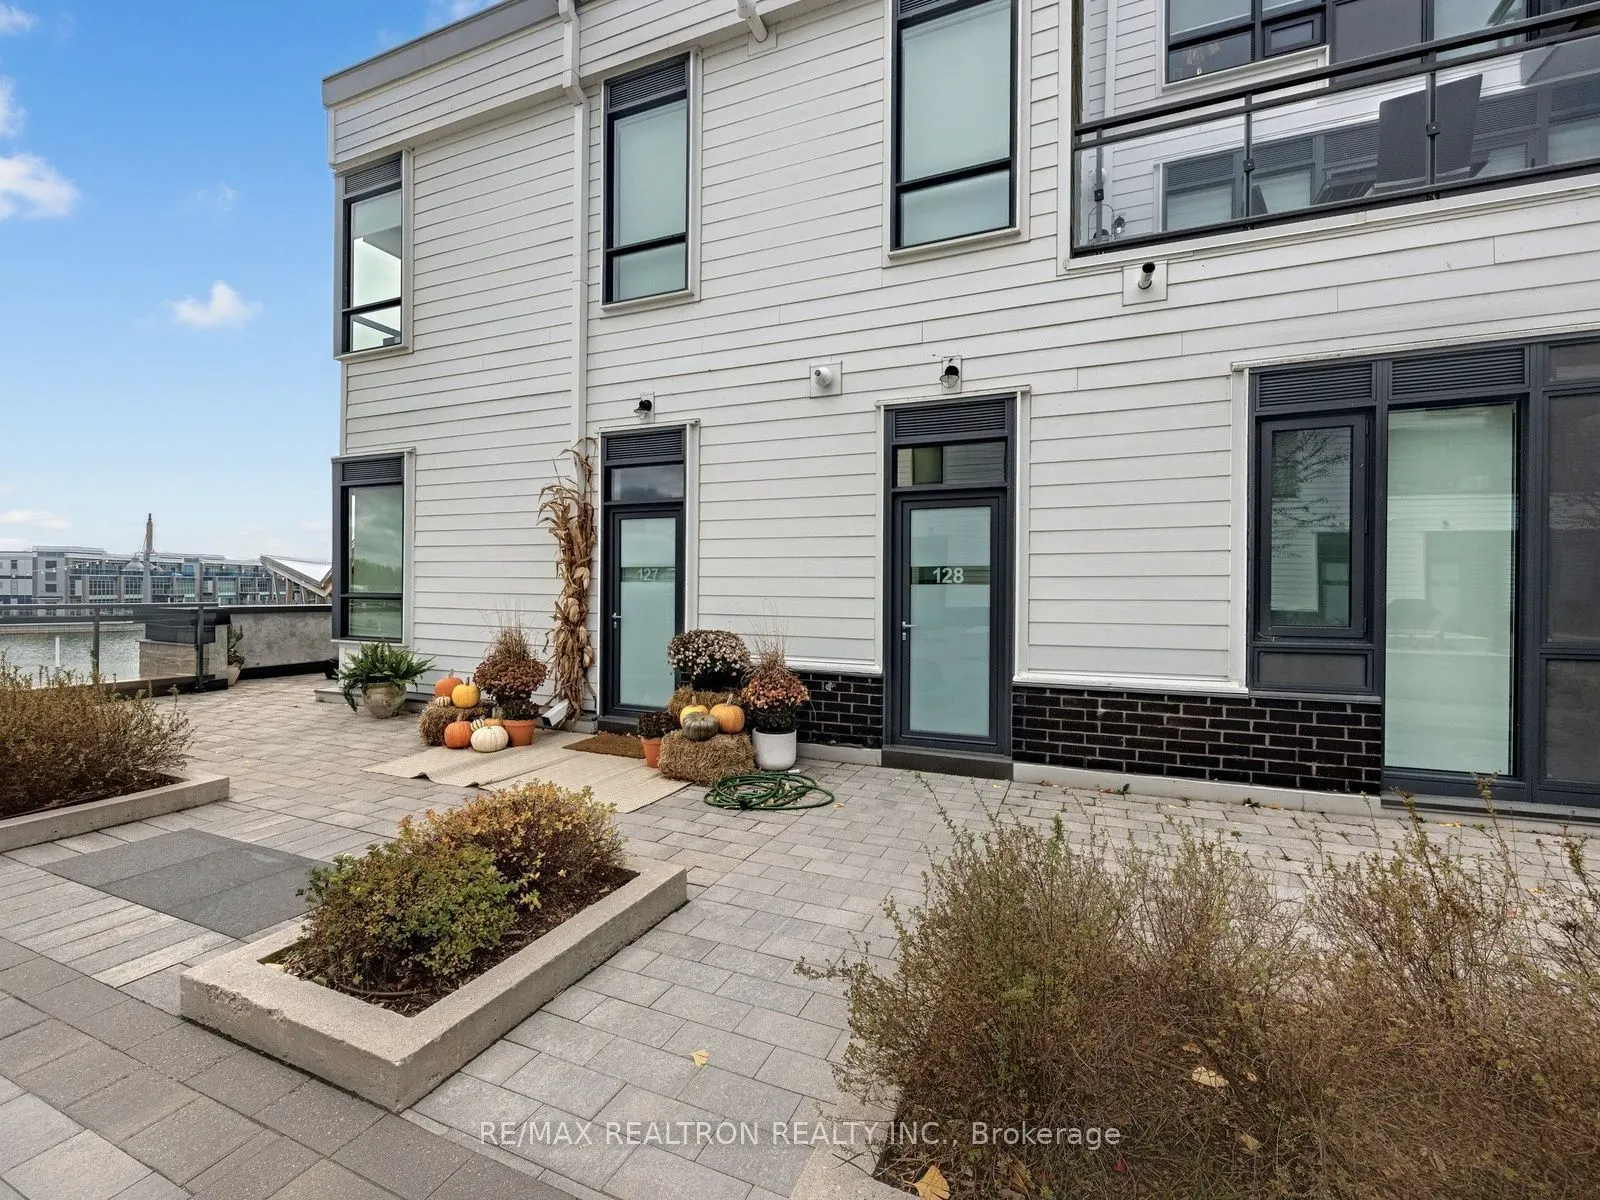
ABSOLUTELY RARE! MARINA-FRONT BOARDWALK TOWN WITH AN EPIC VIEW AND AN UNBEATABLE LOCATION ABOVE THE VILLAGE! From sunrise to sunset, this exceptional two-storey residence offers a front-row seat to the beauty and lifestyle of Friday Harbour. Perfectly positioned above the vibrant Boardwalk, enjoy breathtaking marina and harbour views from virtually every vantage point, with two levels of beautifully appointed living space.The main floor features an impeccably designed open-concept kitchen, living and dining area, offering plenty of room to relax, entertain and take in the spectacular waterfront setting. Upstairs, soaring ceilings create an airy, spacious feel, complemented by two generously sized bedrooms. The primary suite is a true retreat, featuring a walk-in closet with built-ins and a beautiful five-piece ensuite, all complemented by priceless harbour views. The second bedroom offers exceptional flexibility, with room for virtually any bed configuration, including queen bunk beds with a trundle, making it ideal for larger families or hosting guests. Fine finishes and thoughtful details carry throughout, with approximately $30K in upgrades enhancing this exceptional residence. Tucked within a private courtyard overlooking the village, this home offers the perfect blend of privacy and convenience, with steps leading directly to the shops, boutiques, cafés and restaurants along the Boardwalk. Enjoy an unbeatable location just steps to the Lake Club, gym, fitness centre and resort amenities! Enjoy the best of Friday Harbour, from waterfront dining and boutique shopping to boating, beach days and scenic trails. Explore the marina, unwind at the Beach Club, enjoy resort events or tee off at the world-class golf course with convenient resort shuttle service, getting around the community and accessing its many amenities is effortless. *EXTRAS* Club fees $230.60/mo. Resort fee $3,107.44/yr. Buyer to pay one-time resort entry fee of 2% of purchase price+HST.

Property Details

Full Property Details

Interior

Bedrooms
2
Total Bedrooms
2
Washrooms
3
Square Footage
1400-1599 sqft
Basement
None
Heating Source
Gas
Heating Fuel
Forced Air
Air Conditioning
Central Air
Family Room
No
Kitchens
1
Total Kitchens
1
Fireplace Features
No

Exterior

Waterfront
WaterfrontCommunity
Parking Spaces
1
Total Parking Spaces
1.00
Garage Spaces
1
Zoning
RESORT RESIDENTIAL
Balcony
Open

Building Description

Style
Stacked Townhouse
Home Type
Condo
Subtype
Condo Townhouse
Property Orientation
South
Exterior Finish
Aluminum Siding,Brick
Possession Date
No Data
Locker
Owned

Community

Community
Rural Innisfil

Taxes & Fees

Taxes
$7,698.10 /yr
Tax Year
2026
Occupancy
Vacant
Maintenance Fee
$861.07
Common Elements
Included
Parking
Included
Building Insurance
Included

Other

Virtual Tour Link
Pets
Yes-with Restrictions

Room Types

Room Dimensions Area Description
Bedroom 10.66 x 12.17 129.73 sqft Closet, W/O To Balcony, Window
Dining Room 10.6 x 13.58 143.95 sqft B/I Shelves, Open Concept, Window Floor to Ceiling
Kitchen 14.17 x 8.66 122.71 sqft Breakfast Bar, Open Concept, Stainless Steel Appl
Living Room 29 x 13.09 379.61 sqft Open Concept, W/O To Terrace, Window Floor to Ceiling
Primary Bedroom 9.09 x 12.76 115.99 sqft 4 Pc Bath, Closet, W/O To Balcony
HAUS REAL ESTATE
HAUS REAL ESTATE
REAL BROKER ONTARIO LTD.
Listed by KARIN ROTEM, Salesperson
0 days on site
Listing Broker
RE/MAX REALTRON REALTY INC.
Courtesy
RE/MAX REALTRON REALTY INC.
Listed Date
11/17/2026

Courtesy of PropTx MLS® / RE/MAX REALTRON REALTY INC.

Similar homes for sale in Innisfil

Copyright 2026 All rights reserved. PropTx MLS® assumes no responsibility for the accuracy of any information shown. The information provided herein must only be used by consumers that have a bona fide interest in the purchase, sale or lease of real estate and may not be used for any commercial purpose or any other purpose.
Copyright 2026 All rights reserved. Canadian Real Estate Association assumes no responsibility for the accuracy of any information shown. The information provided herein must only be used by consumers that have a bona fide interest in the purchase, sale or lease of real estate and may not be used for any commercial purpose or any other purpose. The trademark DDF® is owned by The Canadian Real Estate Association (CREA) and identifies CREA’s Data Distribution Facility (DDF®). The trademarks REALTOR®, REALTORS®, and the REALTOR® logo are controlled by The Canadian Real Estate Association (CREA) and identify real estate professionals who are members of CREA. The trademarks MLS®, Multiple Listing Service®, and the associated logos are owned by CREA and identify the quality of services provided by real estate professionals who are members of CREA
Powered by AgentLocator