
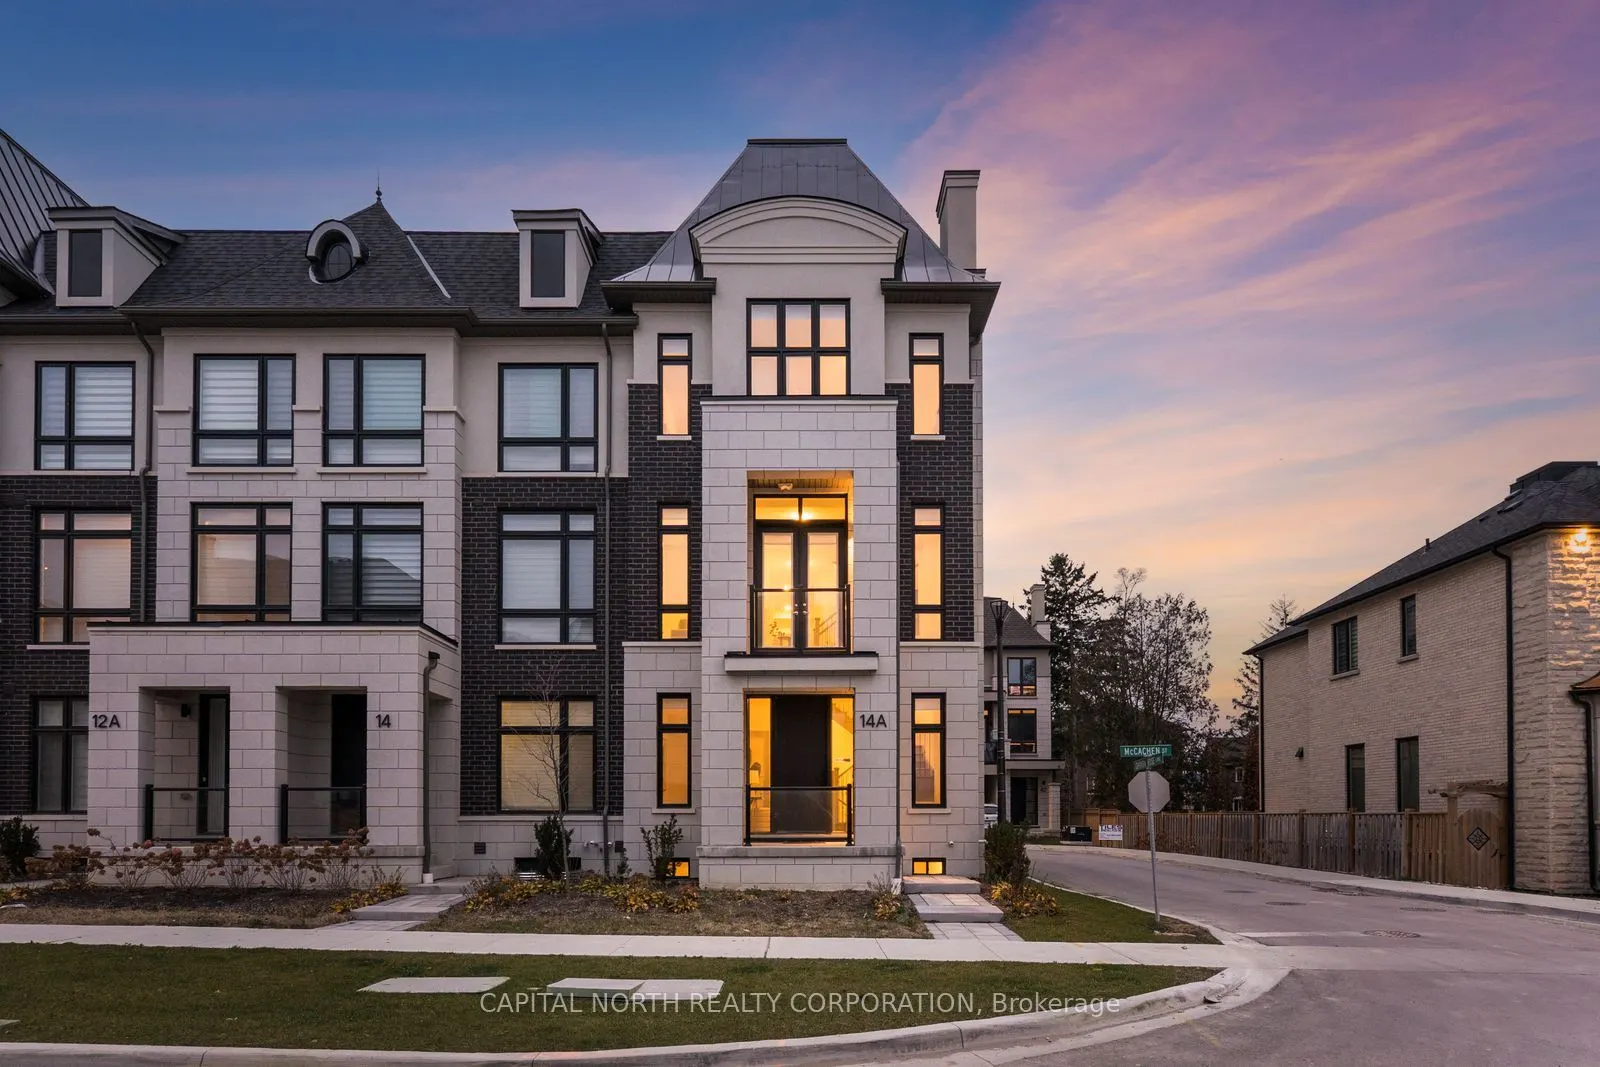


MLS®# N14192248
| Room | Dimensions | Area | Description |
|---|---|---|---|
| Bedroom 2 | 8.2 x 15.06 | 123.49 sqft | 4 Pc Bath, Closet |
| Bedroom 3 | 13.65 x 9.78 | 133.5 sqft | - |
| Den | 18.54 x 8.63 | 160 sqft | Hardwood Floor |
| Dining Room | 7.09 x 11.12 | 78.84 sqft | Hardwood Floor, Coffered Ceiling(s), Fireplace |
| Family Room | 18.44 x 11.38 | 209.85 sqft | Hardwood Floor, Walk-Out, Pot Lights |
| Kitchen | 11.38 x 13.52 | 153.86 sqft | Ceramic Floor, Stainless Steel Appl, Pot Lights |
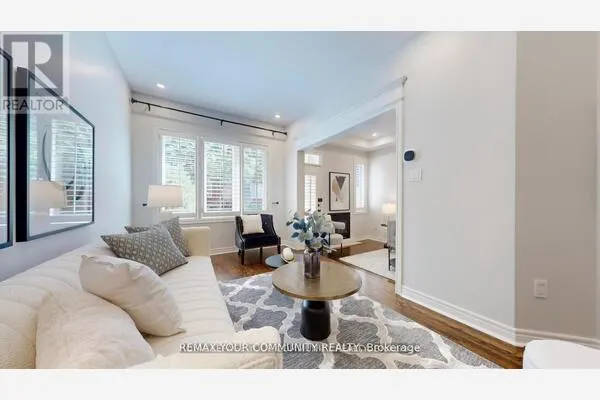
| Living Room | 18.6 x 10.37 | 192.88 sqft | Hardwood Floor |
| Primary Bedroom | 10.76 x 20.87 | 224.56 sqft | 5 Pc Ensuite, Walk-In Closet(s), Balcony |
| Recreation | 18.24 x 9.58 | 174.74 sqft | 3 Pc Bath, Laminate |

Courtesy of PropTx MLS® / CAPITAL NORTH REALTY CORPORATION
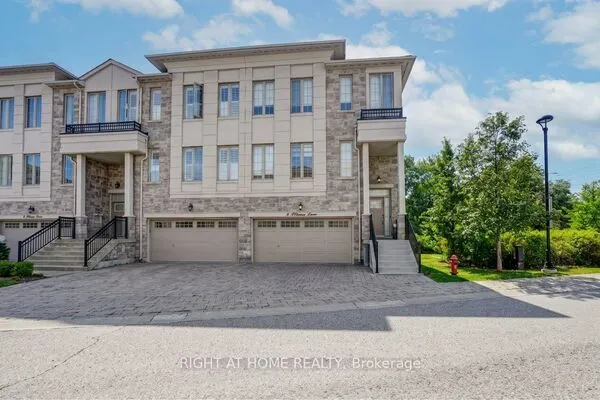 For Sale
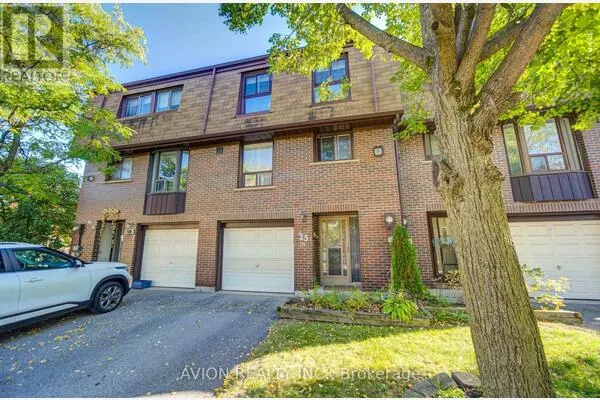 For Sale
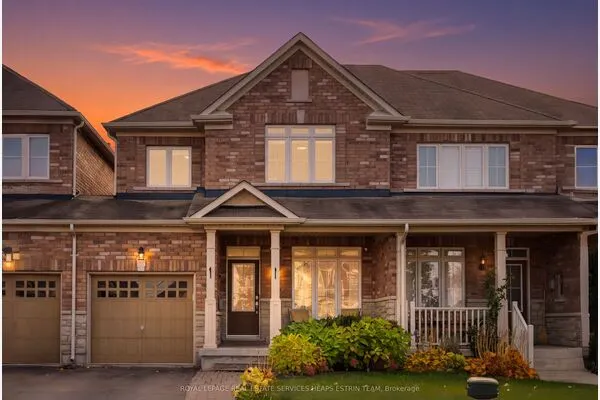 For Sale
 For Sale
 For Sale
 For Sale
