
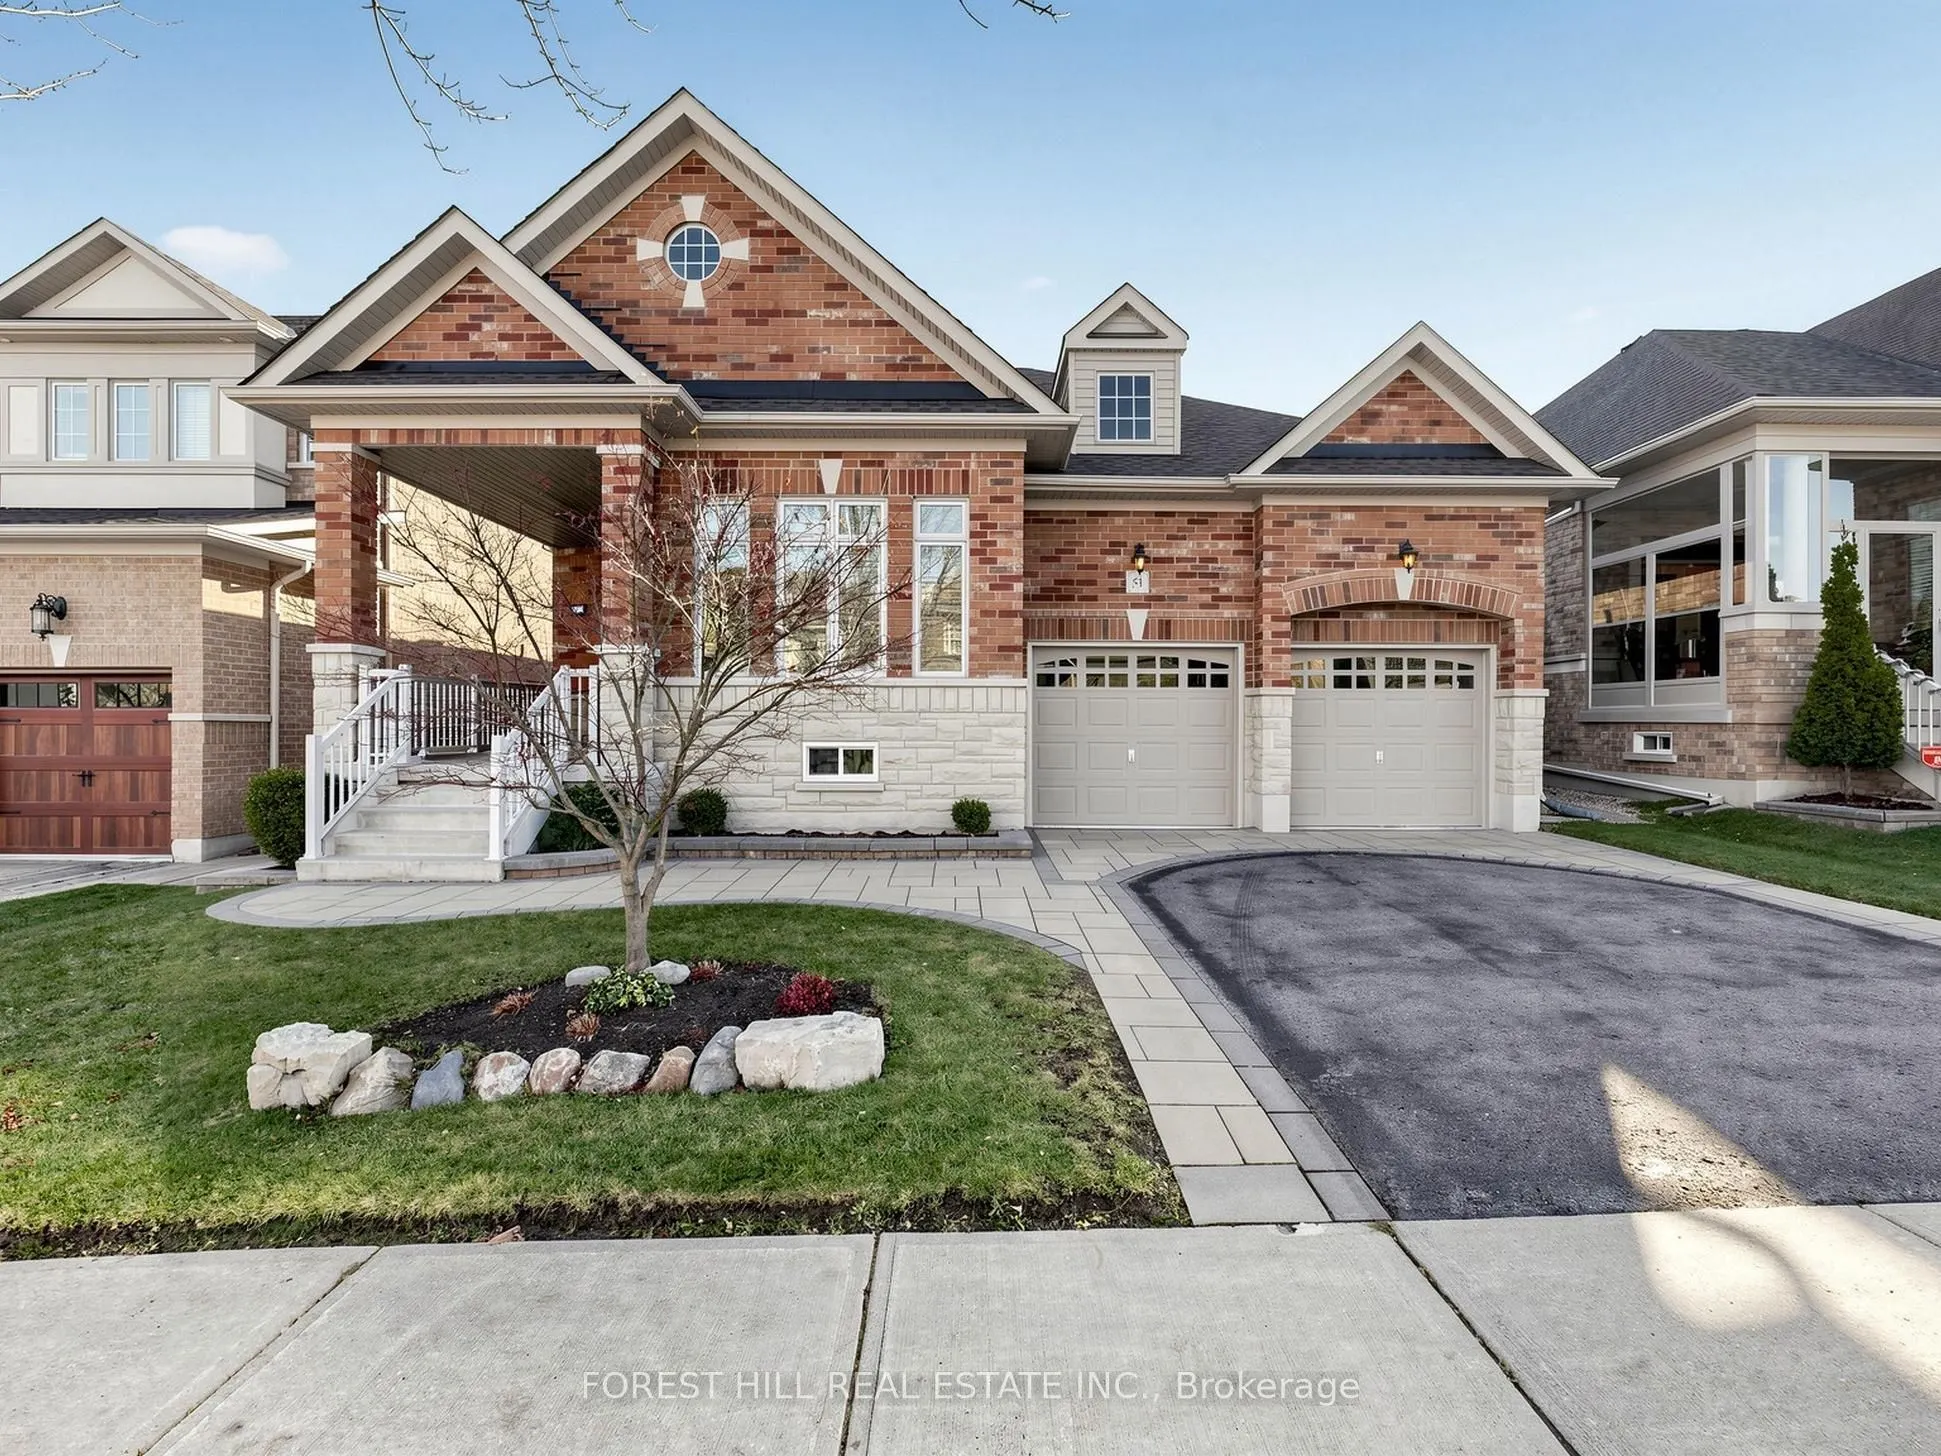


MLS®# N14192694
| Room | Dimensions | Area | Description |
|---|---|---|---|
| Bedroom | 12.3 x 10.01 | 123.12 sqft | Large Window, Double Closet, California Shutters |
| Bedroom | 9.97 x 10.01 | 99.8 sqft | Large Window, Double Closet, California Shutters |
| Breakfast | 10.04 x 11.32 | 113.65 sqft | W/O To Deck, Crown Moulding, Ceramic Floor |
| Dining Room | 23.26 x 11.12 | 258.65 sqft | Hardwood Floor, Coffered Ceiling(s), Combined w/Living |
| Family Room | 17.03 x 10.99 | 187.16 sqft | Hardwood Floor, Cathedral Ceiling(s), Gas Fireplace |
| Kitchen | 10.47 x 12.24 | 128.15 sqft | Centre Island, Stone Counters, Stainless Steel Appl |
| Laundry | 6.43 x 11.68 | 75.1 sqft | Ceramic Floor, Laundry Sink, Access To Garage |
| Living Room | 23.26 x 11.12 | 258.65 sqft | Hardwood Floor, Coffered Ceiling(s), Large Window |
| Primary Bedroom | 20.73 x 10.89 | 225.75 sqft | Walk-In Closet(s), 4 Pc Ensuite, Large Window |
| Recreation | 24.9 x 17.36 | 432.26 sqft | Laminate, 3 Pc Ensuite, Pot Lights |

Courtesy of PropTx MLS® / FOREST HILL REAL ESTATE INC.
 For Sale
 For Sale
 For Sale
 For Sale
 For Sale
 For Sale
