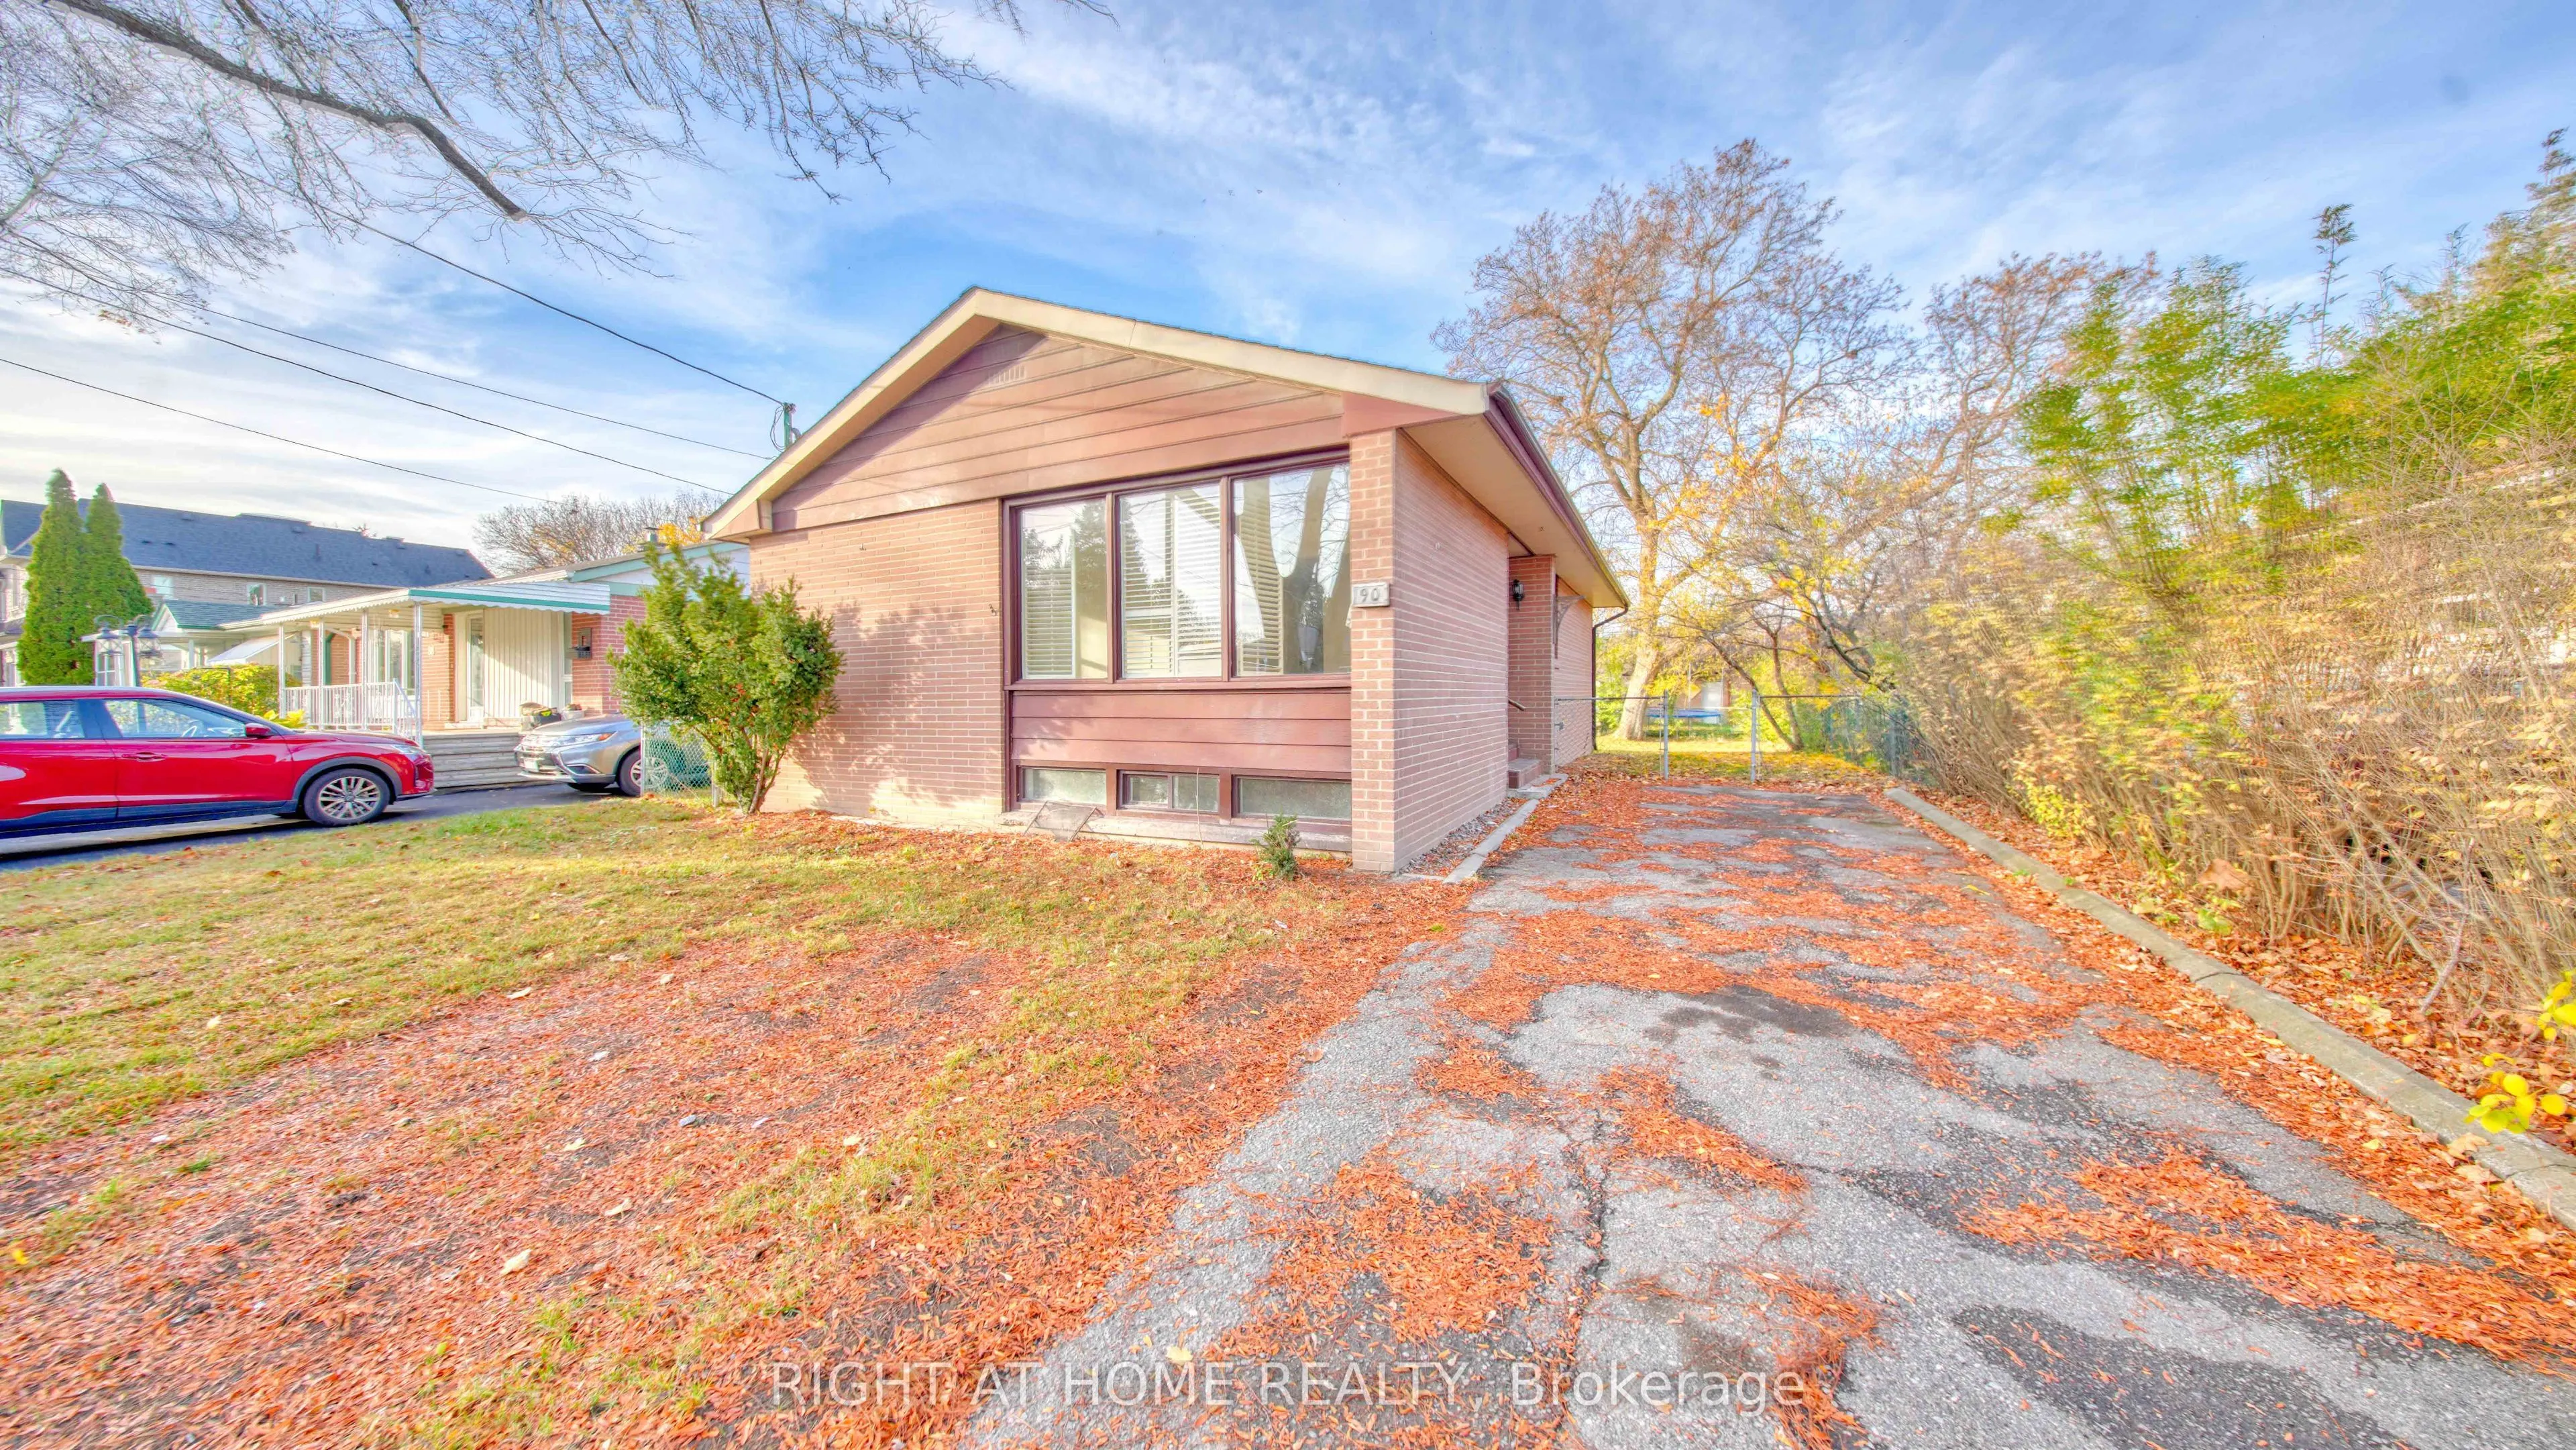
90 Cartier Crescent, Richmond Hill
1 / 44
For Sale
$1,009,250
3+2 bd · 2 ba · 700–1,100 sq ft

90 Cartier Crescent, Richmond Hill L4C 2N5

MLS®# N14193044

Est. mortgage
$3,829/mo
Property taxes $5,085.36/yr

About This Home

Property Type
House, Detached, Bungalow
Parking
None 0 garage, 3 parking
MLS #
N14193044
Size
700-1100 sqft
Basement
Separate Entrance
Listed on
2026-11-18
Lot size
50 x 108.82
Tax
$5,085.36 /yr
Days on Market
0
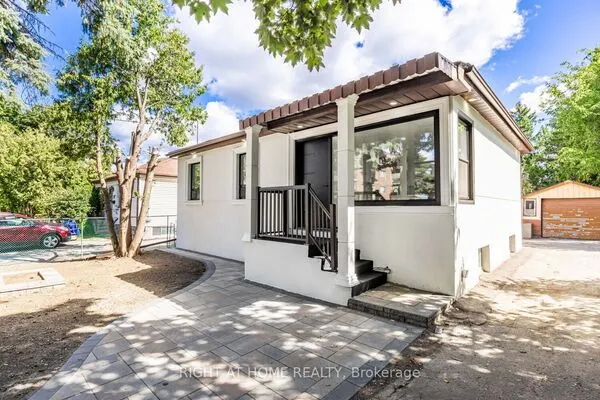
Fantastic Opportunity in Prime Richmond Hill.Located in a highly sought-after neighbourhood, this bright and spacious detached bungalow offers exceptional potential for investors, or end-users. The main level features a functional layout with 3 generous bedrooms. Downstairs, a separate entrance leads to a partially finished basement with tremendous potential for an in-law suite or rental income.Unbeatable location! Walk to top-ranked schools (Bayview Secondary, Crosby Heights & Beverley Acres PS) and enjoy effortless access to the GO Station, transit, Costco, Walmart, and major shopping. A solid foundation in a top-tier neighborhood-bring your vision and make it your own!

Property Details

Full Property Details

Interior

Bedrooms
3
Bedrooms Plus
2
Total Bedrooms
5
Washrooms
2
Square Footage
700-1100 sqft
Basement
Separate Entrance
Heating Source
Gas
Heating Fuel
Forced Air
Air Conditioning
Other
Family Room
No
Kitchens
1
Total Kitchens
1
Fireplace Features
No

Exterior

Depth
108.82
Front
50.06
Driveway
Private
Lot Size
50 x 108.82 ft
Pool
None
Waterfront
None
Parking Spaces
3
Total Parking Spaces
3.00
Parking Description
None
Garage Spaces
0

Building Description

Style
Bungalow
Home Type
House
Subtype
Detached
Property Orientation
North
Exterior Finish
Brick
Sewers
Sewer
Water Supply
Municipal
Possession Date
12/28/2026

Community

Community
Crosby

Taxes & Fees

Taxes
$5,085.36 /yr
Tax Year
2025
Occupancy
Vacant

Other

Virtual Tour Link

Room Types

Room Dimensions Area Description
Bathroom 10.33 x 6.17 63.74 sqft 3 Pc Bath
Bathroom 9.19 x 5.02 46.13 sqft -
Bedroom 12.96 x 10.4 134.78 sqft Closet
Bedroom 19.69 x 10.43 205.37 sqft -
Bedroom 2 10.93 x 10.07 110.07 sqft -
Bedroom 3 10.3 x 9.19 94.66 sqft -
Dining Room 10.79 x 8.96 96.68 sqft Combined w/Living
Kitchen 10.33 x 9.12 94.21 sqft Tile Floor
Laundry - 0 sqft -
Living Room 11.81 x 12.63 149.16 sqft Combined w/Dining
Recreation 22.97 x 12.2 280.23 sqft -
HAUS REAL ESTATE
HAUS REAL ESTATE
REAL BROKER ONTARIO LTD.
0 days on site
Listing Broker
RIGHT AT HOME REALTY
Courtesy
RIGHT AT HOME REALTY
Listed Date
11/18/2026

Courtesy of PropTx MLS® / RIGHT AT HOME REALTY
Similar homes for sale in Richmond Hill

Copyright 2026 All rights reserved. PropTx MLS® assumes no responsibility for the accuracy of any information shown. The information provided herein must only be used by consumers that have a bona fide interest in the purchase, sale or lease of real estate and may not be used for any commercial purpose or any other purpose.
Copyright 2026 All rights reserved. Canadian Real Estate Association assumes no responsibility for the accuracy of any information shown. The information provided herein must only be used by consumers that have a bona fide interest in the purchase, sale or lease of real estate and may not be used for any commercial purpose or any other purpose. The trademark DDF® is owned by The Canadian Real Estate Association (CREA) and identifies CREA’s Data Distribution Facility (DDF®). The trademarks REALTOR®, REALTORS®, and the REALTOR® logo are controlled by The Canadian Real Estate Association (CREA) and identify real estate professionals who are members of CREA. The trademarks MLS®, Multiple Listing Service®, and the associated logos are owned by CREA and identify the quality of services provided by real estate professionals who are members of CREA
Powered by AgentLocator