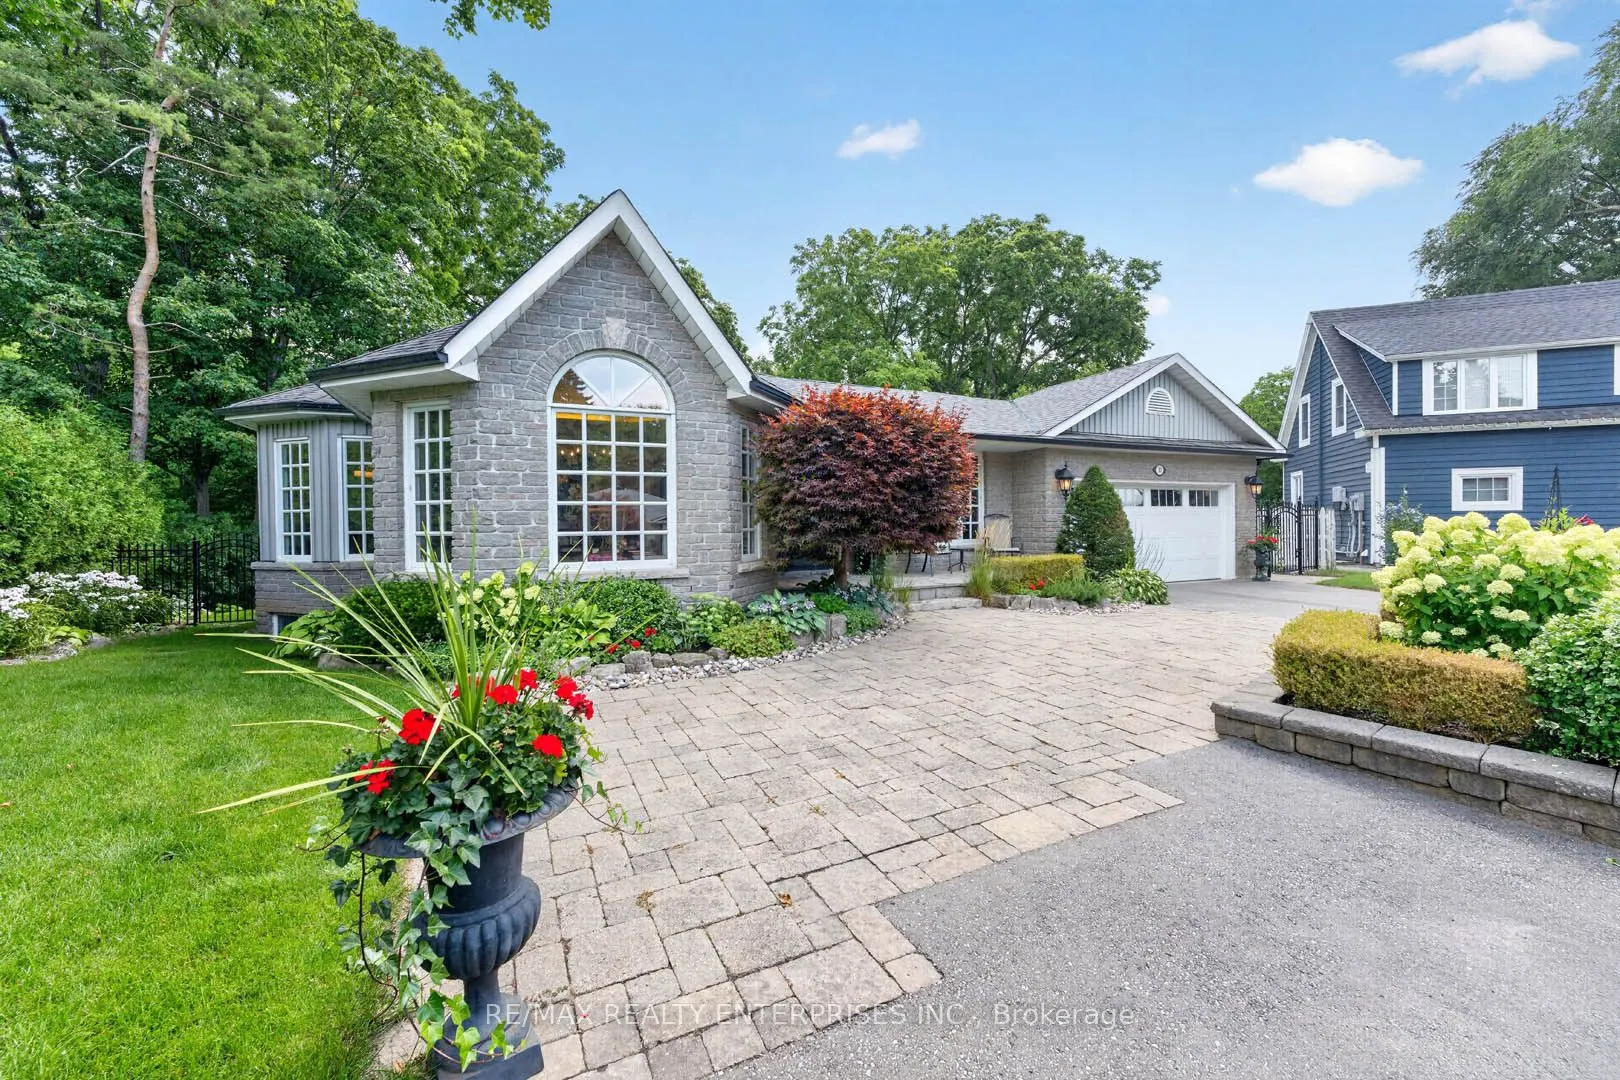
11 Christman Court, Markham
1 / 50
For Sale
$2,498,800
5+1 bd · 4 ba · 3,000–3,500 sq ft

11 Christman Court, Markham L3P 3C7

MLS®# N14194506

Est. mortgage
$9,480/mo
Property taxes $11,296.93/yr

About This Home

Property Type
House, Detached, Backsplit 4
Parking
Attached 2 garage, 8 parking
MLS #
N14194506
Size
3000-3500 sqft
Basement
Finished
Listed on
2026-11-19
Lot size
50 x 304.19
Tax
$11,296.93 /yr
Days on Market
0
Approximate Age
51-99
Set on a spectacular 0.69-acre ravine lot with a picturesque creek, this exceptional 5-bedroom, 4-bathroom residence offers a rare blend of luxury, privacy, and natural beauty in one of Markham's most sought-after neighbourhoods. Tucked away on a quiet family-friendly court and surrounded by mature trees, this impressive home boasts over 4,300 sq. ft. of finished living space with a thoughtfully designed layout ideal for growing, extended, or multi-generational families. The custom chef's kitchen is appointed with premium Sub-Zero, Wolf, JennAir, and Fisher & Paykel appliances, custom Paris Kitchen cabinetry, and exceptional craftsmanship throughout. The luxurious primary suite serves as a private retreat featuring a spa-inspired marble ensuite, therapeutic soaker tub, double-sided fireplace, and an elegant custom dressing room. Expansive windows throughout the home showcase breathtaking ravine views while filling the interior with natural light. Professionally landscaped grounds create a true backyard oasis with extensive landscape lighting, irrigation system, beautiful gardens, a 625 sq. ft. stone patio, oversized entertaining deck with gas BBQ hookup, and a charming gazebo overlooking the ravine. Conveniently located just minutes from Historic Markham Village, scenic trails, parks, top-rated schools, and everyday amenities, this is a rare opportunity to enjoy refined living on one of the area's most remarkable properties.

Property Details

Full Property Details

Interior

Bedrooms
5
Bedrooms Plus
1
Total Bedrooms
6
Washrooms
4
Square Footage
3000-3500 sqft
Basement
Finished
Heating Source
Gas
Heating Fuel
Forced Air
Air Conditioning
Central Air
Family Room
Yes
Kitchens
1
Total Kitchens
1
Fireplace Features
Yes

Exterior

Depth
304.19
Front
49.6
Driveway
Private Triple
Lot Size
50 x 304.19 ft
Pool
None
Parking Spaces
8
Total Parking Spaces
10.00
Parking Description
Attached
Garage Spaces
2
Zoning
Residential

Building Description

Style
Backsplit 4
Home Type
House
Subtype
Detached
Year Built
51-99
Property Orientation
South
Exterior Finish
Stone
Sewers
Sewer
Water Supply
Municipal
Possession Date
No Data

Community

Community
Markham Village

Taxes & Fees

Taxes
$11,296.93 /yr
Tax Year
2026
Occupancy
Owner

Other

Virtual Tour Link

Room Types

Room Dimensions Area Description
Bedroom 2 10.6 x 12.11 128.37 sqft Hardwood Floor, Double Closet, Overlooks Backyard
Bedroom 3 14.11 x 12.11 170.87 sqft Hardwood Floor, Large Closet, Overlooks Backyard
Bedroom 4 10.6 x 8.92 94.55 sqft Hardwood Floor, Large Closet, Overlooks Garden
Breakfast 9.94 x 15.78 156.85 sqft Hardwood Floor, W/O To Deck, Overlooks Garden
Dining Room 15.06 x 13.65 205.57 sqft Hardwood Floor, Crown Moulding, French Doors
Family Room 10.99 x 21.33 234.42 sqft Hardwood Floor, Gas Fireplace, W/O To Patio
Foyer 16.67 x 10.33 172.2 sqft Double Doors, Porcelain Floor, Crown Moulding
Kitchen 14.67 x 12.6 184.84 sqft Hardwood Floor, Stainless Steel Appl, Renovated
Living Room 12.07 x 16.67 201.21 sqft Hardwood Floor, Crown Moulding, Picture Window
Office 16.37 x 11.55 189.07 sqft Hardwood Floor, Overlooks Backyard
Primary Bedroom 14.3 x 11.48 164.16 sqft Hardwood Floor, 3 Pc Ensuite, W/O To Patio
Primary Bedroom 14.3 x 18.93 270.7 sqft Hardwood Floor, 5 Pc Ensuite, Gas Fireplace
HAUS REAL ESTATE
HAUS REAL ESTATE
REAL BROKER ONTARIO LTD.
Listed by LIZ DIRAUSO, Salesperson
0 days on site
Listing Broker
RE/MAX REALTY ENTERPRISES INC.
Courtesy
RE/MAX REALTY ENTERPRISES INC.
Listed Date
11/19/2026

Courtesy of PropTx MLS® / RE/MAX REALTY ENTERPRISES INC.
Similar homes for sale in Markham

Copyright 2026 All rights reserved. PropTx MLS® assumes no responsibility for the accuracy of any information shown. The information provided herein must only be used by consumers that have a bona fide interest in the purchase, sale or lease of real estate and may not be used for any commercial purpose or any other purpose.
Copyright 2026 All rights reserved. Canadian Real Estate Association assumes no responsibility for the accuracy of any information shown. The information provided herein must only be used by consumers that have a bona fide interest in the purchase, sale or lease of real estate and may not be used for any commercial purpose or any other purpose. The trademark DDF® is owned by The Canadian Real Estate Association (CREA) and identifies CREA’s Data Distribution Facility (DDF®). The trademarks REALTOR®, REALTORS®, and the REALTOR® logo are controlled by The Canadian Real Estate Association (CREA) and identify real estate professionals who are members of CREA. The trademarks MLS®, Multiple Listing Service®, and the associated logos are owned by CREA and identify the quality of services provided by real estate professionals who are members of CREA
Powered by AgentLocator