
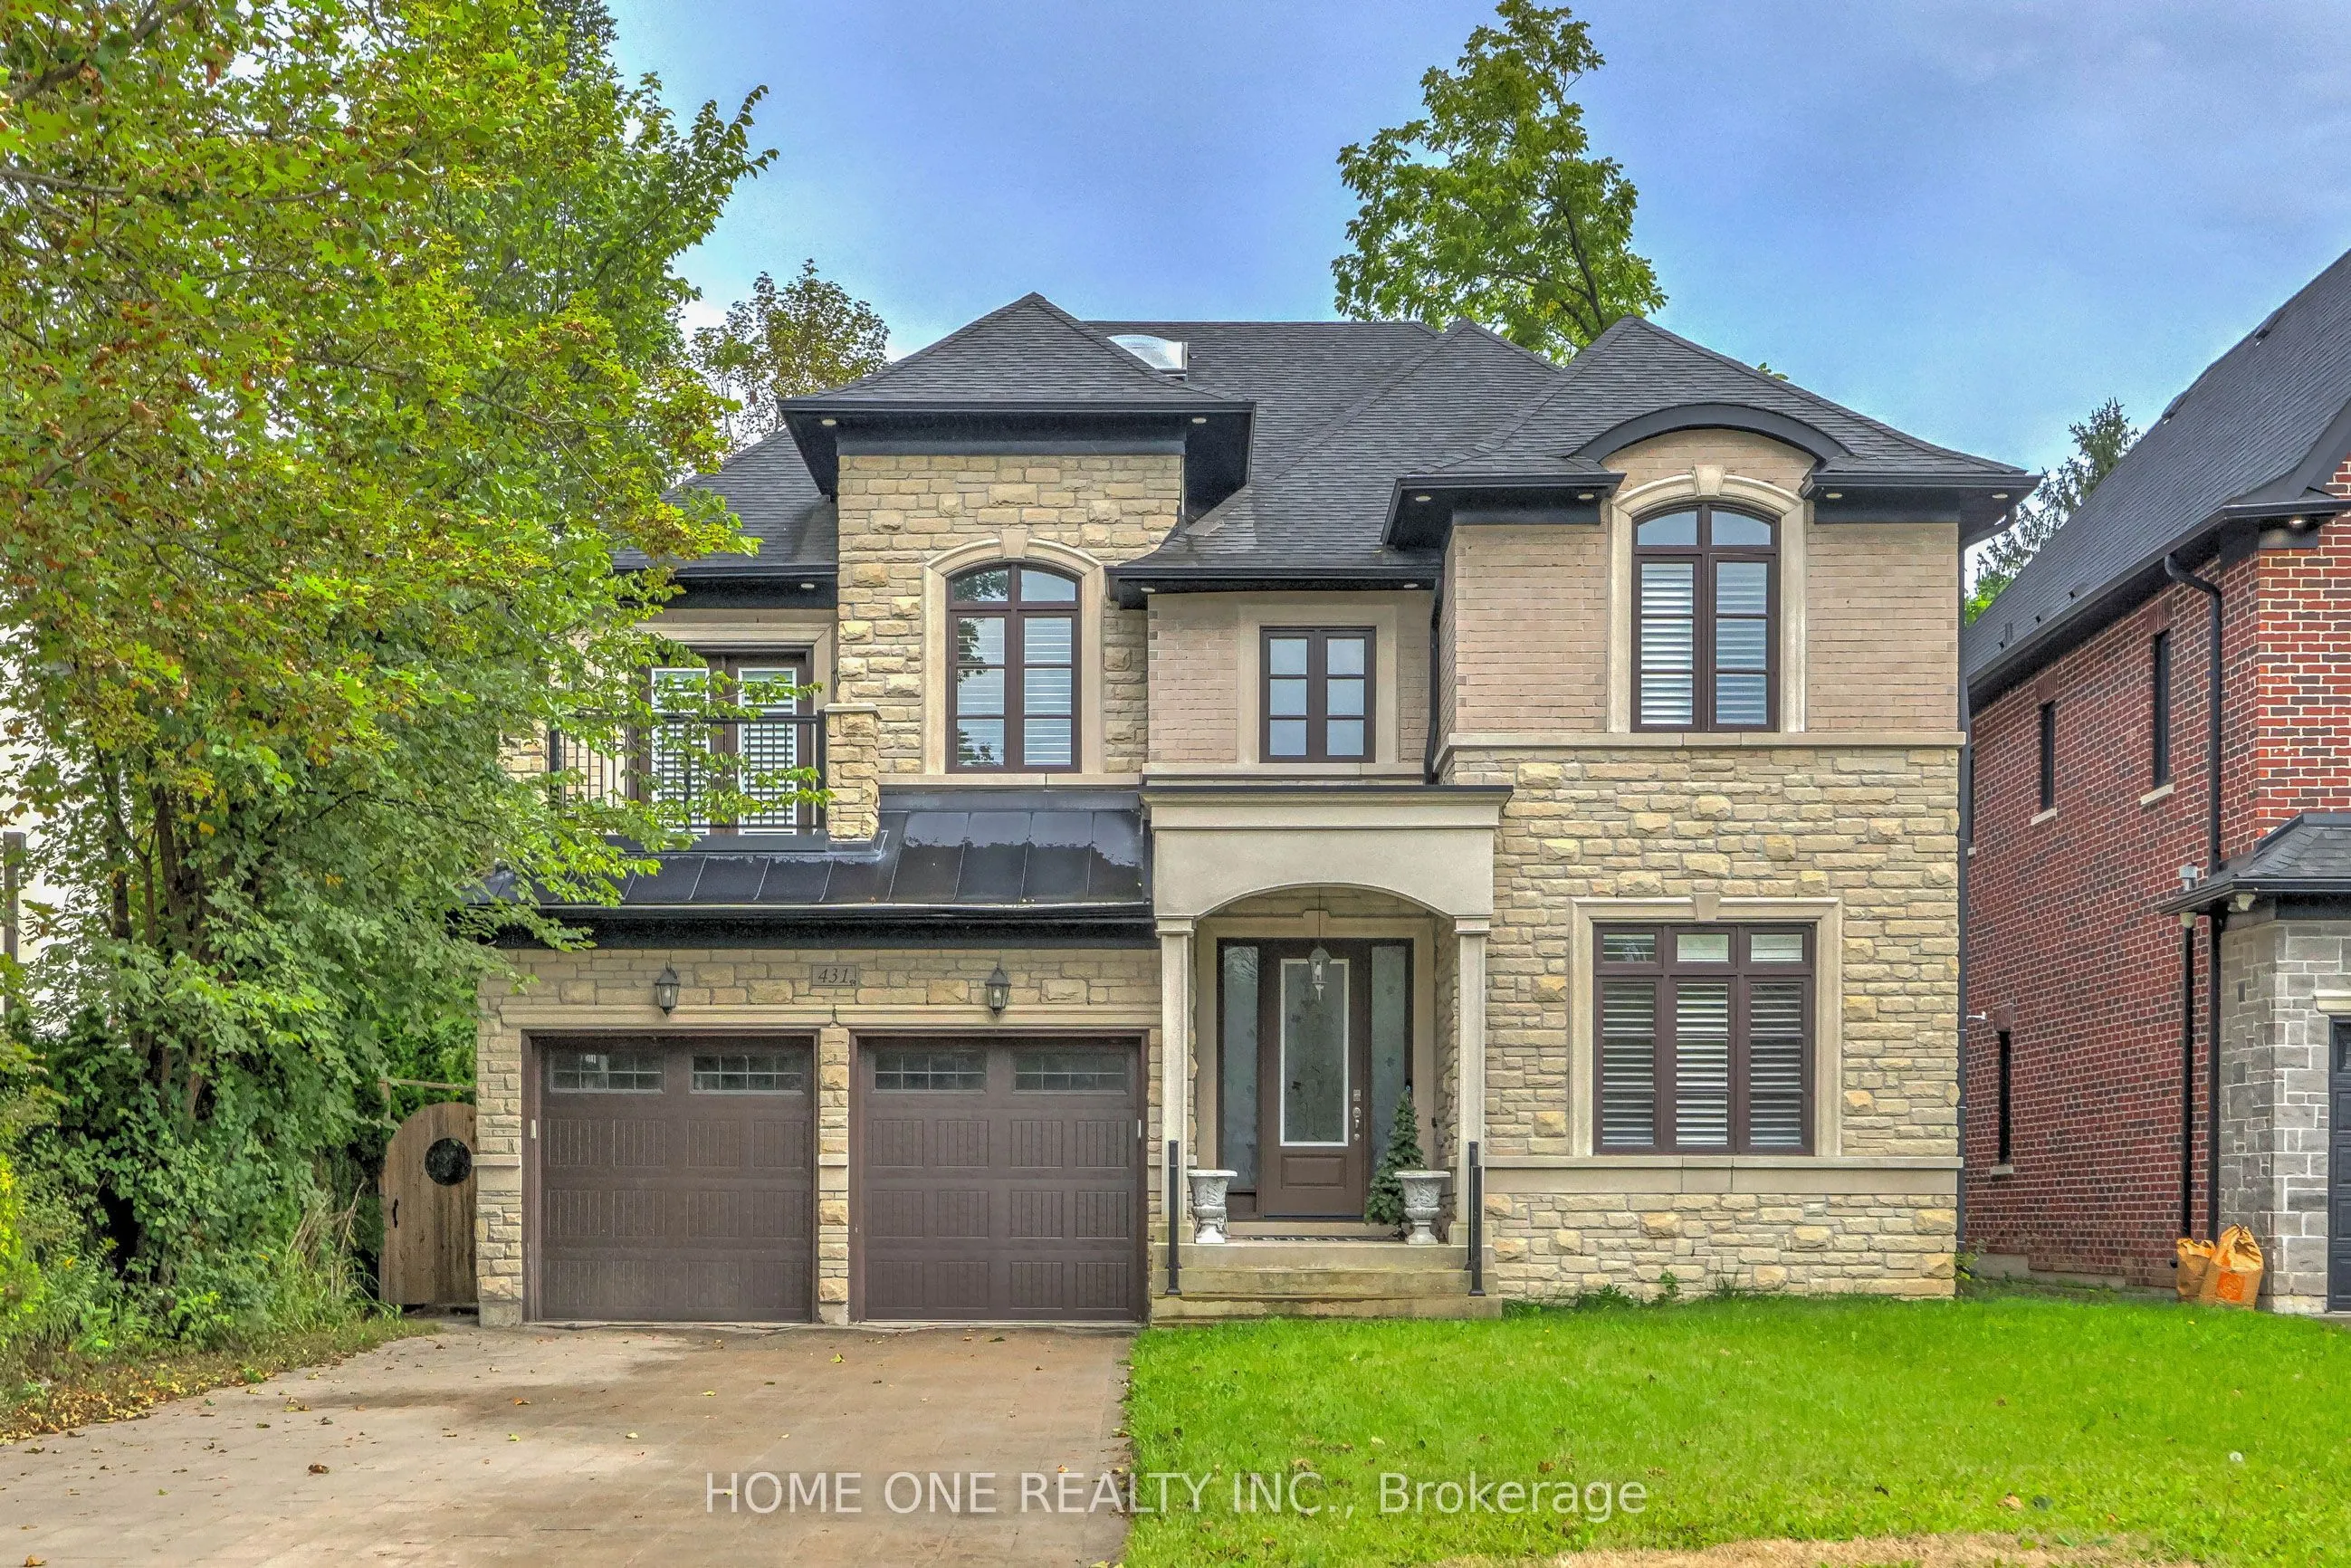


MLS®# N14195002
| Room | Dimensions | Area | Description |
|---|---|---|---|
| Bedroom 2 | 13.58 x 14.99 | 203.56 sqft | Hardwood Floor, Semi Ensuite, Closet |
| Bedroom 3 | 12.17 x 15.98 | 194.48 sqft | Hardwood Floor, Semi Ensuite, Double Closet |
| Bedroom 4 | 18.54 x 13.91 | 257.89 sqft | W/O To Balcony, 4 Pc Ensuite, Walk-In Closet(s) |
| Breakfast | 14.99 x 13.39 | 200.72 sqft | Overlooks Backyard, French Doors, Large Window |
| Den | 13.85 x 9.58 | 132.68 sqft | Hardwood Floor, Coffered Ceiling(s), Overlooks Backyard |
| Dining Room | 16.34 x 12.99 | 212.26 sqft | Coffered Ceiling(s), Pot Lights, Wainscoting |
| Family Room | 17.85 x 12.99 | 231.87 sqft | Coffered Ceiling(s), Fireplace, Window Floor to Ceiling |
| Kitchen | 14.99 x 12.93 | 193.82 sqft | Backsplash, Breakfast Bar, Granite Counters |
| Office | 11.58 x 11.58 | 134.1 sqft | Coffered Ceiling(s), Hardwood Floor, Large Window |
| Primary Bedroom | 15.19 x 24.34 | 369.72 sqft | 5 Pc Ensuite, His and Hers Closets, W/O To Balcony |

Courtesy of PropTx MLS® / HOME ONE REALTY INC.
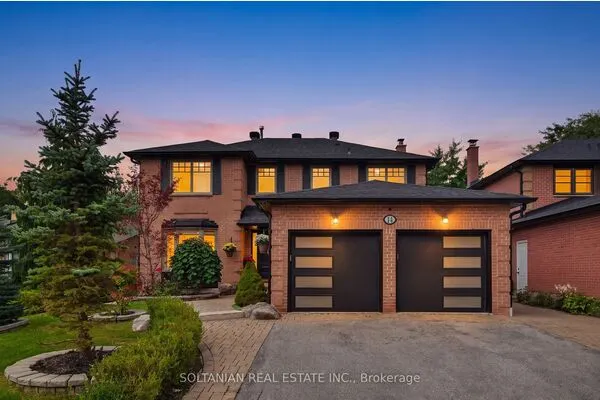 For Sale
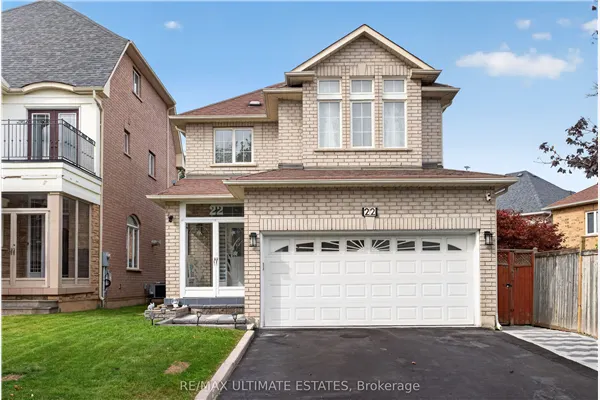 For Sale
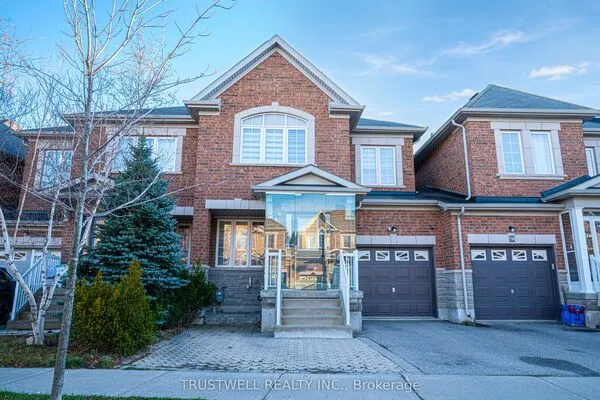 For Sale
 For Sale
 For Sale
 For Sale
