124 - 30 ALMOND BLOSSOM MEWS, Vaughan
1 / 31
For Sale
$769,000
3 bd · 2.5 ba · 1,400–1,599 sq ft

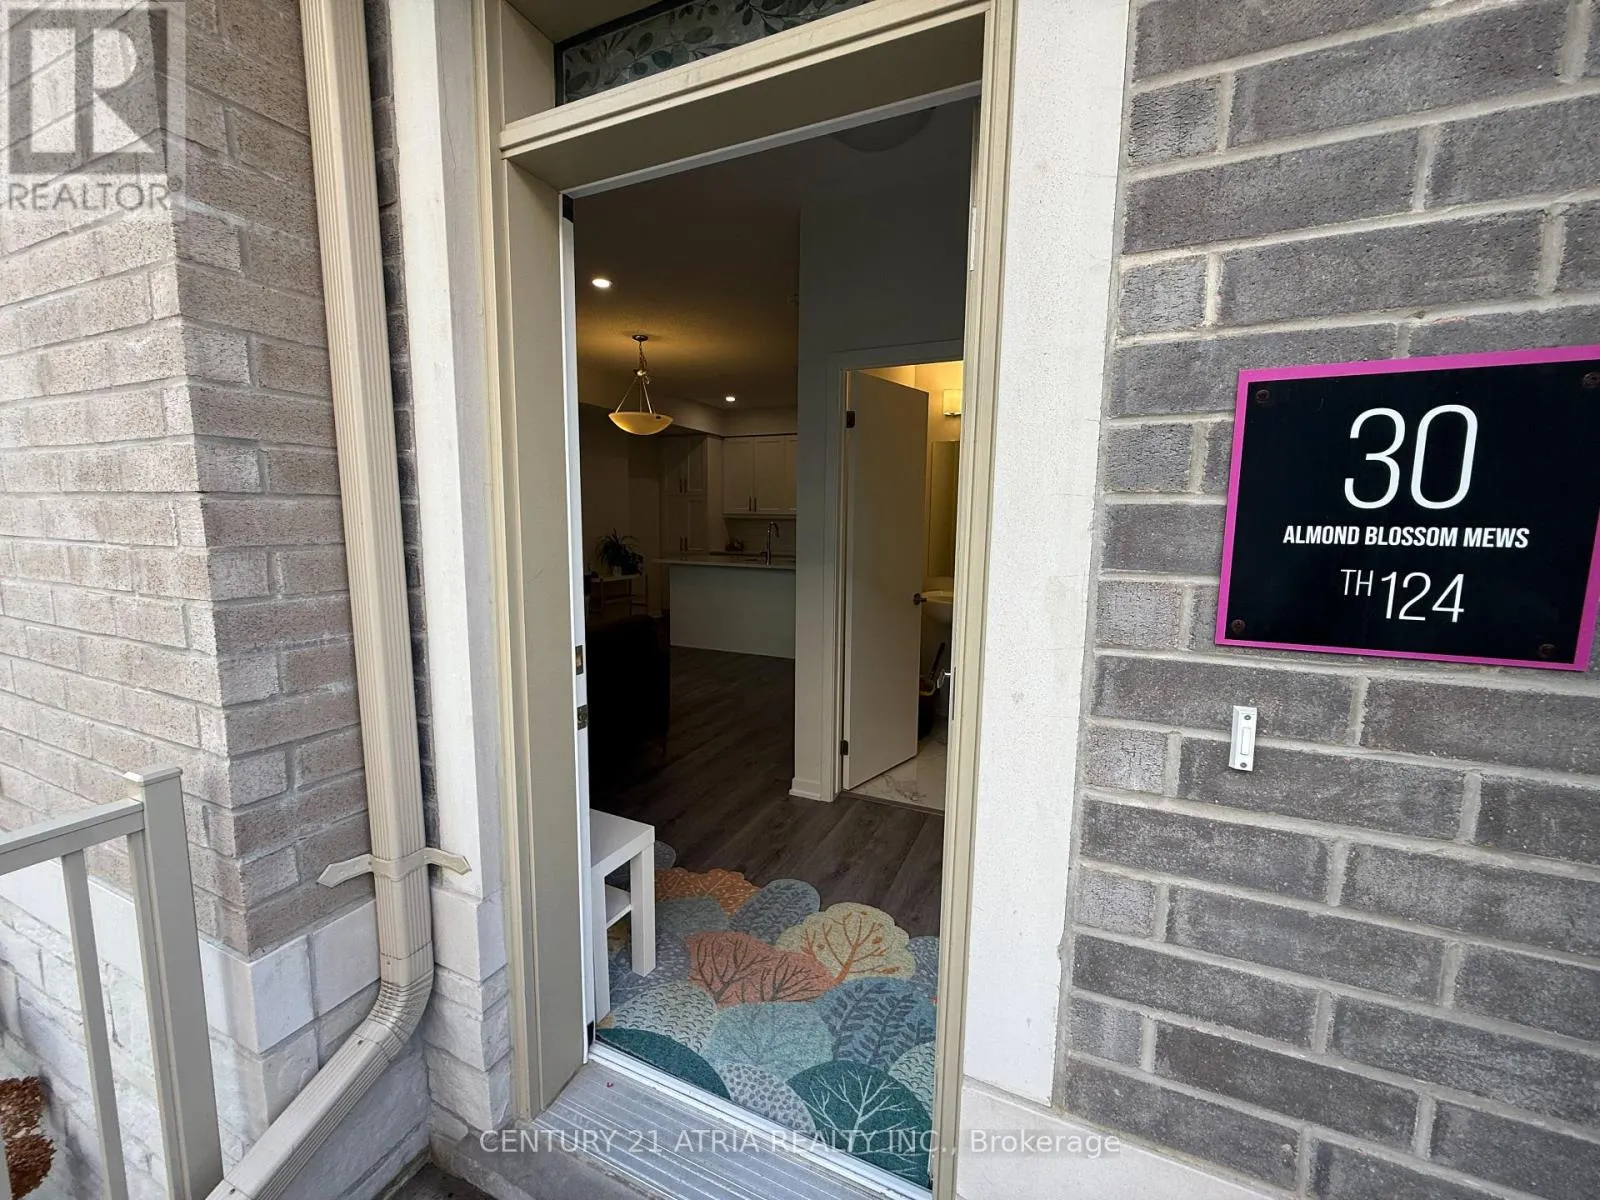
124 - 30 ALMOND BLOSSOM MEWS, Vaughan L4K0N6

MLS®# N14195536

Est. mortgage
$2,917/mo

About This Home

Property Type
Townhome, Att/Row/Townhouse
Parking
Garage: Yes, 2 parking
MLS #
N14195536
Size
1400 - 1599 sqft
Basement
None
Maintenance Fee
$581.09
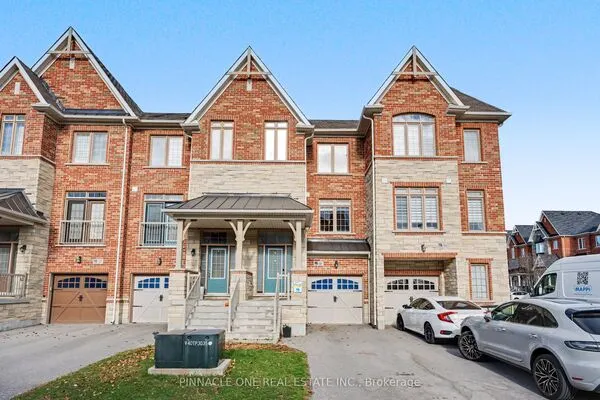
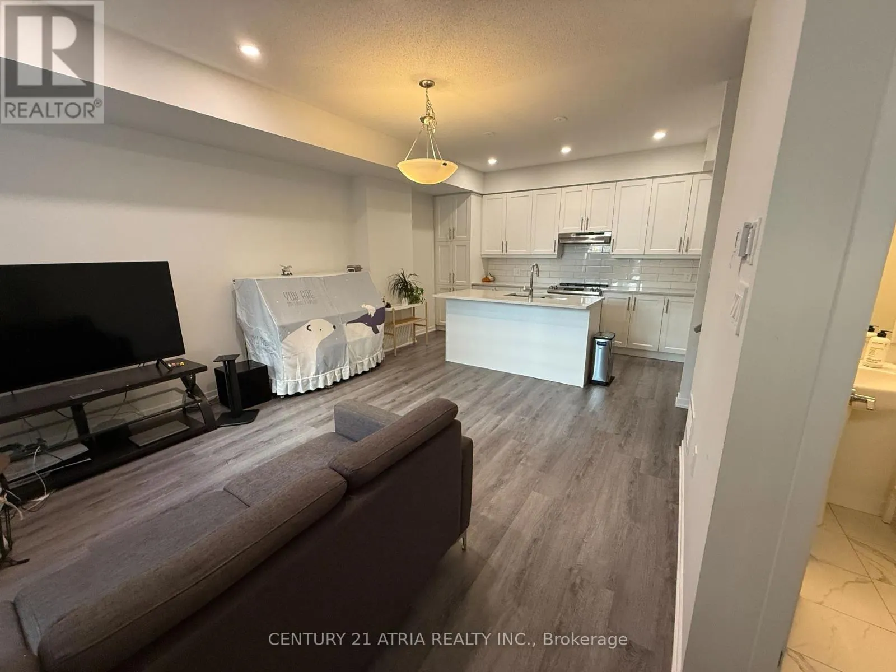
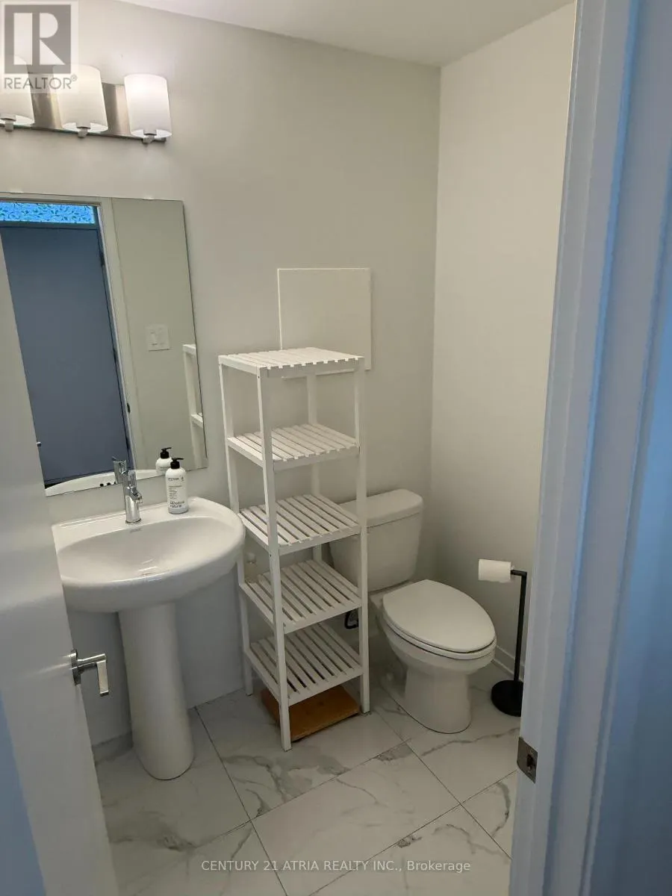
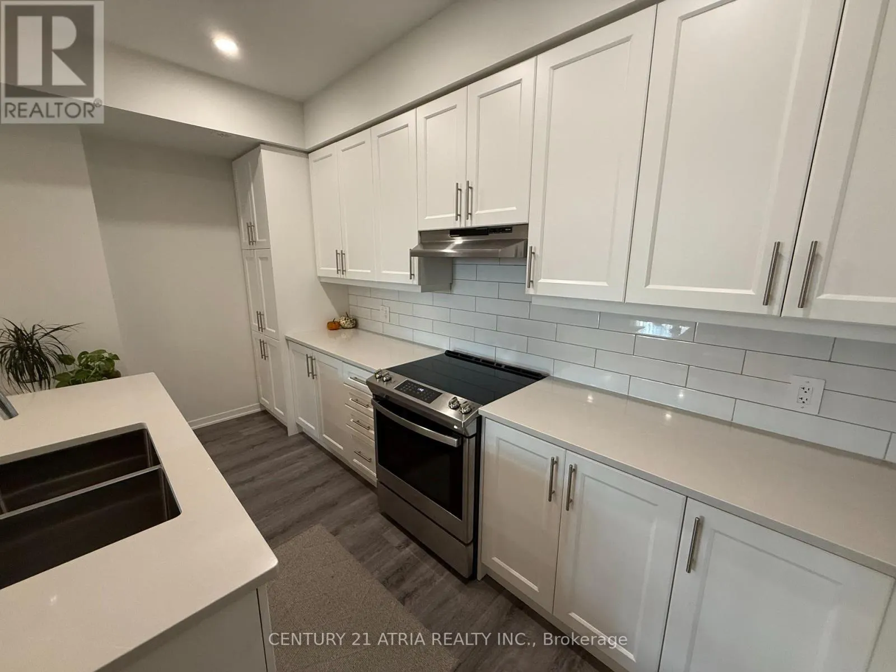
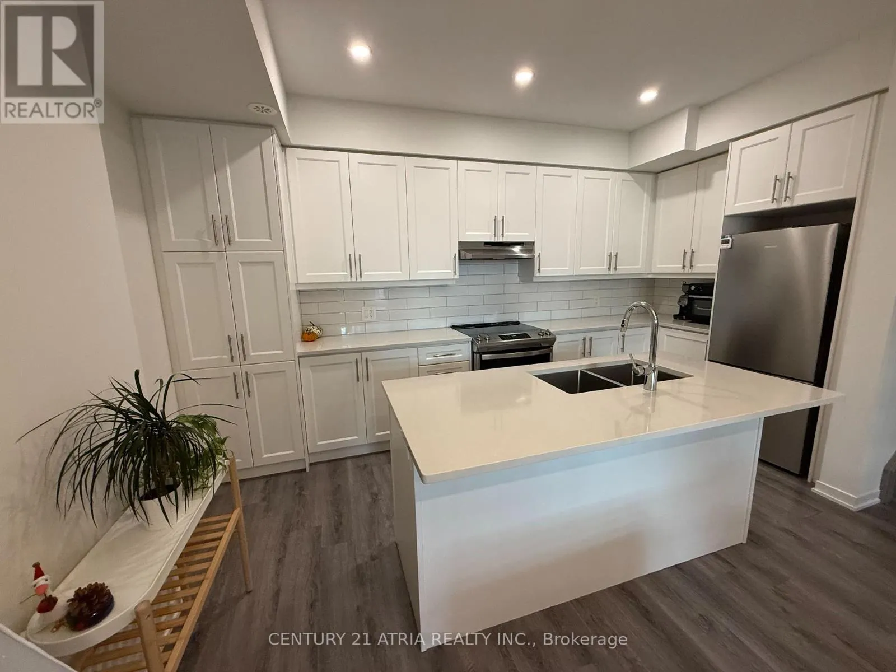
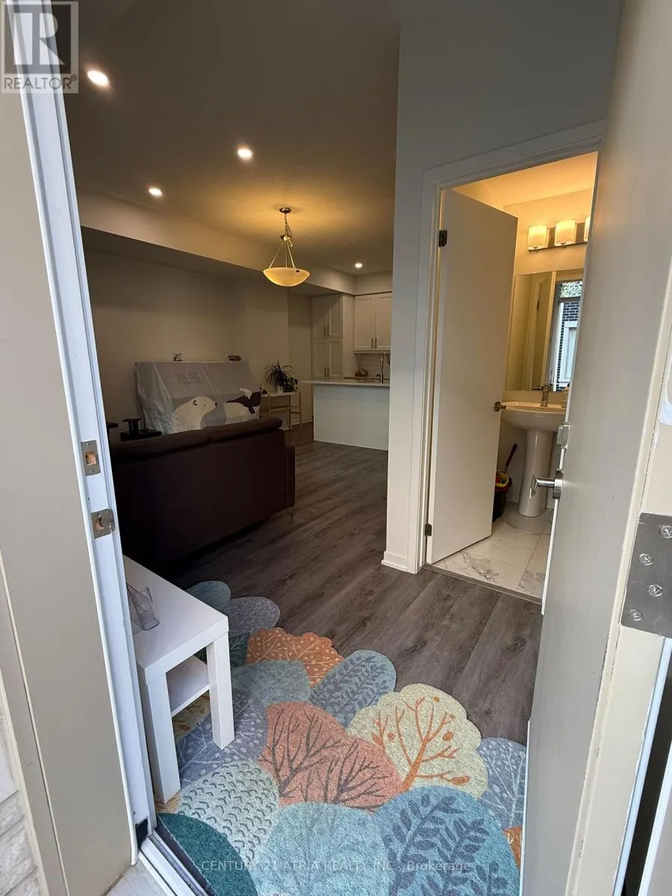
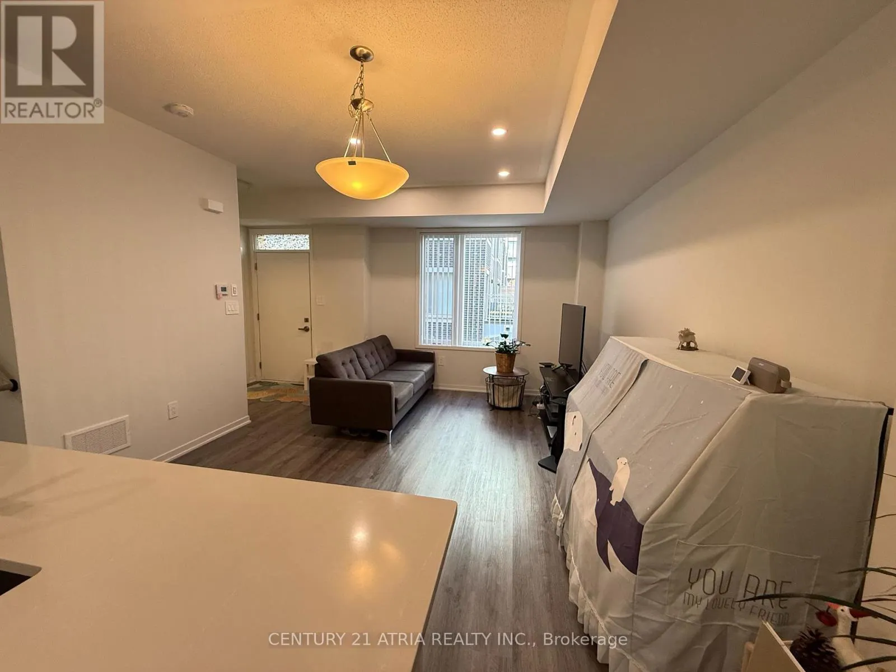
Mobilio Towns by Menkes in the heart of Vaughan built in 2023. An expanding convenient community with easy transit next to IKEA Vaughan. This thoughtfully designed 3-bed, 3-bath layout is owner-occupied and exceptionally well-maintained. 2 spacious bedrooms share a 4-pc bathroom on 2nd Floor. The master bedroom is on the 3rd floor with 5-pc bathroom and walk-out to balcony. The rooftop terrace provides additional space for planters with green thumb. Imagine having your morning coffee or a toast of champaign with your better half at the rooftop terrace or walkout balcony. This home features sleek engineered-composite smart floors, glistening pot lights, and large windows that fill the space with natural light. The inviting living area seamlessly blends with contemporary kitchen with stainless steel appliances. Subway tile backsplash, centre-island and breakfast bar draws your immediate attention as soon as you step into your warm inviting home. Rare find with 2 car parking spaces .... in particular CP455 is an isolated spot that you will not worry neighboring vehicles indenting your Ferrari when they open door wide. Quick access to Highways 400/407 and just minutes away from Vaughan Mills, Vaughan Subway Station, York Reginal Transit, Canada's Wonderland, Costco, GoodLife Fitness, Cineplex, and an array of restaurants and shops. (id:10452)

Property Details

Full Property Details

Interior

Bedrooms
3
Washrooms
2.5
Square Footage
1400 - 1599 sqft
Basement
None
Heating Source
Natural gas
Heating Type
Forced air
Air Conditioning
Central air conditioning
Kitchens
1
Full Bathrooms
3
Half Bathrooms
1
Flooring Type
Laminate

Exterior

Parking Spaces
2
Garage Spaces Y/N
Yes
Land Amenities
Golf Nearby, Hospital, Park, Public Transit, Schools

Building Description

Home Type
Townhome
Subtype
Att/Row/Townhouse
Exterior
Brick

Community

Community
Vaughan Corporate Centre
Area Code
Vaughan (Vaughan Corporate Centre)
Features
Pets Allowed With Restrictions, Community Centre

Taxes & Fees

Maintenance Fee
$581.09

Other

Pets
Yes

Room Types

Room Dimensions Area Description
Bedroom 2 3.53 m x 2.97 m 112.85 sqft -
Bedroom 3 3.23 m x 2.87 m 99.78 sqft -
Dining room 4.39 m x 4.01 m 189.49 sqft -
Eating area 4.78 m x 2.49 m 128.11 sqft -
Kitchen 4.78 m x 2.49 m 128.11 sqft -
Living room 4.39 m x 4.01 m 189.49 sqft -
Primary Bedroom 4.19 m x 3.61 m 162.81 sqft -
HAUS REAL ESTATE
HAUS REAL ESTATE
REAL BROKER ONTARIO LTD.
Listed by ANTHONY LAM
1 days on site
Listing Broker
CENTURY 21 ATRIA REALTY INC.
Courtesy
CENTURY 21 ATRIA REALTY INC.

Similar homes for sale in Vaughan

Copyright 2026 All rights reserved. PropTx MLS® assumes no responsibility for the accuracy of any information shown. The information provided herein must only be used by consumers that have a bona fide interest in the purchase, sale or lease of real estate and may not be used for any commercial purpose or any other purpose.
Copyright 2026 All rights reserved. Canadian Real Estate Association assumes no responsibility for the accuracy of any information shown. The information provided herein must only be used by consumers that have a bona fide interest in the purchase, sale or lease of real estate and may not be used for any commercial purpose or any other purpose. The trademark DDF® is owned by The Canadian Real Estate Association (CREA) and identifies CREA’s Data Distribution Facility (DDF®). The trademarks REALTOR®, REALTORS®, and the REALTOR® logo are controlled by The Canadian Real Estate Association (CREA) and identify real estate professionals who are members of CREA. The trademarks MLS®, Multiple Listing Service®, and the associated logos are owned by CREA and identify the quality of services provided by real estate professionals who are members of CREA
Powered by AgentLocator