
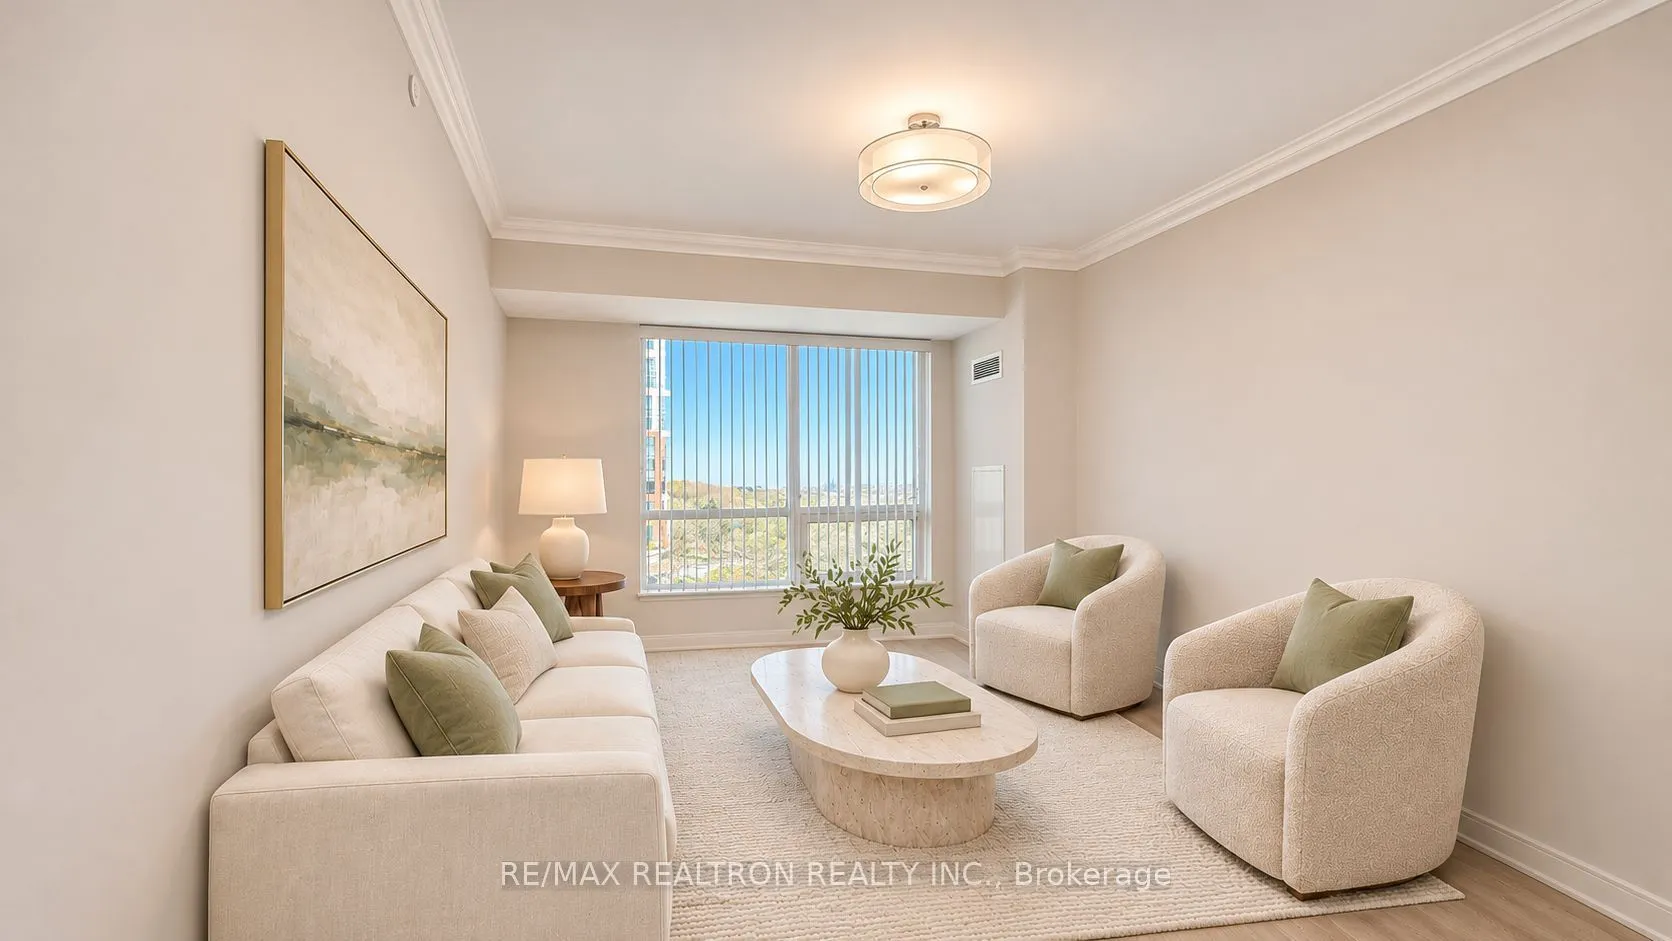


MLS®# N14197116
| Room | Dimensions | Area | Description |
|---|---|---|---|
| Bathroom | 9.19 x 5.09 | 46.78 sqft | 4 Pc Bath |
| Bedroom 2 | 15.75 x 9.19 | 144.74 sqft | Closet, Large Window, Laminate |
| Breakfast | 16.34 x 10.01 | 163.56 sqft | - |
| Den | 8.5 x 9.68 | 82.28 sqft | Glass Doors, Laminate |
| Dining Room | 32.91 x 11.29 | 371.55 sqft | Combined w/Living, Large Window, Ceramic Floor |
| Kitchen | 16.34 x 10.01 | 163.56 sqft | Custom Counter, Ceramic Floor |
| Laundry | 8.17 x 4.27 | 34.89 sqft | - |
| Living Room | 32.91 x 11.29 | 371.55 sqft | Combined w/Dining, Large Window, Laminate |
| Primary Bedroom | 21 x 9.91 | 208.11 sqft | Ensuite Bath, Large Window, Walk-In Closet(s) |

Courtesy of PropTx MLS® / RE/MAX REALTRON REALTY INC.
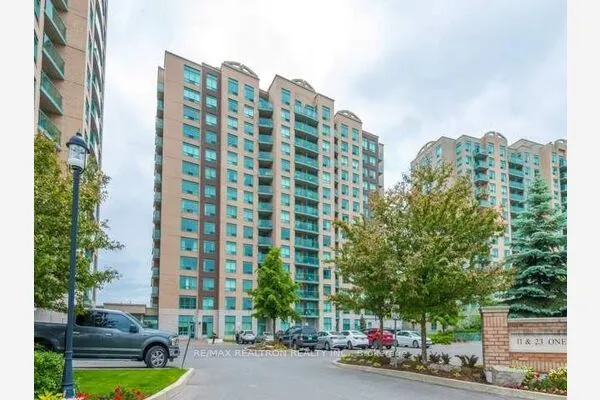 For Sale
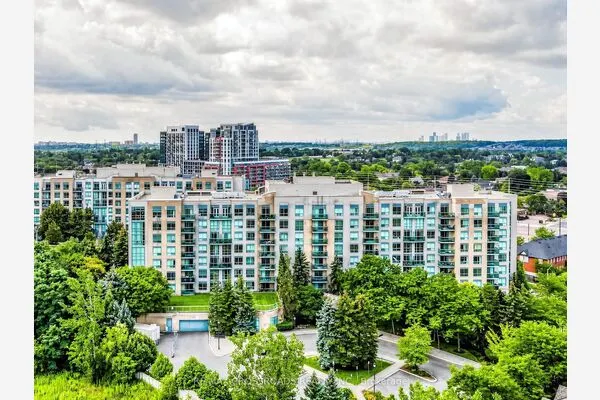 For Sale
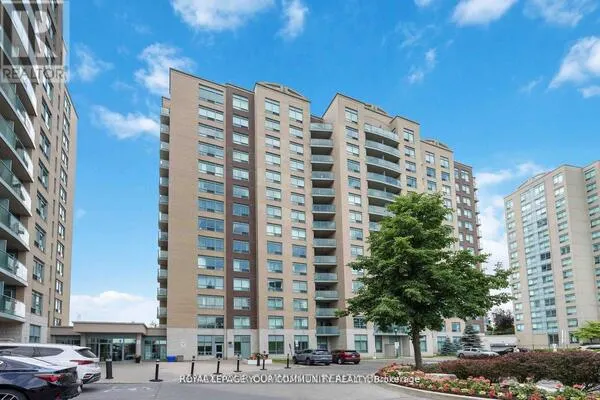 For Sale
 For Sale
 For Sale
 For Sale
