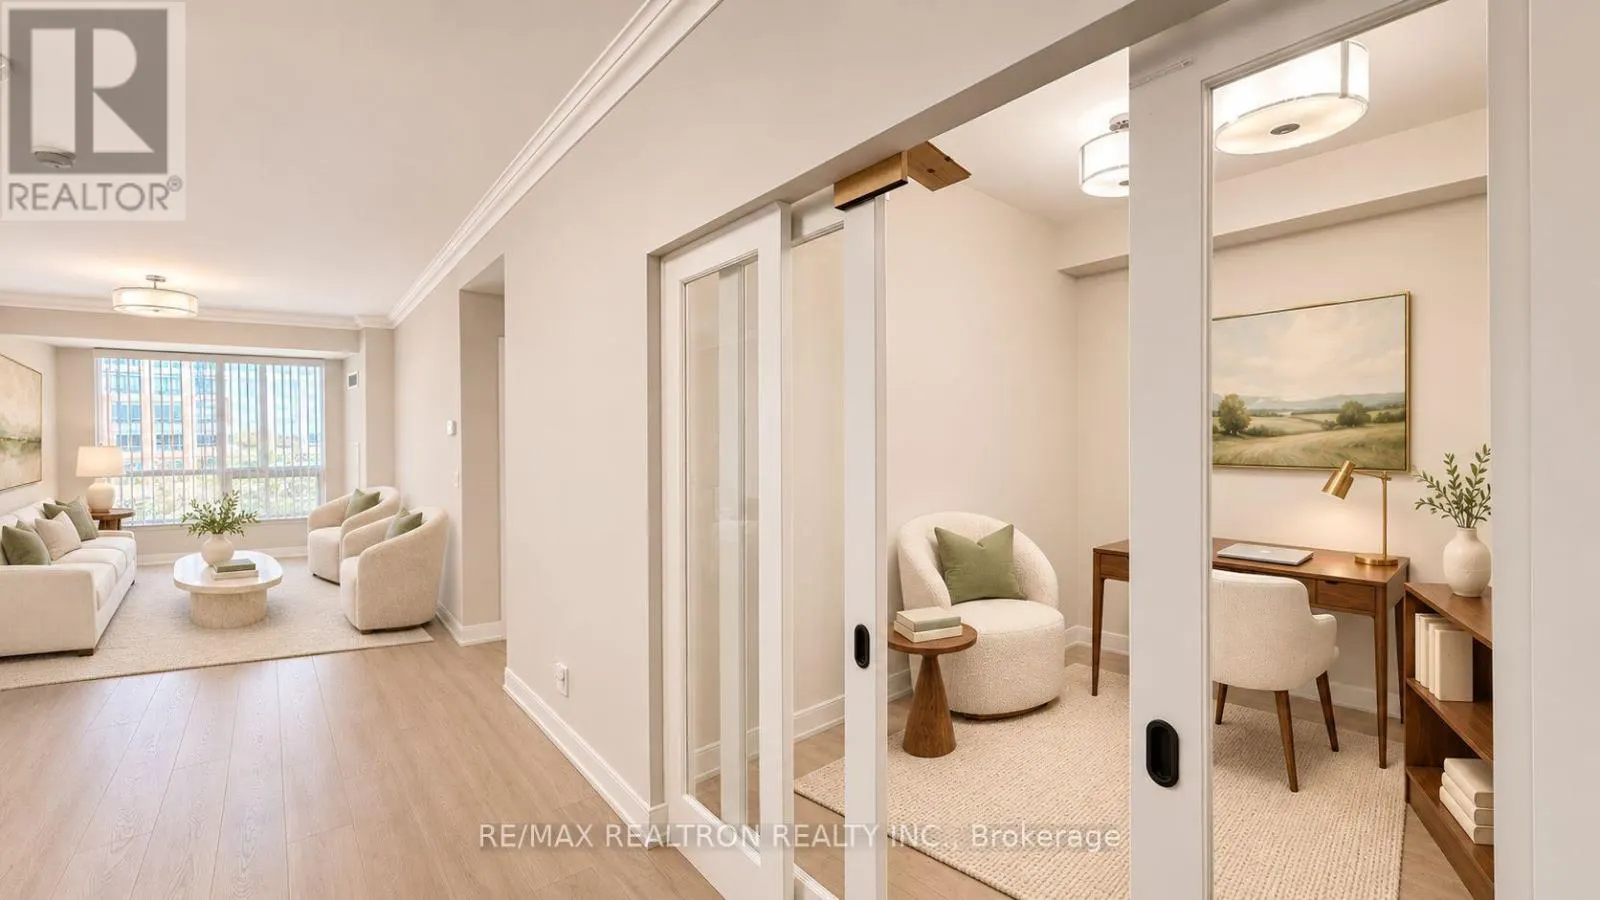
383 - 11211 YONGE STREET, Richmond Hill
1 / 17
For Sale
$759,000
2+1 bd · 2.0 ba · 1,200–1,399 sq ft

383 - 11211 YONGE STREET, Richmond Hill L4S0E9

MLS®# N14197116

Est. mortgage
$2,879/mo

About This Home

Property Type
Condo, Condo Apt
Parking
Garage: Yes, 1 parking
MLS #
N14197116
Size
1200 - 1399 sqft
Basement
None
Maintenance Fee
$1,570.59
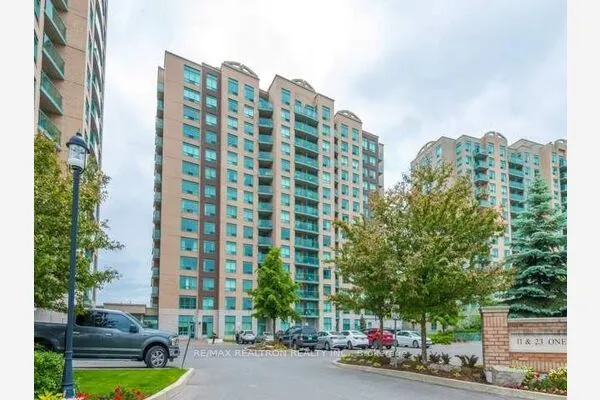
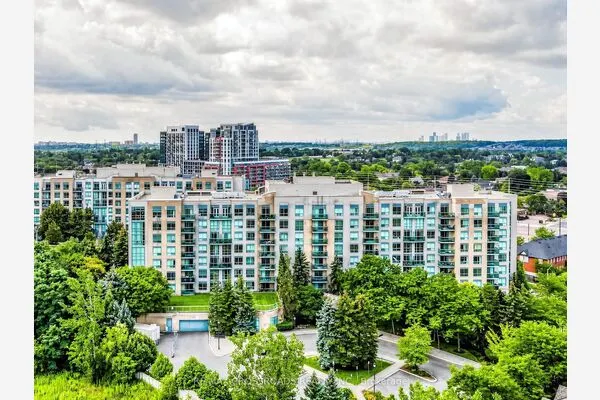
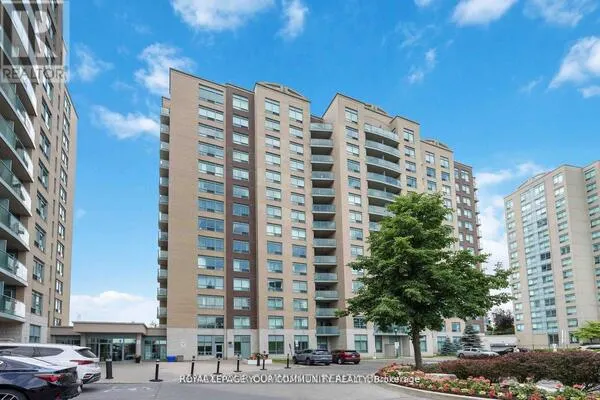
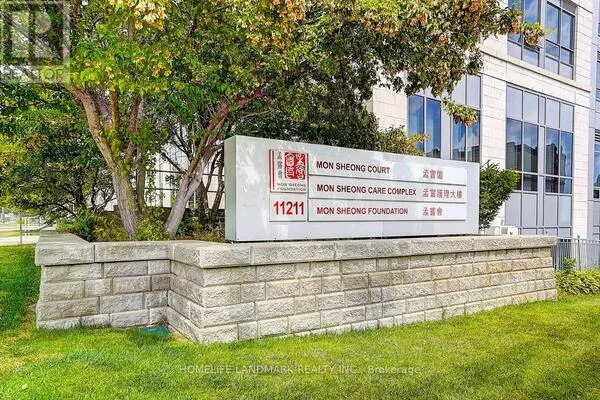
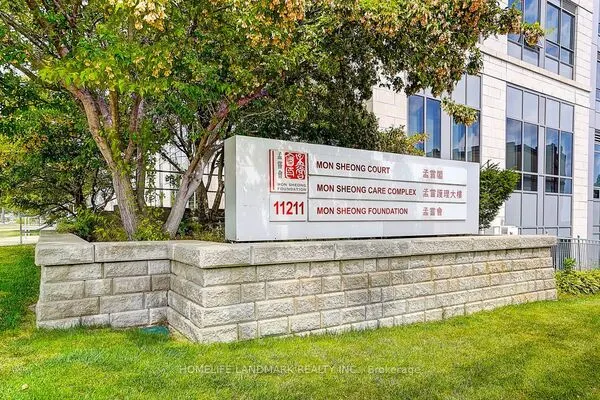
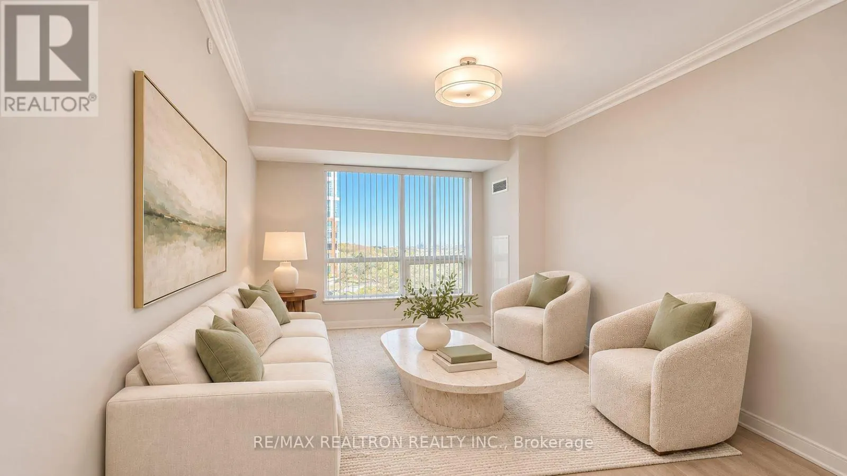
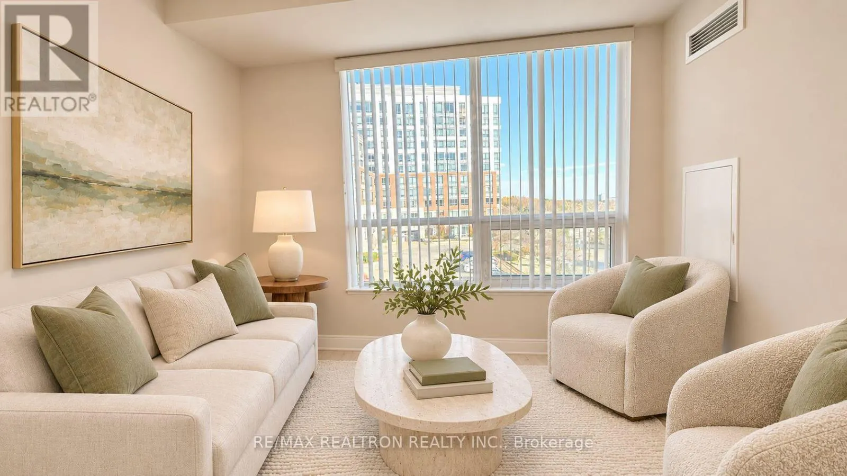
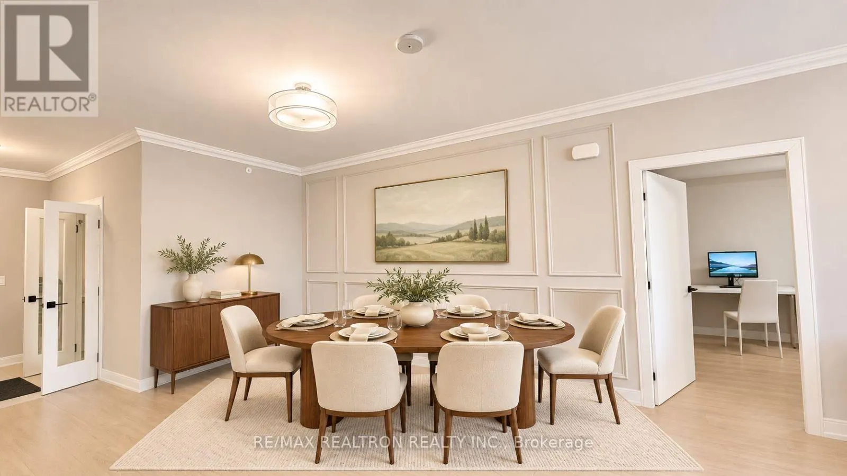
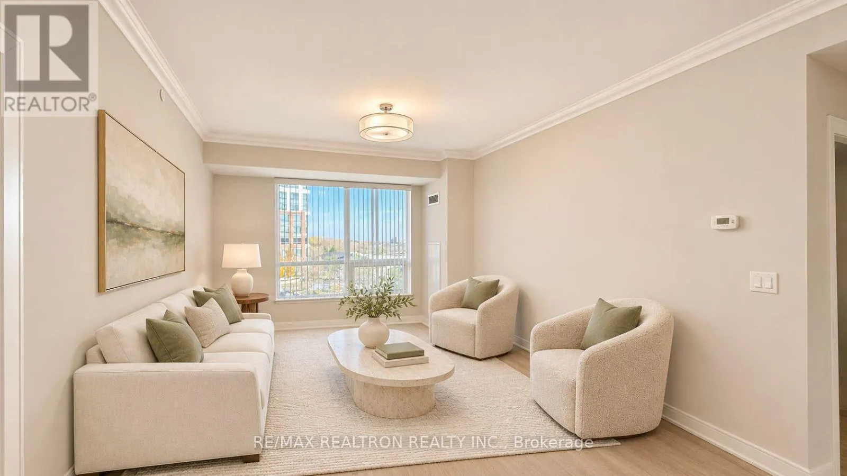
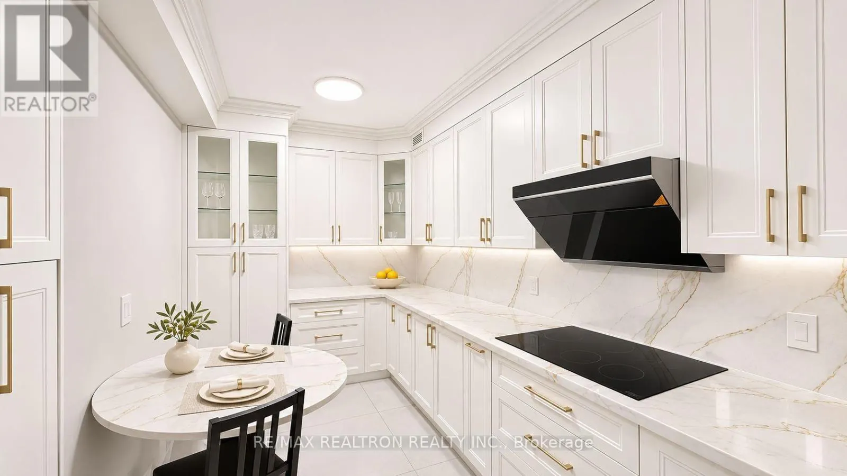
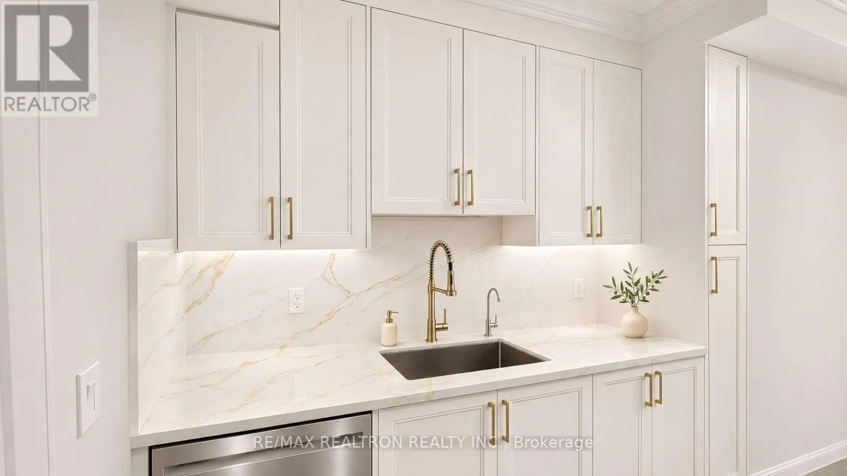
Experience luxurious and convenient living at the prestigious Mon Sheong Court! This spacious and beautifully designed 1,355 sq. ft. leasehold condominium features 2 generously sized bedrooms, each with its own ensuite bathroom, plus a large den, 1 parking space, and 1 locker. Enjoy a peaceful and quiet east-facing exposure, offering comfort and privacy. Renowned for its exceptional management and comprehensive resident services, Mon Sheong Court offers an on-site medical clinic, 24-hour emergency response services, 24-hour security, Chinese restaurants serving daily meals, a library, mahjong room, computer room, badminton court, beautifully landscaped rooftop patio, and excellent recreational facilities. Residents can also enjoy a variety of organized social activities, customized events, and community programs that promote an active, engaging, and connected lifestyle. With all-inclusive maintenance fees, this exceptional residence offers the perfect combination of comfort, convenience, security, and worry-free living! (id:10452)

Property Details

Full Property Details

Interior

Bedrooms
2
Bedrooms Plus
1
Washrooms
2.0
Square Footage
1200 - 1399 sqft
Basement
None
Heating Source
Natural gas
Heating Type
Forced air
Air Conditioning
Central air conditioning
Kitchens
1
Full Bathrooms
2
Half Bathrooms
0
Flooring Type
Laminate, Ceramic

Exterior

Acreage
.
Parking Spaces
1
Garage Spaces Y/N
Yes
Land Amenities
Hospital, Public Transit

Building Description

Home Type
Condo
Subtype
Condo Apt
Exterior
Brick

Community

Community
Devonsleigh
Area Code
Richmond Hill (Devonsleigh)
Features
Pets not Allowed, Community Centre

Taxes & Fees

Maintenance Fee
$1,570.59

Other

Pets
No

Room Types

Room Dimensions Area Description
Bathroom 2.8 m x 1.55 m 46.72 sqft -
Bedroom 2 4.8 m x 2.8 m 144.67 sqft -
Den 2.59 m x 2.95 m 82.24 sqft -
Dining room 10.03 m x 3.44 m 371.39 sqft -
Eating area 4.98 m x 3.05 m 163.49 sqft -
Kitchen 4.98 m x 3.05 m 163.49 sqft -
Laundry room 2.49 m x 1.3 m 34.84 sqft -
Living room 10.03 m x 3.44 m 371.39 sqft -
Primary Bedroom 6.4 m x 3.02 m 208.04 sqft -
HAUS REAL ESTATE
HAUS REAL ESTATE
REAL BROKER ONTARIO LTD.
Listed by JAY LAU
0 days on site
Listing Broker
RE/MAX REALTRON REALTY INC.
Courtesy
RE/MAX REALTRON REALTY INC.

Similar homes for sale in Richmond Hill

Copyright 2026 All rights reserved. PropTx MLS® assumes no responsibility for the accuracy of any information shown. The information provided herein must only be used by consumers that have a bona fide interest in the purchase, sale or lease of real estate and may not be used for any commercial purpose or any other purpose.
Copyright 2026 All rights reserved. Canadian Real Estate Association assumes no responsibility for the accuracy of any information shown. The information provided herein must only be used by consumers that have a bona fide interest in the purchase, sale or lease of real estate and may not be used for any commercial purpose or any other purpose. The trademark DDF® is owned by The Canadian Real Estate Association (CREA) and identifies CREA’s Data Distribution Facility (DDF®). The trademarks REALTOR®, REALTORS®, and the REALTOR® logo are controlled by The Canadian Real Estate Association (CREA) and identify real estate professionals who are members of CREA. The trademarks MLS®, Multiple Listing Service®, and the associated logos are owned by CREA and identify the quality of services provided by real estate professionals who are members of CREA
Powered by AgentLocator