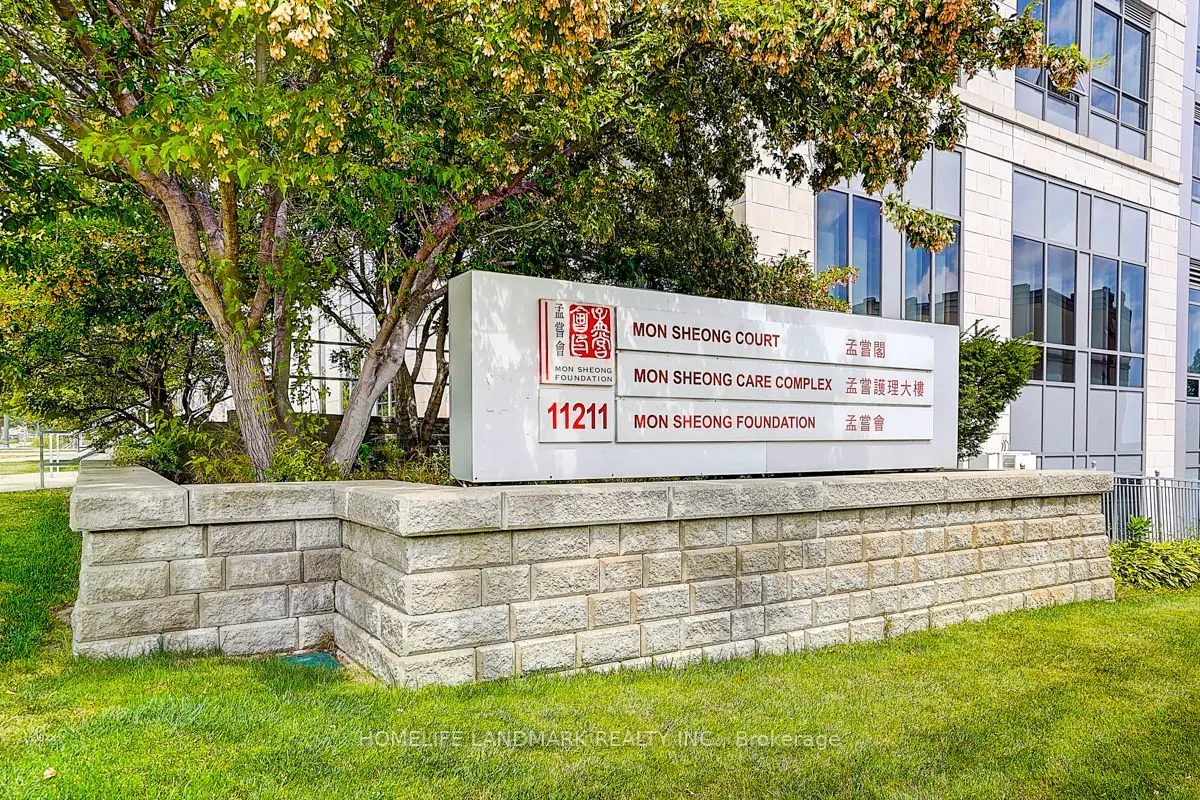
11211 Yonge Street #650, Richmond Hill
1 / 36
For Sale
$448,000
1+1 bd · 1 ba · 700–799 sq ft

11211 Yonge Street #650, Richmond Hill L4S 0E9

MLS®# N14197802

Est. mortgage
$1,700/mo
Property taxes $1,911.84/yr

About This Home

Property Type
Condo, Leasehold Condo, Apartment
Parking
0 garage, 0 parking
MLS #
N14197802
Size
700-799 sqft
Basement
None
Listed on
2026-11-20
Tax
$1,911.84 /yr
Days on Market
0
Approximate Age
11-15
Maintenance Fee
$738.89
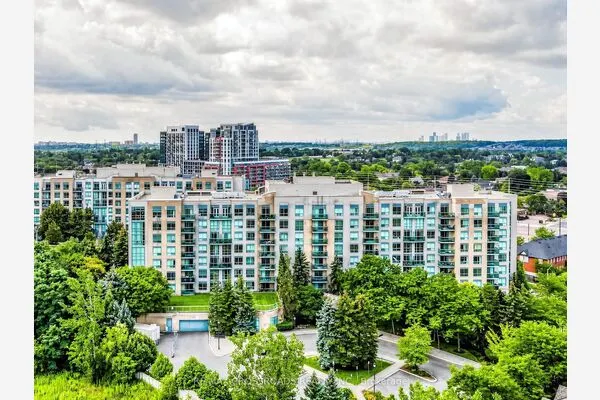
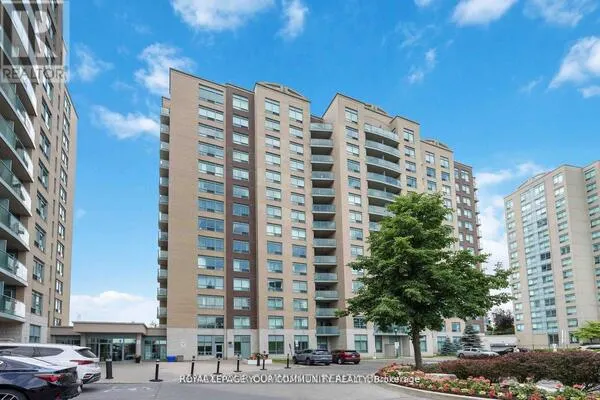
Welcome to Mon Sheong Court, one of Richmond Hill's premier 55+ Life Lease communities, where comfort, convenience, and independent living come together.This bright 1 Bedroom + Den, 1 Bathroom suite features a functional open-concept layout with large windows, laminate flooring throughout, ensuite laundry, and a locker. The versatile den is ideal as a home office, hobby room, reading area, or space for overnight guests. Residents enjoy an exceptional selection of on-site amenities, including a full-service restaurant, medical clinic, Massage therapy, pharmacy, Satellite TV, fitness centre, barber shop, beauty salon, rooftop garden, table tennis, badminton court, karaoke and mahjong rooms, comfortable lounges, and a wide variety of organized social and recreational activities. A 24-hour concierge and on-site emergency response service provide added security and peace of mind. Ideally located along the Yonge Street corridor, Mon Sheong Court offers convenient access to shopping, public transit, parks, and everyday amenities. Maintenance fees include heat, water, heating and cooling, cable TV, and Wi-Fi, providing a truly worry-free lifestyle. Mon Sheong Court is A life lease senior independent living building, and that at least one resident must be 55 years of age or older.

Property Details

Full Property Details

Interior

Bedrooms
1
Bedrooms Plus
1
Total Bedrooms
2
Washrooms
1
Square Footage
700-799 sqft
Basement
None
Heating Source
Gas
Heating Fuel
Forced Air
Air Conditioning
Central Air
Family Room
No
Kitchens
1
Total Kitchens
1
Fireplace Features
No

Exterior

Parking Spaces
0
Total Parking Spaces
0.00
Garage Spaces
0
Balcony
None

Building Description

Style
Apartment
Home Type
Condo
Subtype
Leasehold Condo
Year Built
11-15
Property Orientation
North
Exterior Finish
Concrete
Possession Date
No Data
Locker
Exclusive

Community

Community
Devonsleigh

Taxes & Fees

Taxes
$1,911.84 /yr
Tax Year
2026
Occupancy
Vacant
Maintenance Fee
$738.89
Cable TV
Included
Central Air Conditioning
Included
Common Elements
Included
Heating
Included
Hydro
Included
Parking
Included
Water
Included
Taxes
Included
Building Insurance
Included

Other

Virtual Tour Link
Pets
No

Room Types

Room Dimensions Area Description
Den - 0 sqft Sliding Doors, Broadloom
Dining Room - 0 sqft Combined w/Living, Broadloom
Kitchen - 0 sqft Open Concept
Living Room - 0 sqft Combined w/Dining, Broadloom, Window
Primary Bedroom - 0 sqft 3 Pc Ensuite, Window, His and Hers Closets
HAUS REAL ESTATE
HAUS REAL ESTATE
REAL BROKER ONTARIO LTD.
Listed by FORREST WANG, Salesperson
0 days on site
Listing Broker
HOMELIFE LANDMARK REALTY INC.
Courtesy
HOMELIFE LANDMARK REALTY INC.
Listed Date
11/20/2026

Courtesy of PropTx MLS® / HOMELIFE LANDMARK REALTY INC.
Similar homes for sale in Richmond Hill

Copyright 2026 All rights reserved. PropTx MLS® assumes no responsibility for the accuracy of any information shown. The information provided herein must only be used by consumers that have a bona fide interest in the purchase, sale or lease of real estate and may not be used for any commercial purpose or any other purpose.
Copyright 2026 All rights reserved. Canadian Real Estate Association assumes no responsibility for the accuracy of any information shown. The information provided herein must only be used by consumers that have a bona fide interest in the purchase, sale or lease of real estate and may not be used for any commercial purpose or any other purpose. The trademark DDF® is owned by The Canadian Real Estate Association (CREA) and identifies CREA’s Data Distribution Facility (DDF®). The trademarks REALTOR®, REALTORS®, and the REALTOR® logo are controlled by The Canadian Real Estate Association (CREA) and identify real estate professionals who are members of CREA. The trademarks MLS®, Multiple Listing Service®, and the associated logos are owned by CREA and identify the quality of services provided by real estate professionals who are members of CREA
Powered by AgentLocator