89 Germana Place, Vaughan
1 / 50
For Sale
$3,688,000
5+2 bd · 8 ba · 5,000 sq ft

89 Germana Place, Vaughan L6A 4R5

MLS®# N14198720

Est. mortgage
$13,991/mo
Property taxes $18,573.09/yr

About This Home

Property Type
House, Detached, 2-Storey
Parking
Attached 3 garage, 8 parking
MLS #
N14198720
Size
5000 + sqft
Basement
Finished with Walk-Out
Listed on
2026-11-19
Lot size
60 x 187.0
Tax
$18,573.09 /yr
Days on Market
1
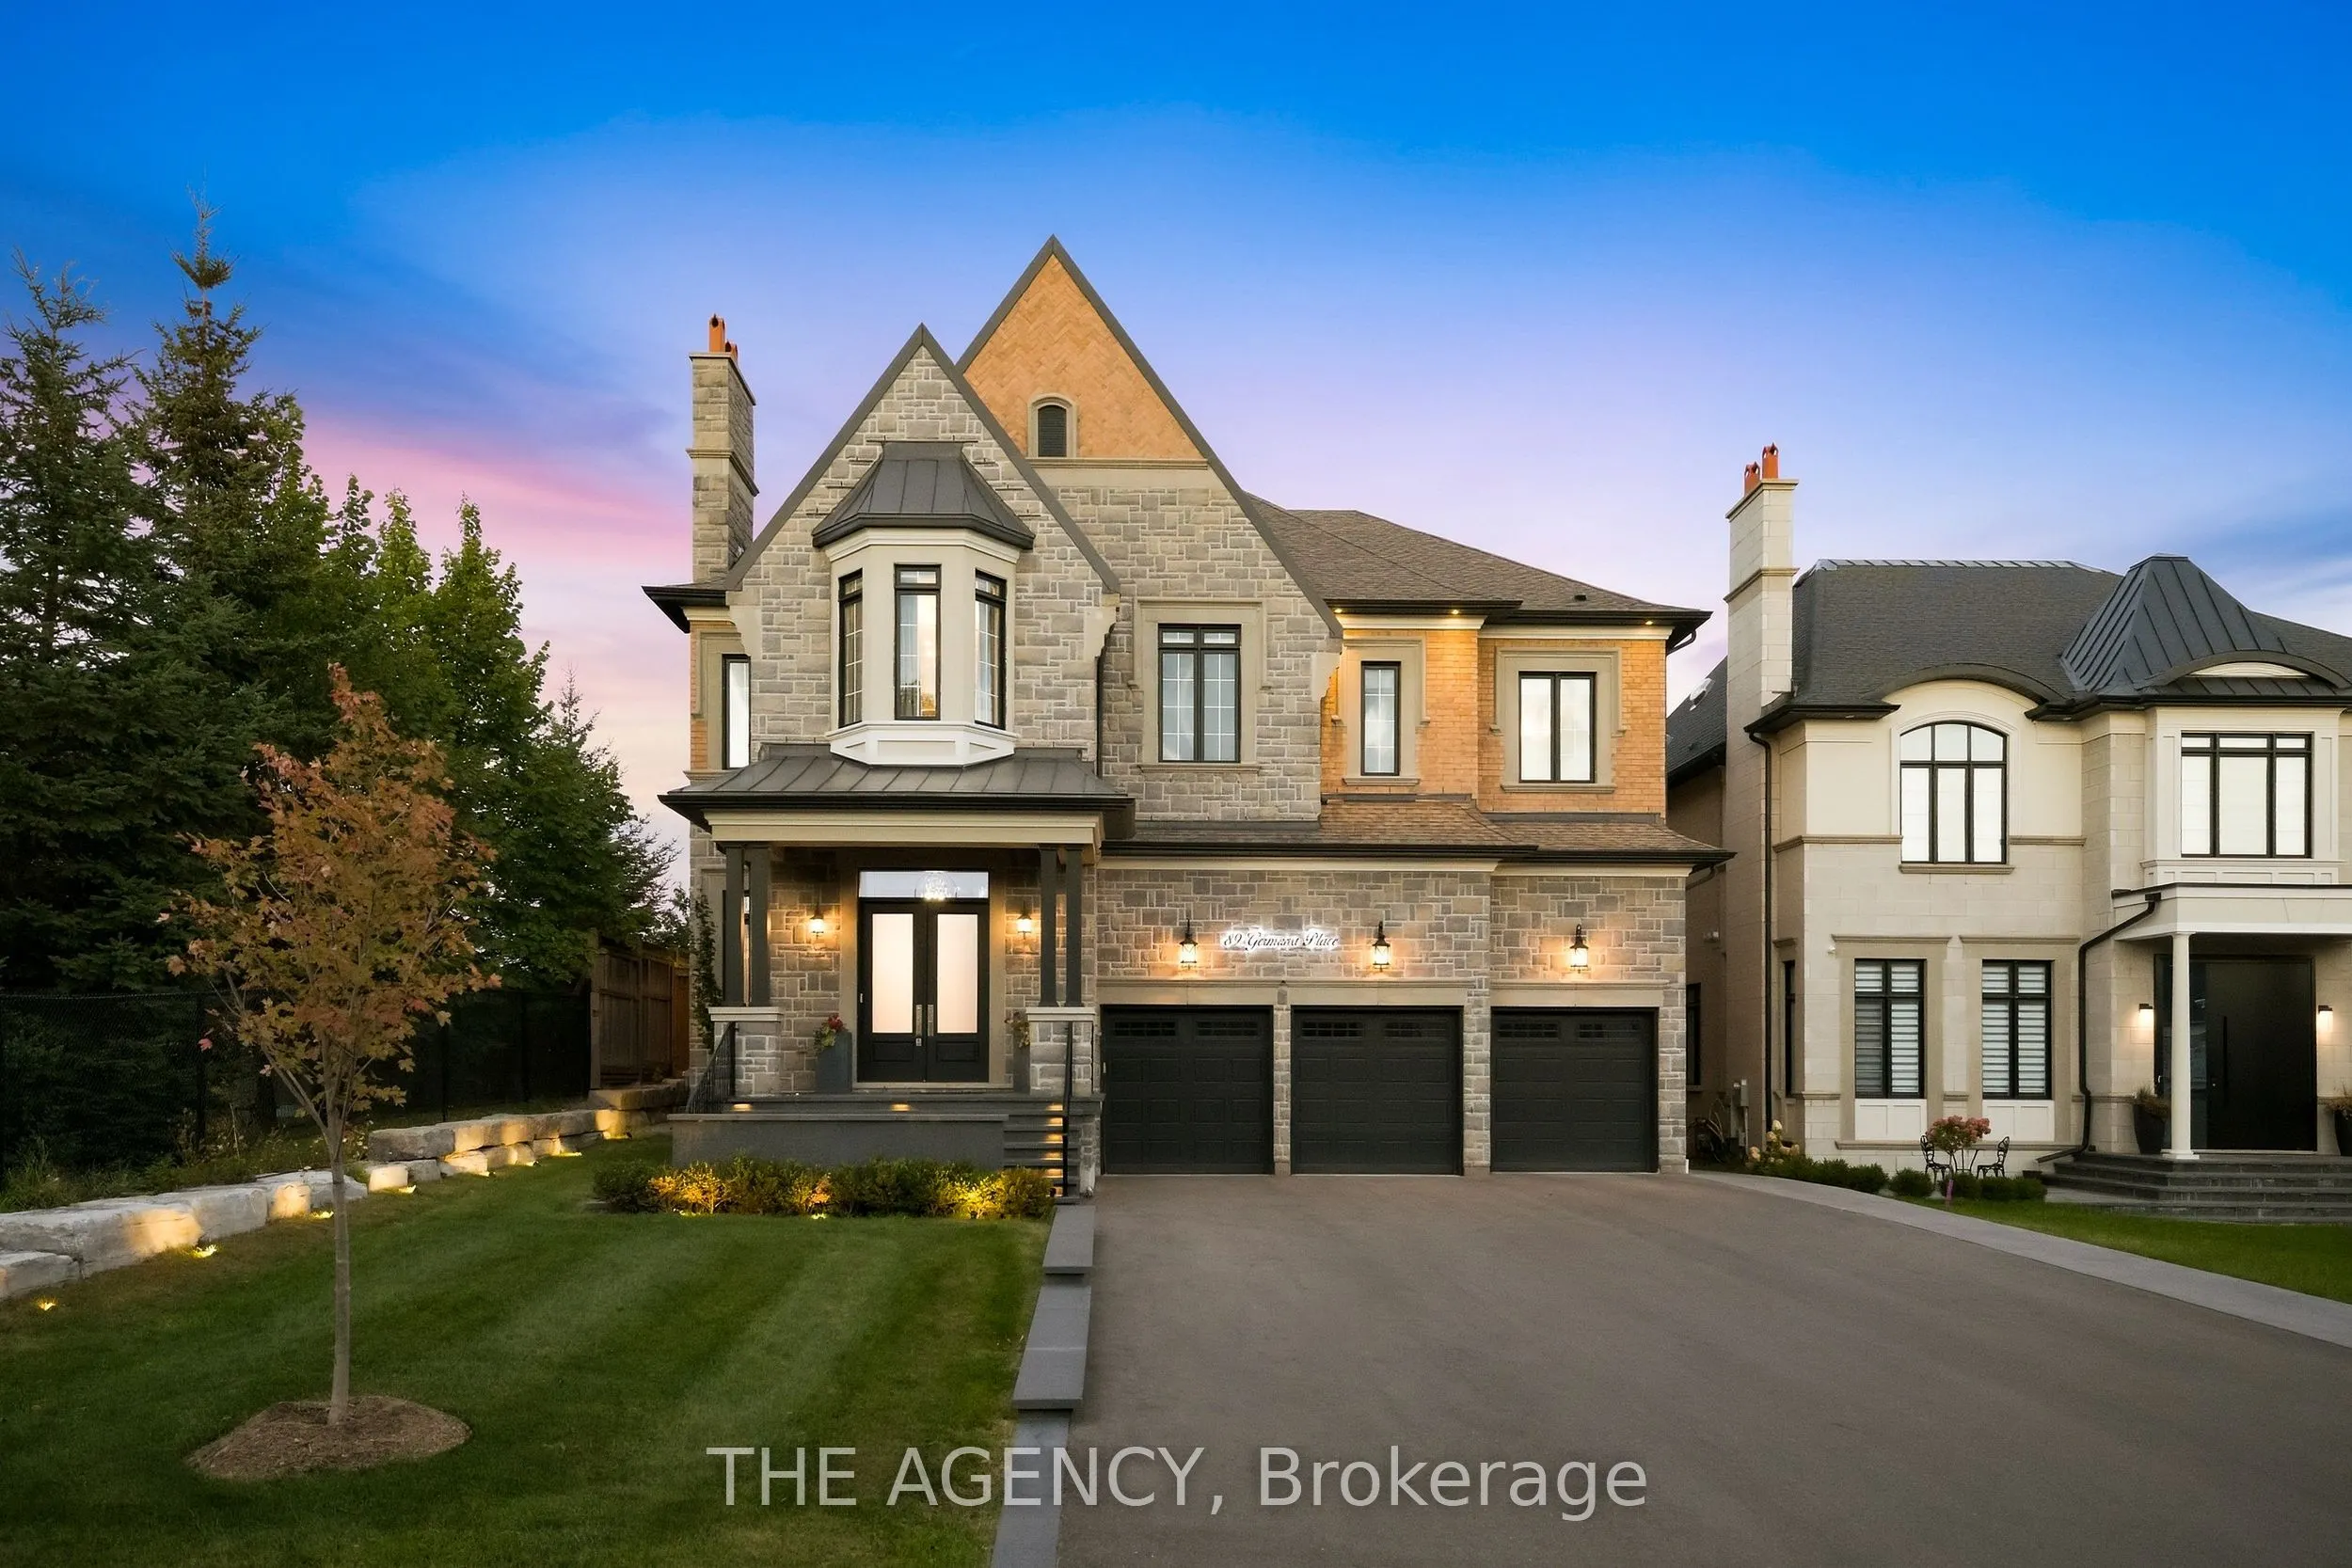
Welcome to 89 Germana Place, a model home-inspired custom-built residence from the prestigious Forest Meadows Luxury Collection, featuring over $900K in premium upgrades! Offering 5,775 sq. ft. above grade plus 2,850 sq. ft. of finished lower-level living space. Elegant stone-and-brick exterior with a spacious 3-car garage. Impressive 12-ft main-floor ceilings, open staircase, skylights, custom millwork, crown mouldings, coffered/waffle ceilings, designer lighting, pot lights, and built-in wine cellar. Expansive formal and casual living areas, dedicated main-floor office, and family room with a stunning fireplace feature wall. Gourmet kitchen featuring extended high-end custom cabinetry, premium built-in appliances, and open-concept design. Walk out to a large covered deck overlooking the landscaped backyard with unobstructed views. Upper level boasts rare 10-ft ceilings and 5 spacious bedrooms, each with a private ensuite and walk-in closet. Built-in elevator provides added convenience. Fully finished walkout basement with 9-ft ceilings, recreation and entertaining areas, dedicated gym, 2in-law suites, kitchen facilities, and direct backyard access. Custom-fitted closets, extensive storage, and premium finishes throughout. Offering over 8,200 sq. ft. of combined living space, exceptional craftsmanship, and flexible multigenerational living. A rare opportunity to own a distinguished luxury residence in Vaughan!

Property Details

Full Property Details

Interior

Bedrooms
5
Bedrooms Plus
2
Total Bedrooms
7
Washrooms
8
Square Footage
5000 + sqft
Basement
Finished with Walk-Out
Heating Source
Gas
Heating Fuel
Forced Air
Air Conditioning
Central Air
Family Room
Yes
Kitchens
1
Kitchens Plus
1
Total Kitchens
2
Fireplace Features
Yes

Exterior

Depth
187.0
Front
60.2
Lot Size
60 x 187.0 ft
Pool
None
Parking Spaces
8
Total Parking Spaces
11.00
Parking Description
Attached
Garage Spaces
3

Building Description

Style
2-Storey
Home Type
House
Subtype
Detached
Property Orientation
East
Exterior Finish
Brick
Sewers
Sewer
Water Supply
Municipal
Possession Date
No Data

Community

Community
Maple

Taxes & Fees

Taxes
$18,573.09 /yr
Tax Year
2026
Occupancy
Owner

Other

Virtual Tour Link

Room Types

Room Dimensions Area Description
Bedroom 2 20.31 x 12.11 245.95 sqft Hardwood Floor, 3 Pc Ensuite, Walk-In Closet(s)
Bedroom 3 16.5 x 11.45 188.92 sqft Hardwood Floor, 3 Pc Ensuite, Walk-In Closet(s)
Bedroom 4 17.19 x 16.4 281.92 sqft Hardwood Floor, 3 Pc Ensuite, Walk-In Closet(s)
Bedroom 5 23.69 x 12.7 300.86 sqft Hardwood Floor, 3 Pc Ensuite, Walk-In Closet(s)
Breakfast 22.44 x 14.04 315.06 sqft Hardwood Floor, Breakfast Area, W/O To Deck
Dining Room 15.68 x 12.8 200.7 sqft Hardwood Floor, Combined w/Living, California Shutters
Family Room 18.11 x 19.88 360.03 sqft Hardwood Floor, Fireplace, Open Concept
Kitchen 20.31 x 12.43 252.45 sqft B/I Appliances, Crown Moulding, Quartz Counter
Living Room 12.76 x 12.76 162.82 sqft Hardwood Floor, Combined w/Dining, Fireplace Insert
Office 11.06 x 11.45 126.64 sqft Hardwood Floor, Window
Primary Bedroom 20.8 x 19.88 413.5 sqft Hardwood Floor, 6 Pc Ensuite, Walk-In Closet(s)
Sitting 11.45 x 21.85 250.18 sqft Hardwood Floor, Open Concept, Window
HAUS REAL ESTATE
HAUS REAL ESTATE
REAL BROKER ONTARIO LTD.
Listed by JASSI BAJWA, Salesperson
0 days on site
Listing Broker
THE AGENCY
Courtesy
THE AGENCY
Listed Date
11/19/2026

Courtesy of PropTx MLS® / THE AGENCY

Similar homes for sale in Vaughan

Copyright 2026 All rights reserved. PropTx MLS® assumes no responsibility for the accuracy of any information shown. The information provided herein must only be used by consumers that have a bona fide interest in the purchase, sale or lease of real estate and may not be used for any commercial purpose or any other purpose.
Copyright 2026 All rights reserved. Canadian Real Estate Association assumes no responsibility for the accuracy of any information shown. The information provided herein must only be used by consumers that have a bona fide interest in the purchase, sale or lease of real estate and may not be used for any commercial purpose or any other purpose. The trademark DDF® is owned by The Canadian Real Estate Association (CREA) and identifies CREA’s Data Distribution Facility (DDF®). The trademarks REALTOR®, REALTORS®, and the REALTOR® logo are controlled by The Canadian Real Estate Association (CREA) and identify real estate professionals who are members of CREA. The trademarks MLS®, Multiple Listing Service®, and the associated logos are owned by CREA and identify the quality of services provided by real estate professionals who are members of CREA
Powered by AgentLocator