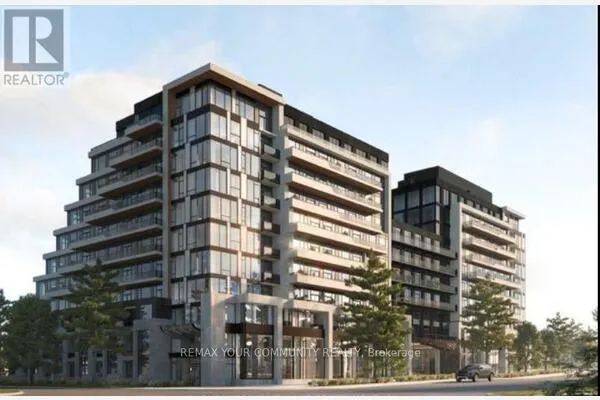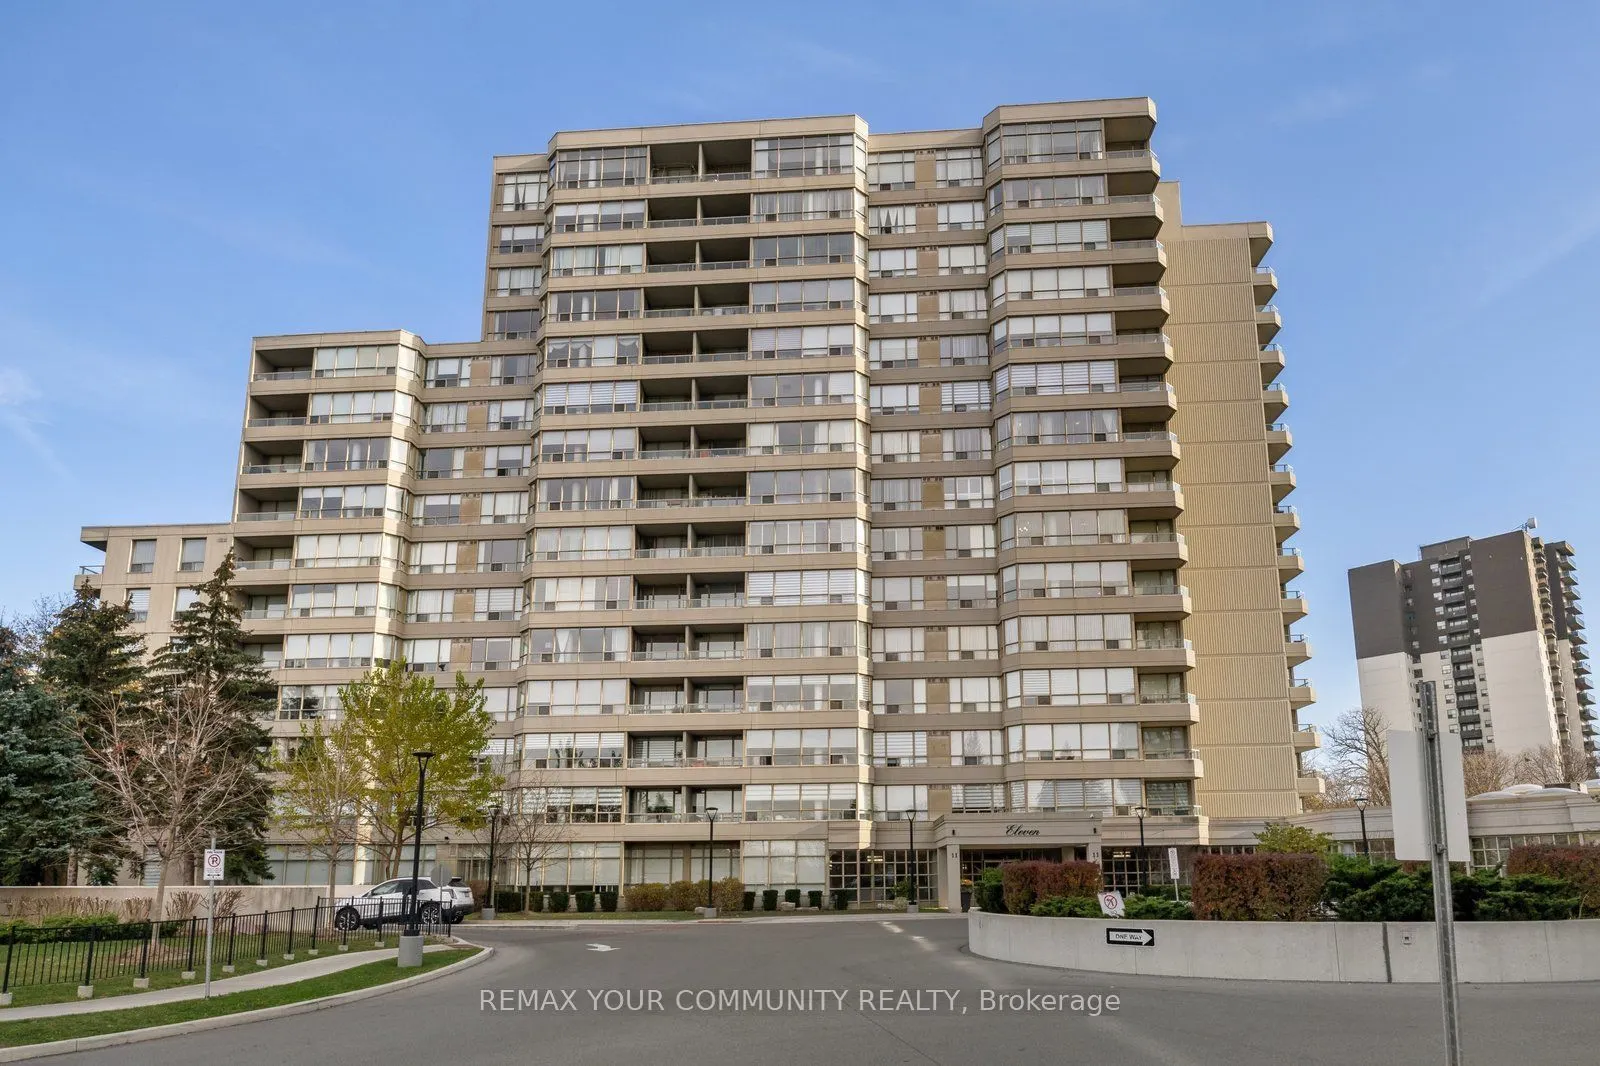
11 Townsgate Drive #711, Vaughan
1 / 36
For Sale
$638,000
2 bd · 2 ba · 1,200–1,399 sq ft

11 Townsgate Drive #711, Vaughan L4J 8G4

MLS®# N14198730

Est. mortgage
$2,420/mo
Property taxes $3,341/yr

About This Home

Property Type
Condo, Condo Apartment, 1 Storey/Apt
Parking
1 garage, 1 parking
MLS #
N14198730
Size
1200-1399 sqft
Basement
None
Listed on
2026-11-20
Tax
$3,341 /yr
Days on Market
0
Maintenance Fee
$1,454.72
Discover exceptional space, comfort and convenience in this bright, spacious 2-bedroom, 2-bathroom condominium in the desirable Townsgate community of Thornhill. Filled with natural light, this inviting suite features an excellent, thoughtfully designed layout with generous principal rooms and bedrooms positioned on opposite sides for added privacy. The expansive living and dining areas provide plenty of room for relaxing and entertaining, while the generously sized bedrooms offer comfortable personal retreats. Includes parking and a locker for added convenience. Enjoy the benefits of a well-established condominium community with beautifully maintained grounds and an impressive selection of amenities, including an indoor pool, fitness centre, sauna, tennis and squash courts, guest suites, party room and 24-hour concierge. Ideally located near Bathurst and Steeles, steps to shopping, restaurants, parks, public transit and everyday conveniences. Minutes to Promenade Shopping Centre and major highways. An exceptional opportunity to enjoy bright, spacious living, a desirable layout and outstanding convenience in a sought-after Thornhill location!

Property Details

Full Property Details

Interior

Bedrooms
2
Total Bedrooms
2
Washrooms
2
Square Footage
1200-1399 sqft
Basement
None
Heating Source
Gas
Heating Fuel
Forced Air
Air Conditioning
Central Air
Family Room
Yes
Kitchens
1
Total Kitchens
1
Fireplace Features
No

Exterior

Parking Spaces
1
Total Parking Spaces
1.00
Garage Spaces
1
Balcony
Open

Building Description

Style
1 Storey/Apt
Home Type
Condo
Subtype
Condo Apartment
Property Orientation
North
Exterior Finish
Brick
Possession Date
No Data
Locker
Exclusive

Community

Community
Crestwood-Springfarm-Yorkhill

Taxes & Fees

Taxes
$3,341 /yr
Tax Year
2026
Occupancy
Vacant
Maintenance Fee
$1,454.72
Cable TV
Included
Central Air Conditioning
Included
Common Elements
Included
Heating
Included
Parking
Included
Water
Included
Building Insurance
Included

Other

Pets
No

Room Types

Room Dimensions Area Description
Breakfast 8.69 x 7.12 61.87 sqft Ceramic Floor, Ceiling Fan(s)
Dining Room 12.73 x 11.75 149.58 sqft Hardwood Floor, Bay Window, Combined w/Dining
Kitchen 14.9 x 8.69 129.48 sqft Ceramic Floor, Ceramic Backsplash, Recessed Lighting
Living Room 22.08 x 11.38 251.27 sqft Hardwood Floor, Open Concept, Combined w/Dining
HAUS REAL ESTATE
HAUS REAL ESTATE
REAL BROKER ONTARIO LTD.
Listed by BRANDON LEE WASSER, Salesperson
0 days on site
Listing Broker
REMAX YOUR COMMUNITY REALTY
Courtesy
REMAX YOUR COMMUNITY REALTY
Listed Date
11/20/2026

Courtesy of PropTx MLS® / REMAX YOUR COMMUNITY REALTY

Similar homes for sale in Vaughan

Copyright 2026 All rights reserved. PropTx MLS® assumes no responsibility for the accuracy of any information shown. The information provided herein must only be used by consumers that have a bona fide interest in the purchase, sale or lease of real estate and may not be used for any commercial purpose or any other purpose.
Copyright 2026 All rights reserved. Canadian Real Estate Association assumes no responsibility for the accuracy of any information shown. The information provided herein must only be used by consumers that have a bona fide interest in the purchase, sale or lease of real estate and may not be used for any commercial purpose or any other purpose. The trademark DDF® is owned by The Canadian Real Estate Association (CREA) and identifies CREA’s Data Distribution Facility (DDF®). The trademarks REALTOR®, REALTORS®, and the REALTOR® logo are controlled by The Canadian Real Estate Association (CREA) and identify real estate professionals who are members of CREA. The trademarks MLS®, Multiple Listing Service®, and the associated logos are owned by CREA and identify the quality of services provided by real estate professionals who are members of CREA
Powered by AgentLocator