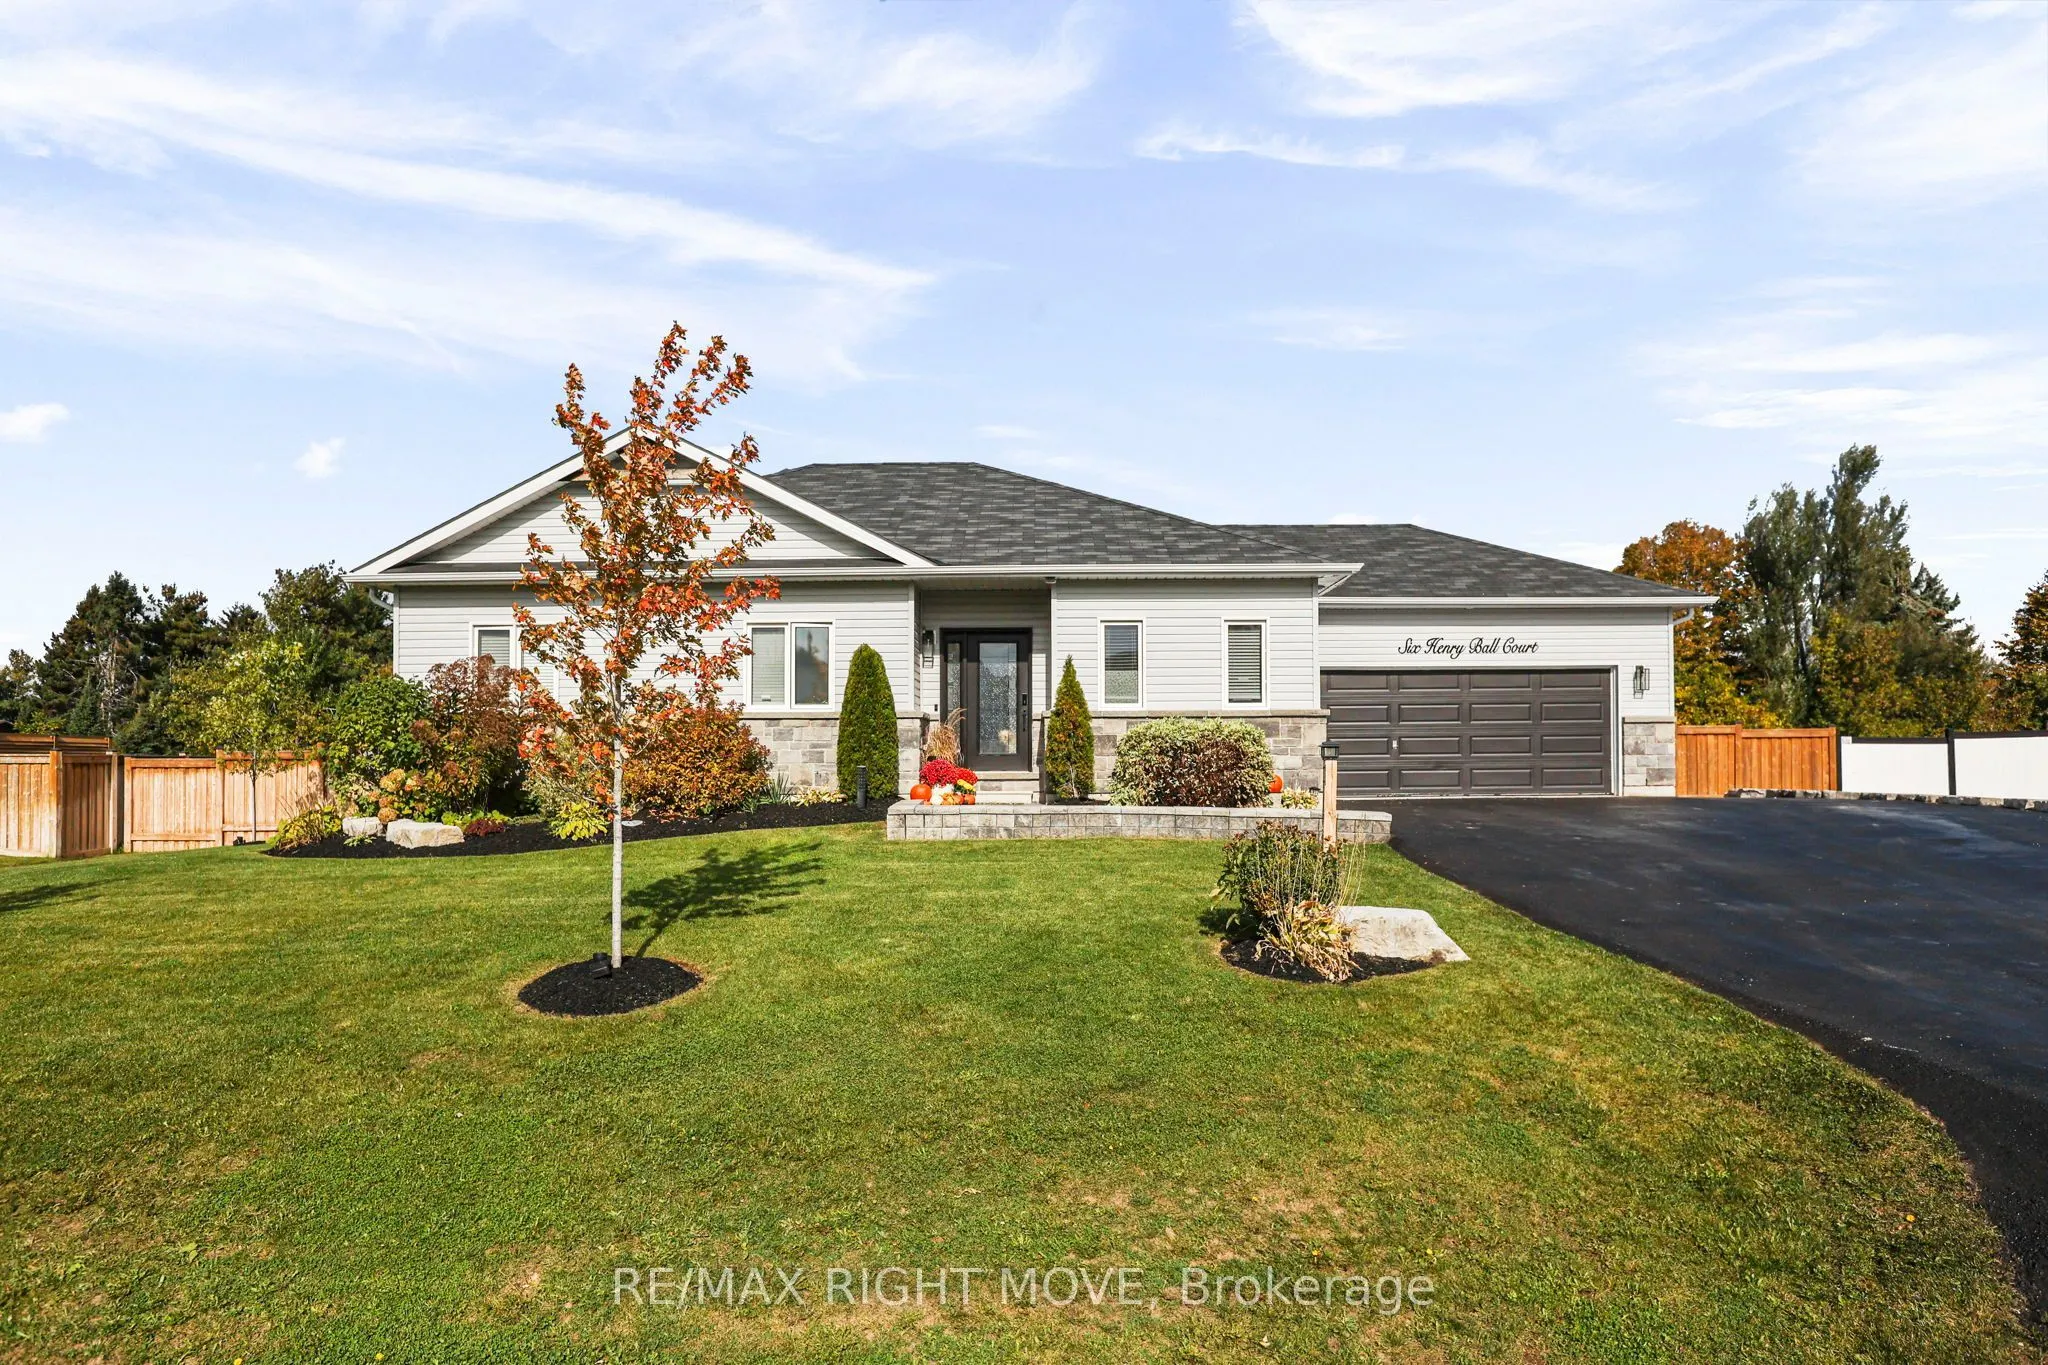
6 Henry Ball Court Henry Ball Court, Oro-Medonte
1 / 44
For Sale
$989,500
3 bd · 3 ba · 1,100–1,500 sq ft

6 Henry Ball Court Henry Ball Court, Oro-Medonte L3V 8N7

MLS®# S14182504

Est. mortgage
$3,754/mo
Property taxes $4,092/yr

About This Home

Property Type
House, Detached, Bungalow
Parking
Attached 2 garage, 7 parking
MLS #
S14182504
Size
1100-1500 sqft
Basement
Full,Partially Finished
Listed on
2026-11-15
Lot size
121 x 180.0
Tax
$4,092 /yr
Days on Market
3
Approximate Age
6-15
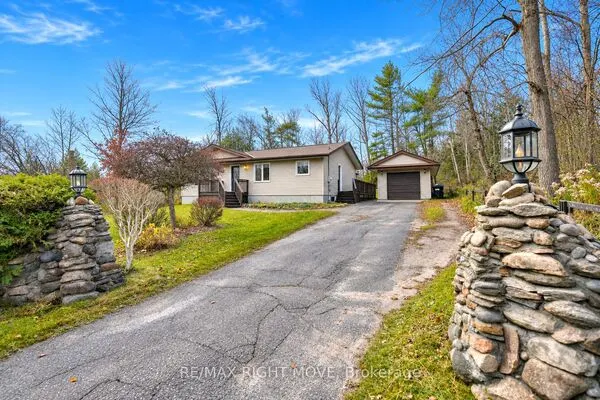
Welcome to this beautifully maintained 6-year-old bungalow offering 1,361 sq. ft. of stylish, carpet-free living on the main level. The spacious primary bedroom features his-and-hers closets, while the second and third bedrooms provide plenty of room for family or guests. Enjoy the convenience of a 4-piece main bath, 2-piece powder room, and a functional mudroom with inside entry from the double-car garage.The open-concept layout is enhanced by 9-foot ceilings and upgraded kitchen cabinetry. Step outside from the dining area to a large deck overlooking the fully fenced backyard, complete with a private patio area featuring a hot tub hookup (hot tub excluded), a shed (2023), wooden play structure, and an impressive 18' x 33' heated above-ground pool, creating the perfect space for family fun and entertaining.The fully finished lower level offers a large family room with potential to create a fourth bedroom if desired, a unique hidden kids' play area complete with a slide into the family room, a beautiful 3-piece bathroom, and a finished laundry room. Additional unfinished space provides a utility room and dedicated workout area.Recent exterior improvements include approximately $10,000 in armour stone landscaping, a patio stone walkway, and newly planted trees that will provide additional privacy and shade as they mature. The property also features a double paved driveway plus a side drive for extra parking. The double-car garage includes a man door for convenient access to the backyard. This move-in-ready home combines thoughtful upgrades, exceptional indoor and outdoor living spaces, and room for the whole family to enjoy. Both front and Backyard irrigation system and a installed Level 2 EV charger Listing agent is related to sellers. * please note there are security cameras both inside and outside the home

Property Details

Full Property Details

Interior

Bedrooms
3
Total Bedrooms
3
Washrooms
3
Square Footage
1100-1500 sqft
Basement
Full,Partially Finished
Heating Source
Gas
Heating Fuel
Forced Air
Air Conditioning
Central Air
Family Room
Yes
Kitchens
1
Total Kitchens
1
Fireplace Features
Yes

Exterior

Depth
180.0
Front
121.0
Acreage
.50-1.99
Driveway
Private
Lot Size
121 x 180.0 ft
Pool
Above Ground
Parking Spaces
7
Total Parking Spaces
9.00
Parking Description
Attached
Garage Spaces
2
Zoning
R1

Building Description

Style
Bungalow
Home Type
House
Subtype
Detached
Year Built
6-15
Property Orientation
North
Exterior Finish
Stone,Vinyl Siding
Sewers
Septic
Water Supply
Municipal
Possession Date
No Data

Community

Community
Warminster

Taxes & Fees

Taxes
$4,092 /yr
Tax Year
2025
Occupancy
Owner

Other

Virtual Tour Link

Room Types

Room Dimensions Area Description
Bedroom 2 10.01 x 10.6 106.11 sqft -
Bedroom 3 12.2 x 10.6 129.32 sqft -
Dining Room 12.11 x 8.79 106.45 sqft Sliding Doors
Family Room 29.1 x 20.41 593.93 sqft Carpet Free
Foyer 12.01 x 7.09 85.15 sqft -
Kitchen 12.11 x 8.01 97 sqft B/I Dishwasher
Laundry 10.01 x 8.69 86.99 sqft -
Living Room 12.8 x 20.41 261.25 sqft Gas Fireplace
Mud Room 5.51 x 10.1 55.65 sqft -
Play 8.6 x 2.1 18.06 sqft -
Primary Bedroom 13.71 x 16.11 220.87 sqft Double Closet
Utility Room 40.81 x 12.4 506.04 sqft -
HAUS REAL ESTATE
HAUS REAL ESTATE
REAL BROKER ONTARIO LTD.
2 days on site
Listing Broker
RE/MAX RIGHT MOVE
Courtesy
RE/MAX RIGHT MOVE
Listed Date
11/15/2026

Courtesy of PropTx MLS® / RE/MAX RIGHT MOVE
Similar homes for sale in Oro-Medonte

Copyright 2026 All rights reserved. PropTx MLS® assumes no responsibility for the accuracy of any information shown. The information provided herein must only be used by consumers that have a bona fide interest in the purchase, sale or lease of real estate and may not be used for any commercial purpose or any other purpose.
Copyright 2026 All rights reserved. Canadian Real Estate Association assumes no responsibility for the accuracy of any information shown. The information provided herein must only be used by consumers that have a bona fide interest in the purchase, sale or lease of real estate and may not be used for any commercial purpose or any other purpose. The trademark DDF® is owned by The Canadian Real Estate Association (CREA) and identifies CREA’s Data Distribution Facility (DDF®). The trademarks REALTOR®, REALTORS®, and the REALTOR® logo are controlled by The Canadian Real Estate Association (CREA) and identify real estate professionals who are members of CREA. The trademarks MLS®, Multiple Listing Service®, and the associated logos are owned by CREA and identify the quality of services provided by real estate professionals who are members of CREA
Powered by AgentLocator