300 Dunsmore Lane, Barrie
1 / 19
For Rent
$2,700
3 bd · 3 ba · 1,100–1,500 sq ft

300 Dunsmore Lane, Barrie L4M 7A8

MLS®# S14194598

About This Home

Property Type
House, Detached, 2-Storey
Parking
Attached 1 garage, 2 parking
MLS #
S14194598
Size
1100-1500 sqft
Basement
Finished,Full
Listed on
2026-11-19
Lot size
39 x 96.62
Days on Market
0
Approximate Age
16-30
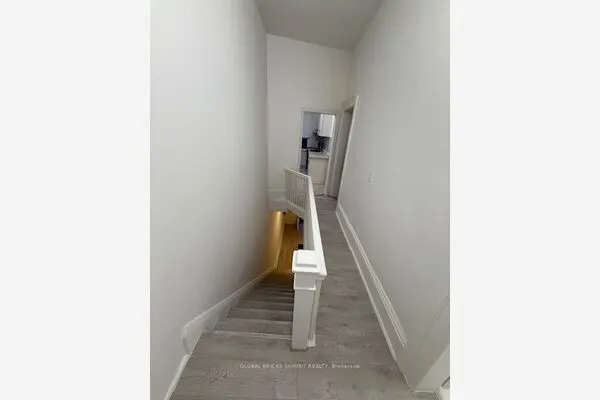
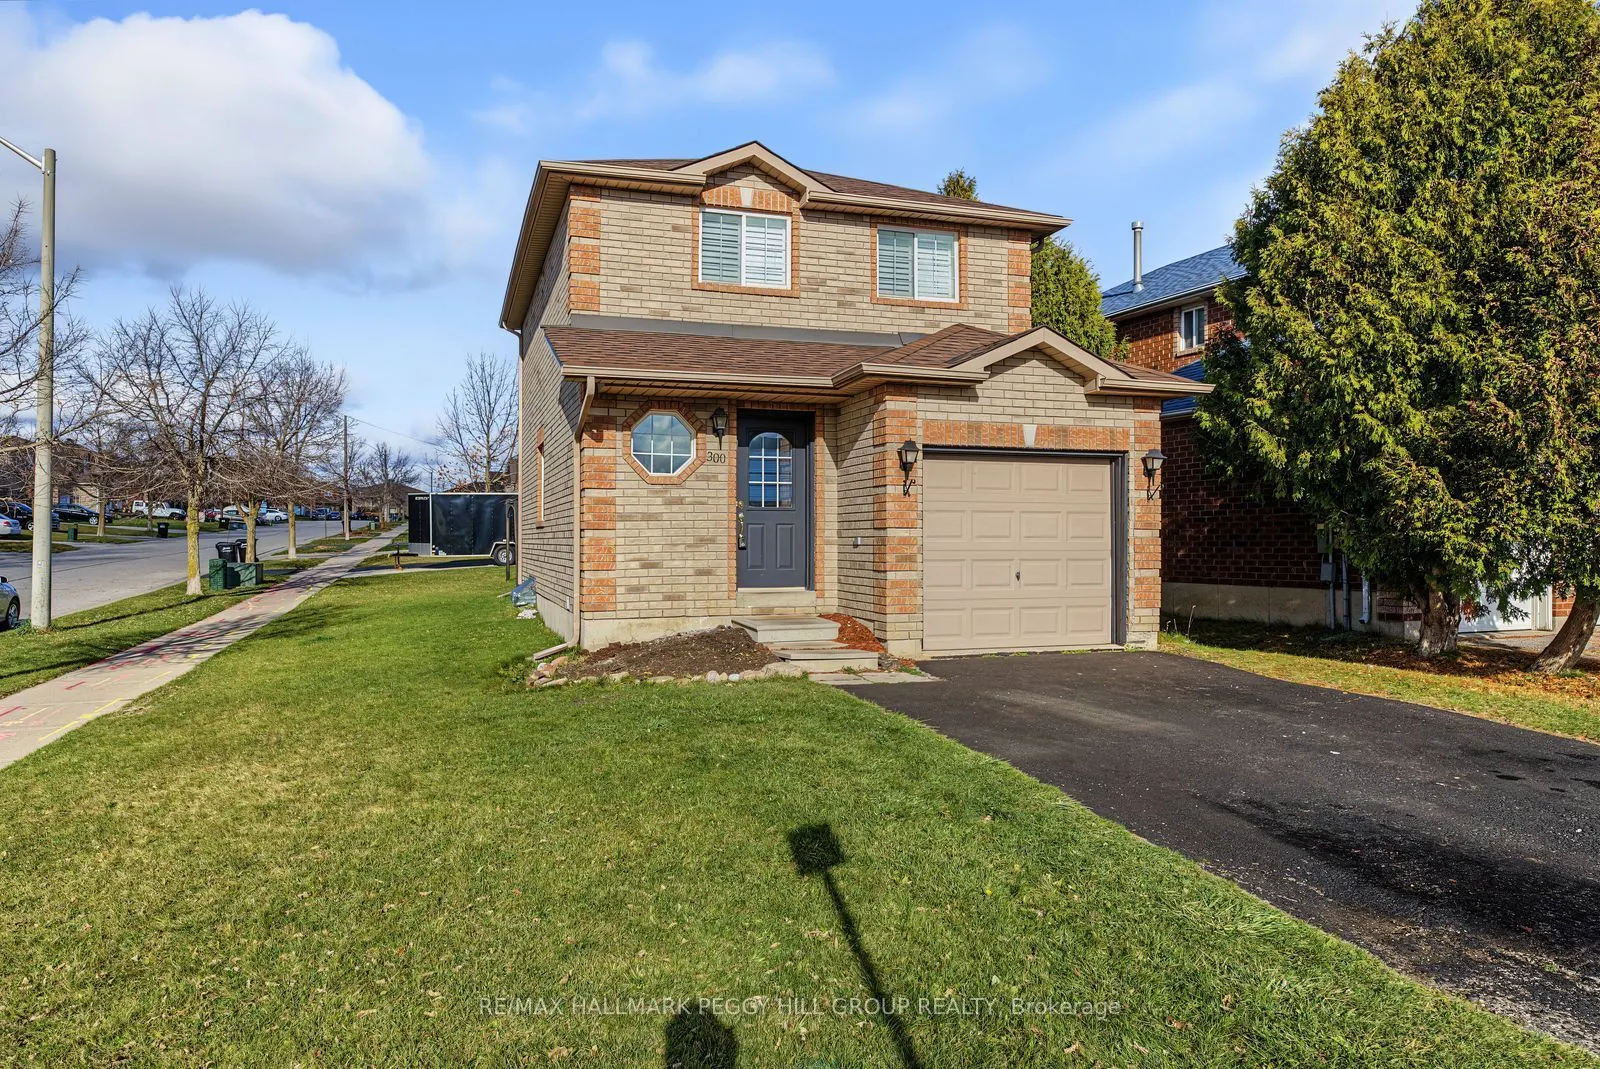
3-BEDROOM DETACHED HOME FOR LEASE WITH A FINISHED BASEMENT, ATTACHED GARAGE & CONVENIENT NORTHEAST BARRIE LOCATION! This well-maintained 2-storey home offers a comfortable layout with an open living and dining area, complemented by crown moulding, California shutters and carpet-free flooring throughout. The kitchen features dark cabinetry, tile flooring and a practical layout for everyday cooking, while a main-floor powder room adds convenience. Sliding glass doors lead to a backyard deck and partially fenced yard, offering a spot to enjoy the outdoors during warmer months. The second level features three bedrooms, including a primary bedroom with semi-ensuite access to a 4-piece bathroom. The finished basement provides additional living space with a recreation room, wet bar, 2-piece bathroom and separate laundry room. Parking includes an attached single-car garage and two driveway spaces. Situated in Barrie's established Georgian Drive neighbourhood, this home is less than five minutes from Georgian College and Royal Victoria Regional Health Centre, with Cheltenham Park just a 2-minute walk away. North Barrie Crossing is nearby for groceries, restaurants, shopping and the Cineplex movie theatre, while schools, public transit and Highway 400 are also easily accessible.

Property Details

Full Property Details

Interior

Bedrooms
3
Total Bedrooms
3
Washrooms
3
Square Footage
1100-1500 sqft
Basement
Finished,Full
Heating Source
Gas
Heating Fuel
Forced Air
Air Conditioning
Central Air
Family Room
Yes
Kitchens
1
Total Kitchens
1
Fireplace Features
No

Exterior

Depth
96.62
Front
39.37
Acreage
< .50
Driveway
Private
Lot Size
39 x 96.62 ft
Pool
None
Waterfront
None
Parking Spaces
2
Total Parking Spaces
3.00
Parking Description
Attached
Garage Spaces
1

Building Description

Style
2-Storey
Home Type
House
Subtype
Detached
Year Built
16-30
Property Orientation
North
Exterior Finish
Brick
Sewers
Sewer
Water Supply
Municipal
Possession Date
11/30/2026

Community

Community
Georgian Drive

Taxes & Fees

Occupancy
Vacant
Parking
Included
HAUS REAL ESTATE
HAUS REAL ESTATE
REAL BROKER ONTARIO LTD.
0 days on site
Listing Broker
RE/MAX HALLMARK PEGGY HILL GROUP REALTY
Courtesy
RE/MAX HALLMARK PEGGY HILL GROUP REALTY
Listed Date
11/19/2026

Courtesy of PropTx MLS® / RE/MAX HALLMARK PEGGY HILL GROUP REALTY

Similar homes for rent in Barrie

Copyright 2026 All rights reserved. PropTx MLS® assumes no responsibility for the accuracy of any information shown. The information provided herein must only be used by consumers that have a bona fide interest in the purchase, sale or lease of real estate and may not be used for any commercial purpose or any other purpose.
Copyright 2026 All rights reserved. Canadian Real Estate Association assumes no responsibility for the accuracy of any information shown. The information provided herein must only be used by consumers that have a bona fide interest in the purchase, sale or lease of real estate and may not be used for any commercial purpose or any other purpose. The trademark DDF® is owned by The Canadian Real Estate Association (CREA) and identifies CREA’s Data Distribution Facility (DDF®). The trademarks REALTOR®, REALTORS®, and the REALTOR® logo are controlled by The Canadian Real Estate Association (CREA) and identify real estate professionals who are members of CREA. The trademarks MLS®, Multiple Listing Service®, and the associated logos are owned by CREA and identify the quality of services provided by real estate professionals who are members of CREA
Powered by AgentLocator