158 ESCARPMENT CRESCENT, Collingwood
1 / 27
For Rent
$2,700
4 bd · 2.5 ba · 1,600–1,799 sq ft

158 ESCARPMENT CRESCENT, Collingwood L9Y5B4

MLS®# S14201034

About This Home

Property Type
Townhome, Att/Row/Townhouse
Parking
Garage: No, 1 parking
MLS #
S14201034
Size
1600 - 1799 sqft
Basement
None
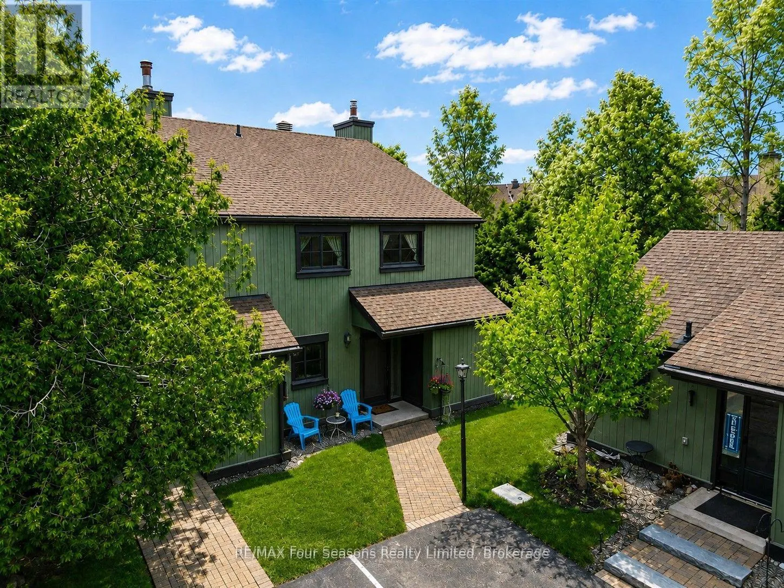
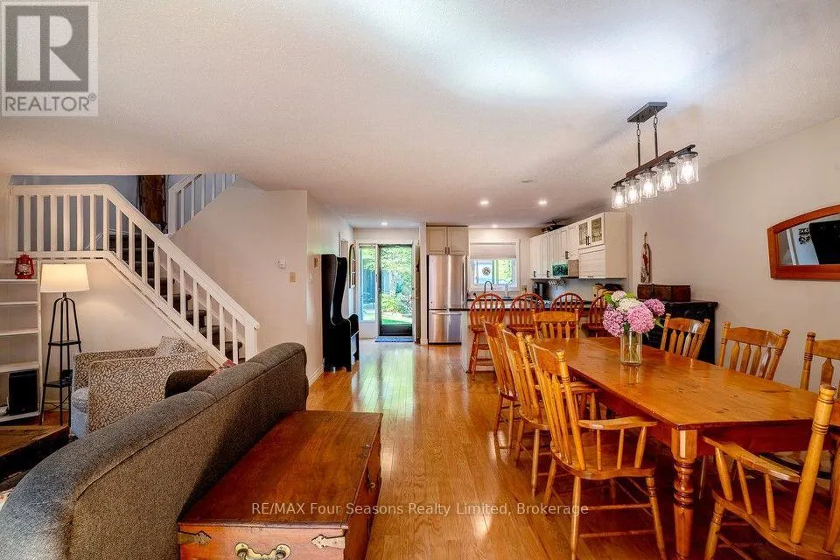
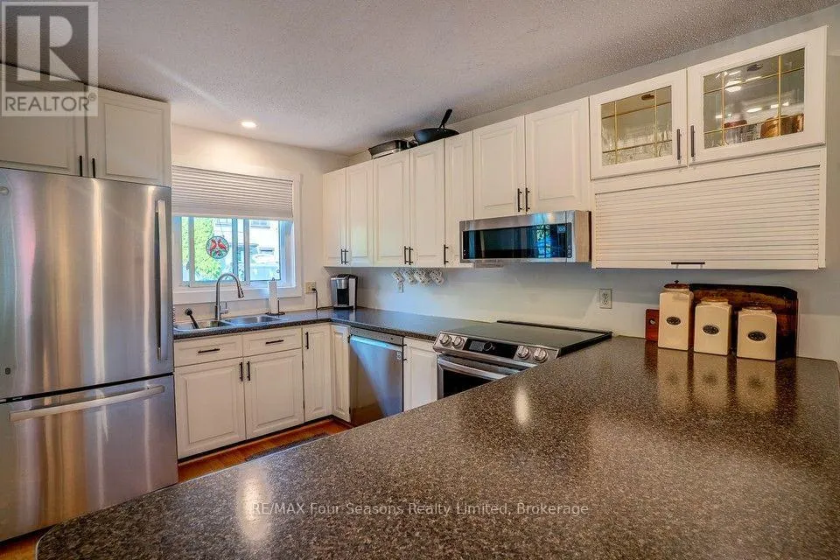
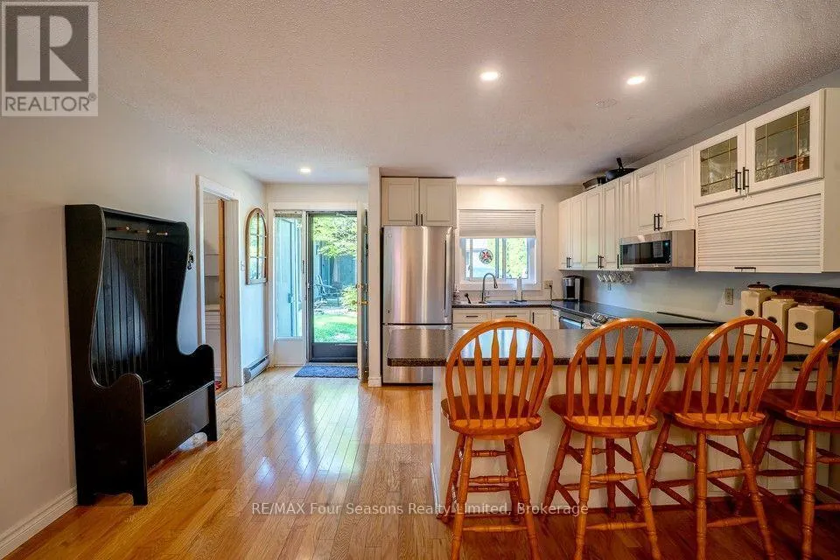
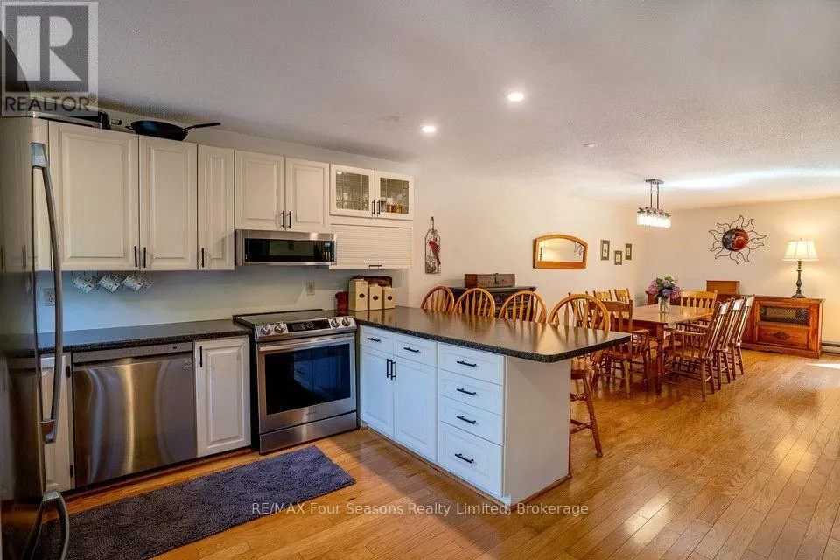
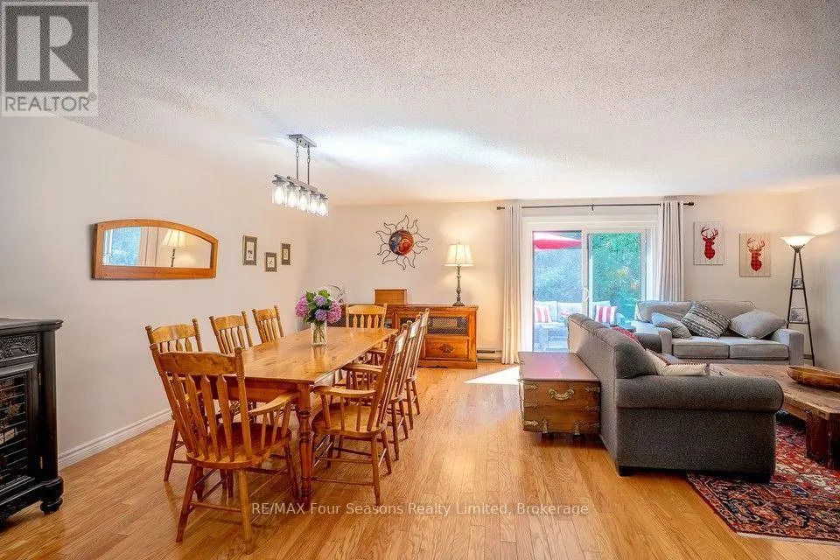
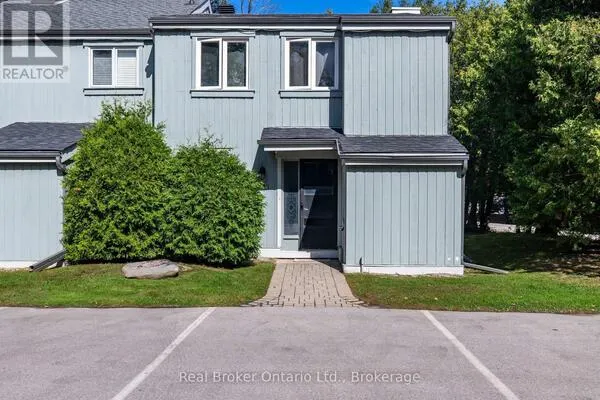
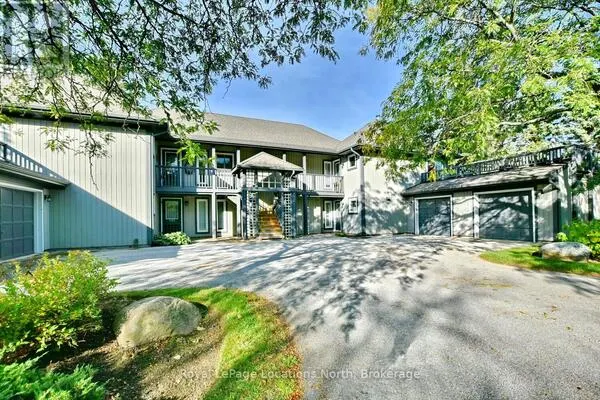
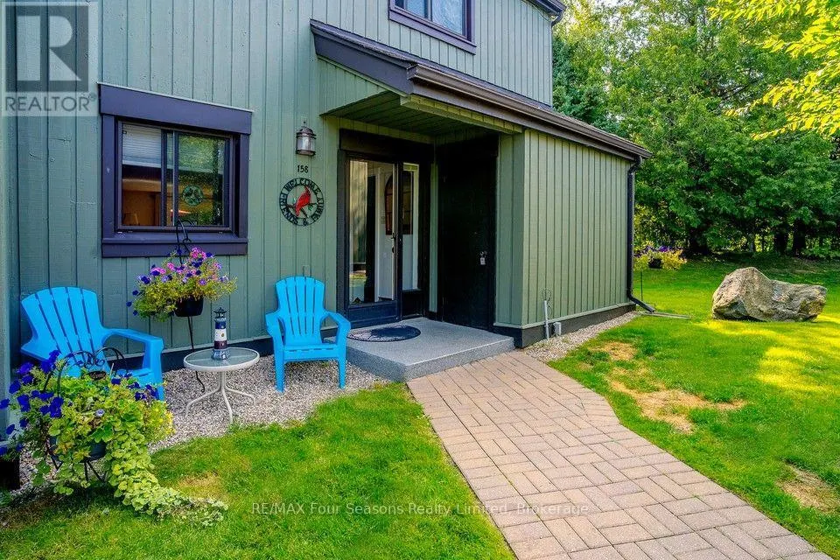
ANNUAL LEASE. IMMACULATE 4-BEDROOM END UNIT CONDO IN COLLINGWOOD - $2700/MONTH + UTILITIES. Welcome to 158 Escarpment Crescent, an immaculate and beautifully maintained end-unit condo offering 1,519 sq. ft. of finished living space in one of Collingwood's most desirable locations. This spacious home features 4 bedrooms and 2.5 bathrooms, an open-concept main floor, abundant natural light, and the added privacy and outdoor space of an end unit. The main level was professionally painted in 2024 and features a cozy gas fireplace, with a new manifold installed in 2025. The bright, functional kitchen includes a brand-new stove (2025) and overlooks the dining and living areas. European AC unit for summertime comfort. Upstairs, the generous primary bedroom offers and ensuite and ample closet space, while three additional bedrooms provide flexibility for family, guests, or a home office. Additional features include a European-style A/C unit and new hallway ceiling fan, both added in 2025, providing year-round comfort. Enjoy your own private terrace surrounded by mature landscaping, complete with a convenient gas BBQ hookup - perfect for morning coffee, entertaining, or relaxing after a day enjoying everything the area has to offer. The location is exceptional, just minutes from Blue Mountain, Georgian Bay, downtown Collingwood, private ski clubs, golf, hiking, and biking trails, restaurants, shopping, and year round recreation. $2,700 per month + utilities. AAA tenants only. References, credit check and proof of income/employment required. Pet restrictions apply. No smoking. Long - term rental. A fantastic opportunity to enjoy spacious, comfortable living in the heart of Southern Georgian Bay. (id:10452)

Property Details

Full Property Details

Interior

Bedrooms
4
Washrooms
2.5
Square Footage
1600 - 1799 sqft
Basement
None
Heating Source
Electric, Natural gas
Heating Type
Baseboard heaters, Forced air
Air Conditioning
Wall unit
Kitchens
1
Full Bathrooms
3
Half Bathrooms
1

Exterior

Parking Spaces
1
Garage Spaces Y/N
No

Building Description

Home Type
Townhome
Subtype
Att/Row/Townhouse
Exterior
Wood

Community

Community
Collingwood
Area Code
Collingwood
Features
Pets Allowed With Restrictions

Other

Pets
Yes

Room Types

Room Dimensions Area Description
Bathroom Measurements not available x Measurements not available 0 sqft -
Bedroom 2 3.58 m x 2.59 m 99.81 sqft -
Bedroom 3 3.2 m x 3.61 m 124.34 sqft -
Bedroom 4 2.62 m x 5.18 m 146.08 sqft -
Dining room 2.59 m x 5.61 m 156.4 sqft -
Kitchen 4.17 m x 4.03 m 180.89 sqft -
Laundry room 2.67 m x 3.91 m 112.37 sqft -
Living room 4.37 m x 5.61 m 263.88 sqft -
Primary Bedroom 4.22 m x 4.06 m 184.42 sqft -
HAUS REAL ESTATE
HAUS REAL ESTATE
REAL BROKER ONTARIO LTD.
Listed by KIMBERLEE DIAMOND
0 days on site
Listing Broker
RE/MAX Four Seasons Realty Limited
Courtesy
RE/MAX Four Seasons Realty Limited

Similar homes for rent in Collingwood

Copyright 2026 All rights reserved. PropTx MLS® assumes no responsibility for the accuracy of any information shown. The information provided herein must only be used by consumers that have a bona fide interest in the purchase, sale or lease of real estate and may not be used for any commercial purpose or any other purpose.
Copyright 2026 All rights reserved. Canadian Real Estate Association assumes no responsibility for the accuracy of any information shown. The information provided herein must only be used by consumers that have a bona fide interest in the purchase, sale or lease of real estate and may not be used for any commercial purpose or any other purpose. The trademark DDF® is owned by The Canadian Real Estate Association (CREA) and identifies CREA’s Data Distribution Facility (DDF®). The trademarks REALTOR®, REALTORS®, and the REALTOR® logo are controlled by The Canadian Real Estate Association (CREA) and identify real estate professionals who are members of CREA. The trademarks MLS®, Multiple Listing Service®, and the associated logos are owned by CREA and identify the quality of services provided by real estate professionals who are members of CREA
Powered by AgentLocator