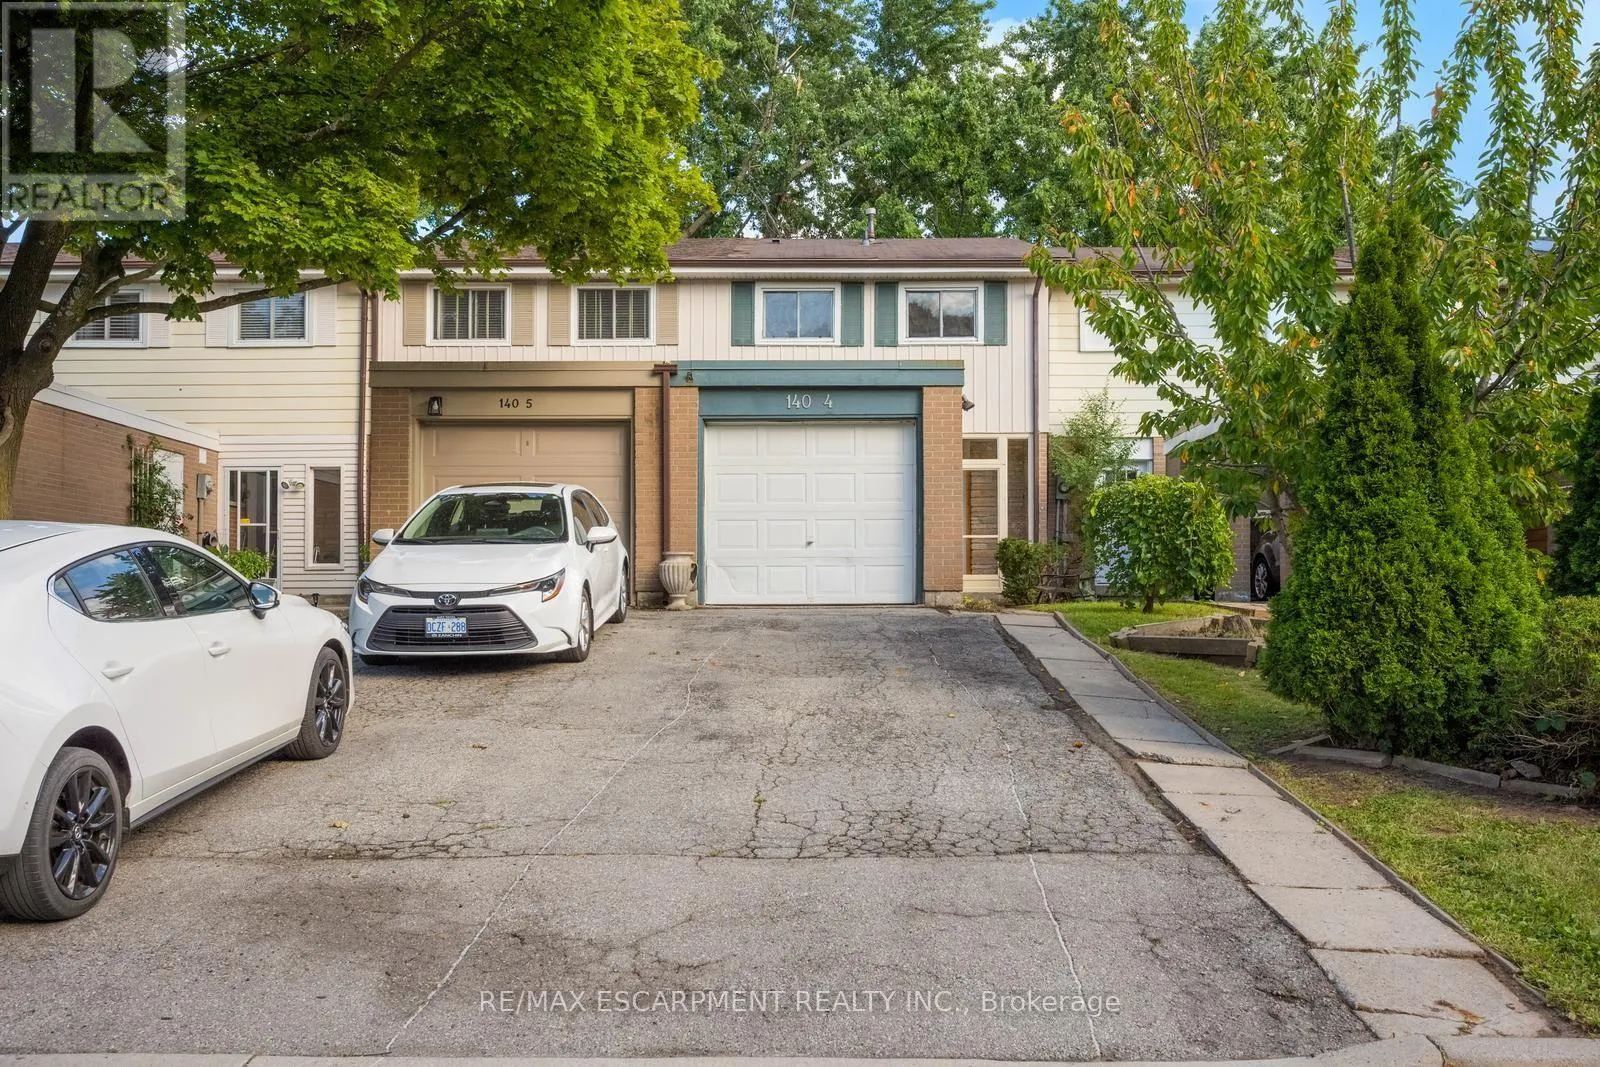
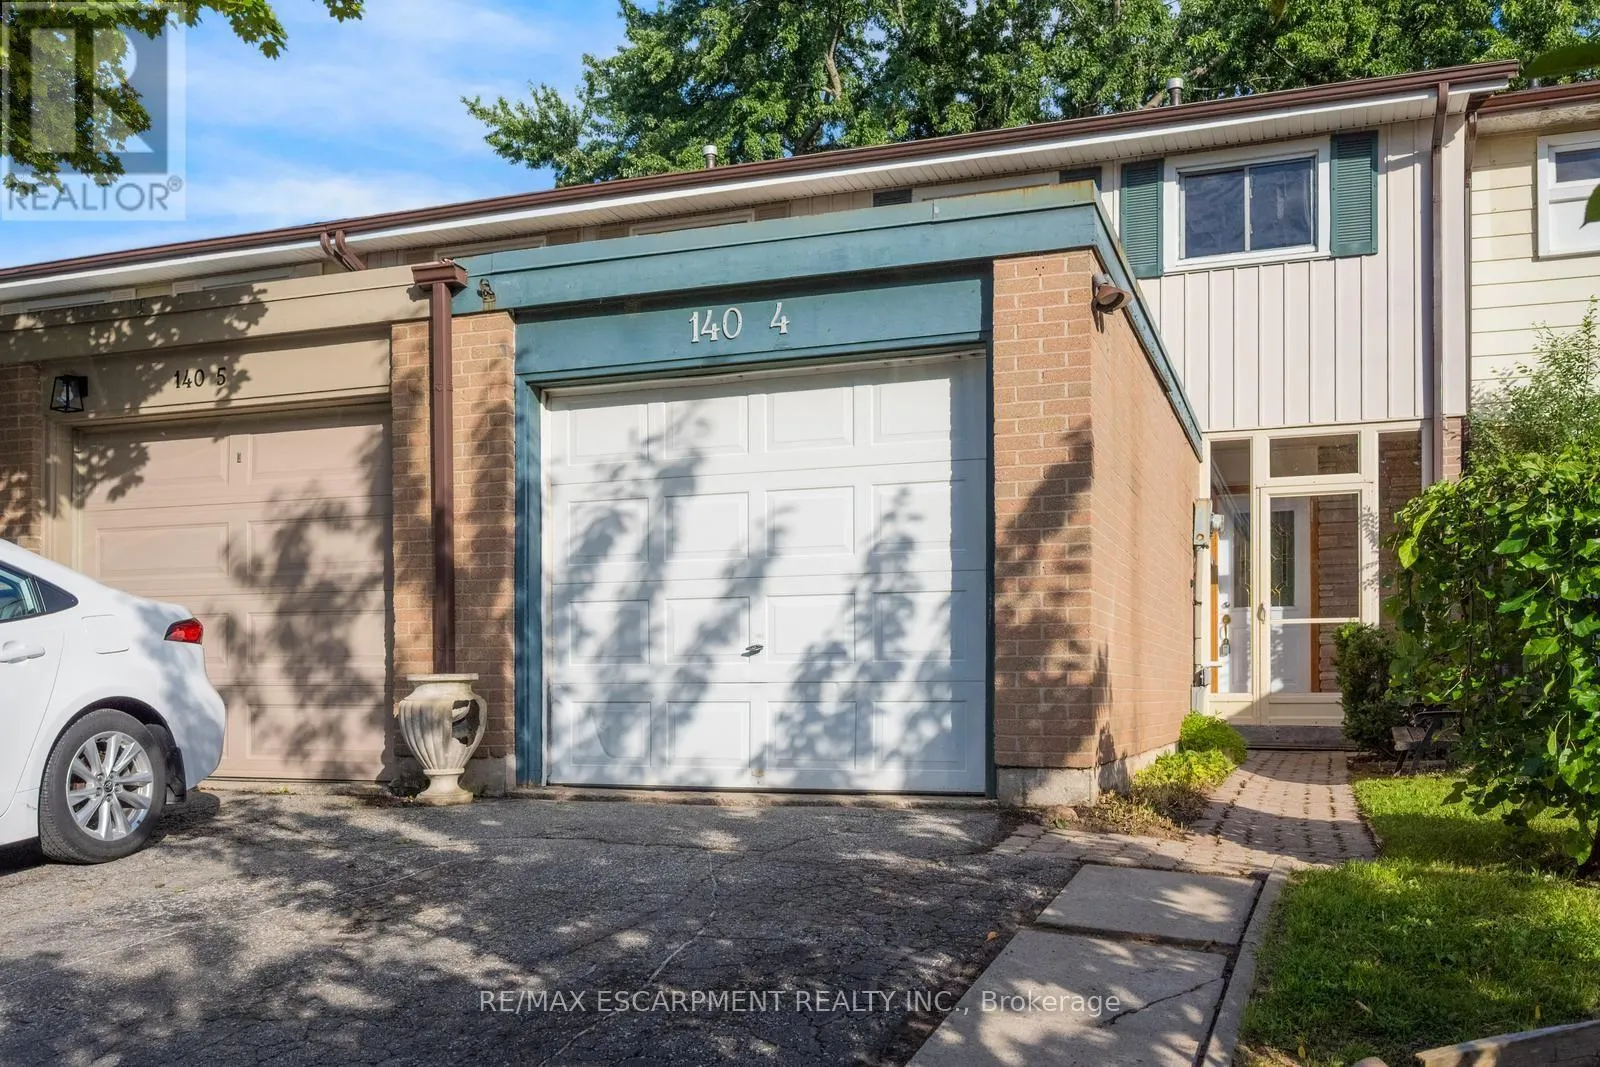
4 - 140 RIPLEY COURT, Oakville (CP College Park)
1 / 40
For Sale
$649,000
3 bd · 1.0 ba · 700–1,100 sq ft

4 - 140 RIPLEY COURT, Oakville (CP College Park) L6H1H1

MLS®# W13696870

Est. mortgage
$2,462/mo

About This Home

Property Type
Townhome, Att/Row/Townhouse
Parking
Garage: Yes, 2 parking
MLS #
W13696870
Size
700 - 1100 sqft
Basement
Unfinished, Full (Unfinished)
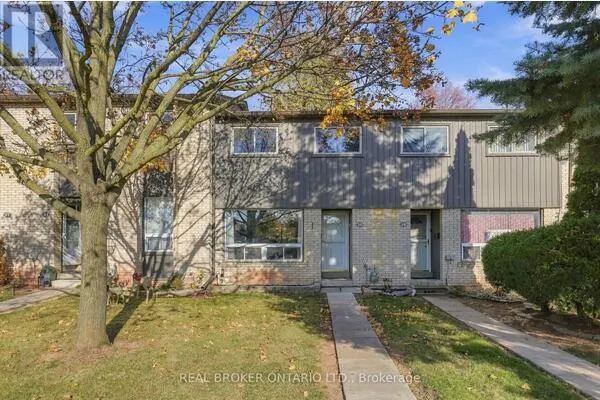
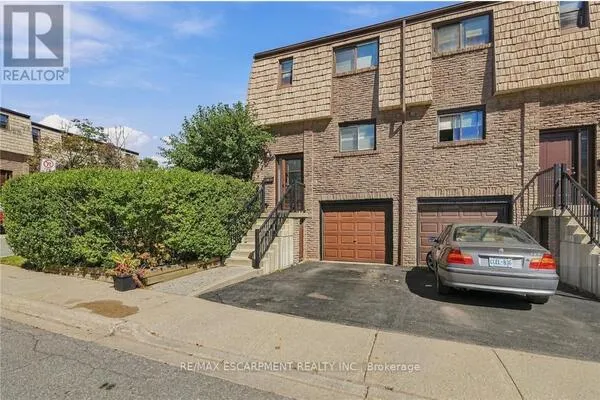
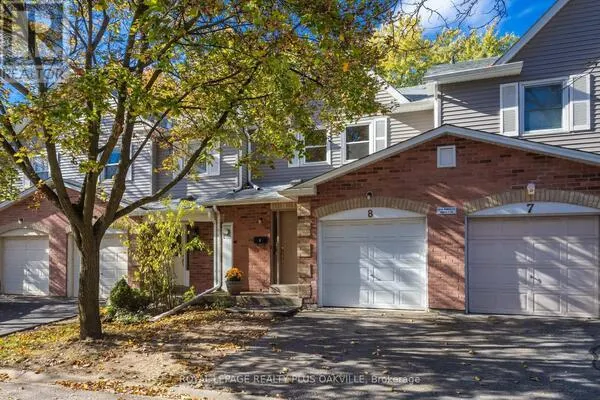
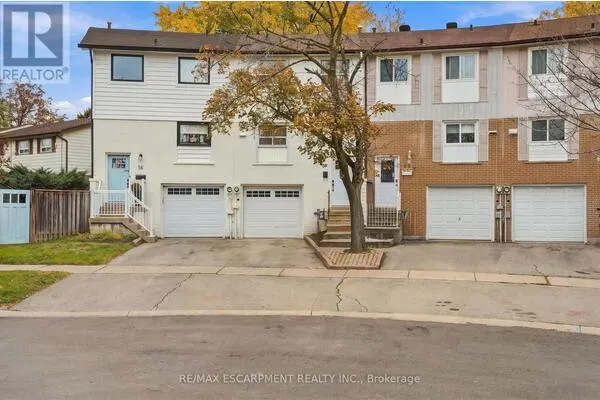
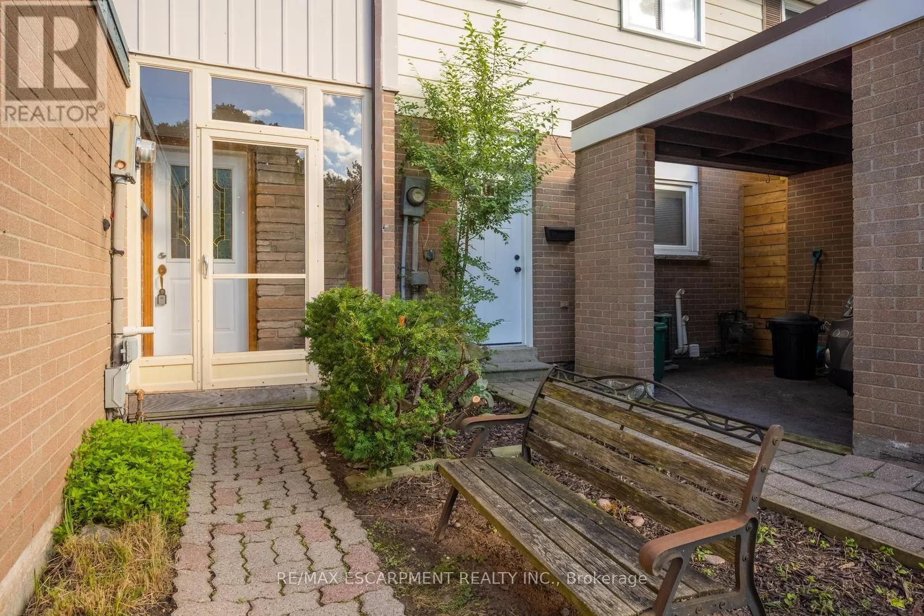
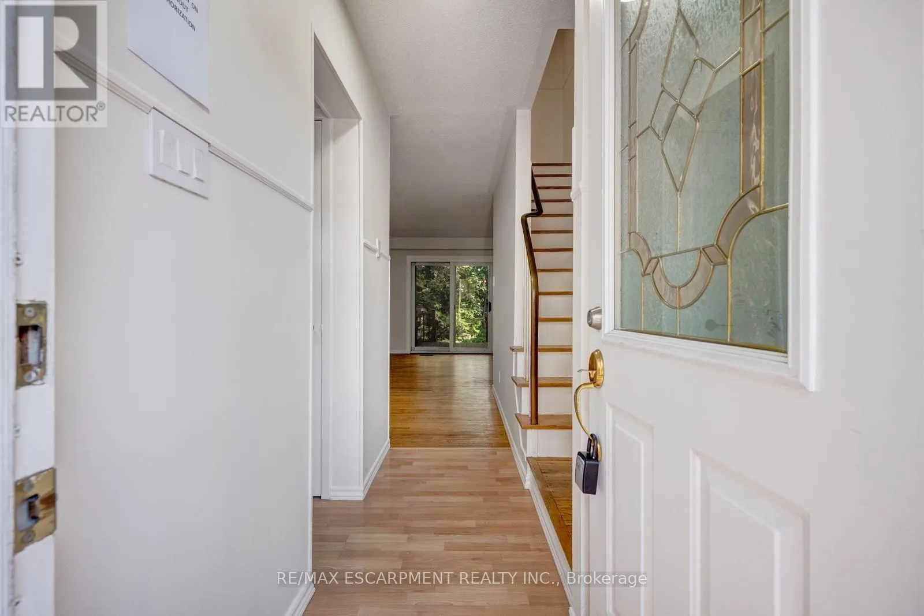
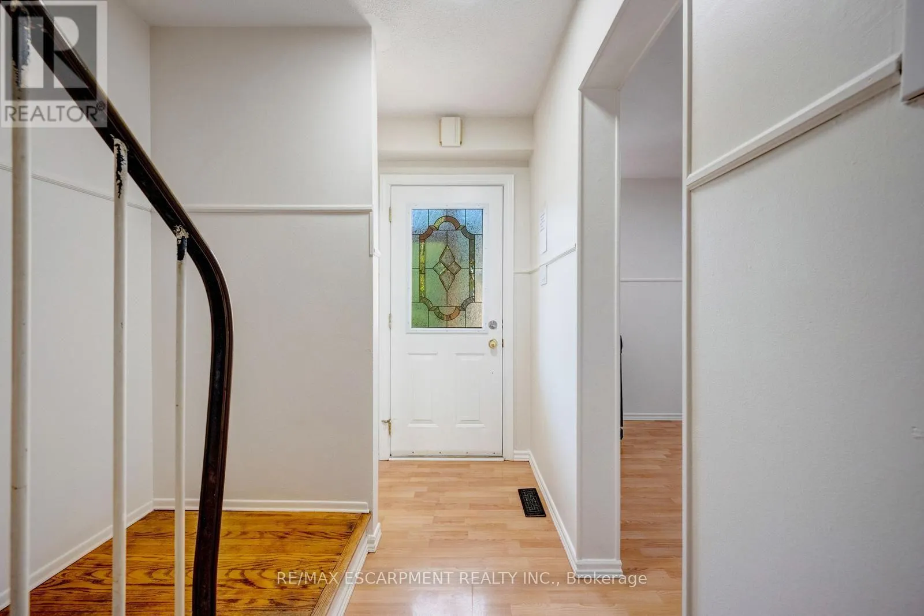
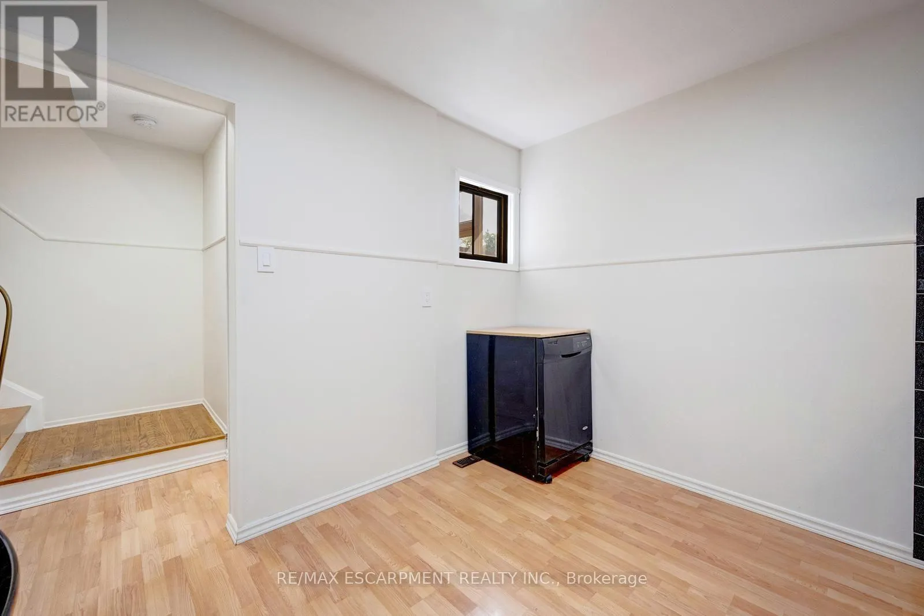
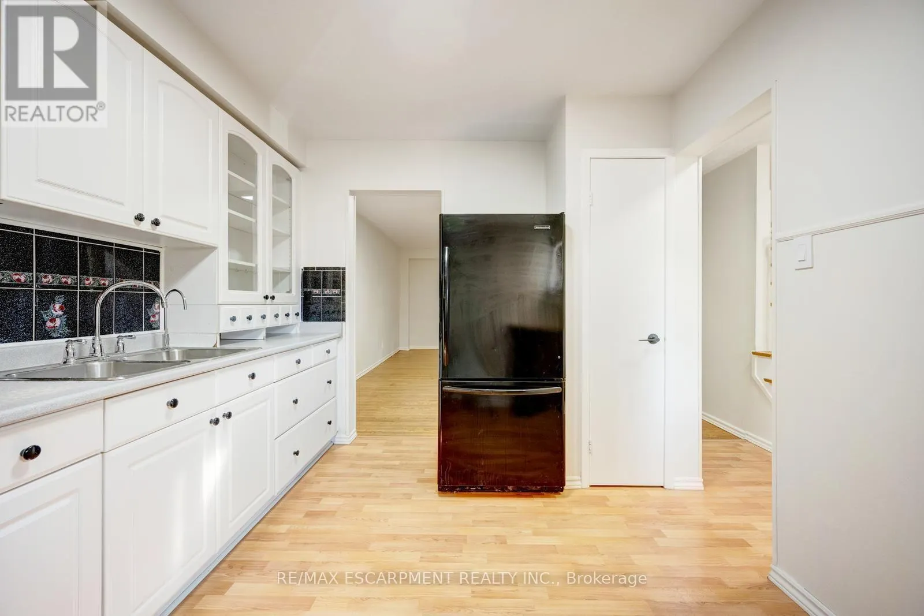
Welcome to #4-140 Ripley Court, a 3-bedroom townhome tucked away in Oakville's established College Park neighbourhood! Offering a functional layout and a great opportunity to make the space your own. The main level features a combined living and dining area, providing a comfortable space for everyday living and entertaining, along with a functional kitchen. Upstairs, you'll find three bedrooms and a 4-piece bathroom, offering plenty of room for the family, a home office, or guests. A single garage provides the added convenience of covered parking and additional storage. Located in a mature Oakville community close to parks, schools, shopping, transit, everyday amenities, and major commuter routes, #4-140 Ripley Court offers a wonderful opportunity to enjoy comfortable living in a convenient and established community. Property is being sold under Power of Sale. Sold as is, where is. (id:10452)

Property Details

Full Property Details

Interior

Bedrooms
3
Washrooms
1.0
Square Footage
700 - 1100 sqft
Basement
Unfinished, Full (Unfinished)
Heating Source
Natural gas
Heating Type
Forced air
Air Conditioning
Central air conditioning
Kitchens
1
Full Bathrooms
1
Half Bathrooms
0

Exterior

Acreage
17.4 x 110 FT
Parking Spaces
2
Garage Spaces Y/N
Yes
Zoning Description
RM1
Land Amenities
Schools, Place of Worship, Public Transit, Park

Building Description

Home Type
Townhome
Subtype
Att/Row/Townhouse
Exterior
Brick, Aluminum siding
Sewers
Sanitary sewer
Water Supply
Municipal water

Community

Community
College Park
Area Code
Oakville (CP College Park)
Features
Community Centre

Room Types

Room Dimensions Area Description
Bedroom 2 4.72 m x 2.24 m 113.8 sqft -
Bedroom 3 2.84 m x 2.69 m 82.23 sqft -
Dining room 2.08 m x 4.01 m 89.78 sqft -
Kitchen 3.58 m x 3.02 m 116.38 sqft -
Living room 3.84 m x 5.05 m 208.73 sqft -
Other 4.72 m x 5.03 m 255.55 sqft -
Primary Bedroom 3.1 m x 4.34 m 144.82 sqft -
Utility room 4.75 m x 2.92 m 149.3 sqft -
HAUS REAL ESTATE
HAUS REAL ESTATE
REAL BROKER ONTARIO LTD.
Listed by SHANNON SULLIVAN
93 days on site
Listing Broker
RE/MAX ESCARPMENT REALTY INC.
Courtesy
RE/MAX ESCARPMENT REALTY INC.

Similar homes for sale in Oakville (CP College Park)

Copyright 2026 All rights reserved. PropTx MLS® assumes no responsibility for the accuracy of any information shown. The information provided herein must only be used by consumers that have a bona fide interest in the purchase, sale or lease of real estate and may not be used for any commercial purpose or any other purpose.
Copyright 2026 All rights reserved. Canadian Real Estate Association assumes no responsibility for the accuracy of any information shown. The information provided herein must only be used by consumers that have a bona fide interest in the purchase, sale or lease of real estate and may not be used for any commercial purpose or any other purpose. The trademark DDF® is owned by The Canadian Real Estate Association (CREA) and identifies CREA’s Data Distribution Facility (DDF®). The trademarks REALTOR®, REALTORS®, and the REALTOR® logo are controlled by The Canadian Real Estate Association (CREA) and identify real estate professionals who are members of CREA. The trademarks MLS®, Multiple Listing Service®, and the associated logos are owned by CREA and identify the quality of services provided by real estate professionals who are members of CREA
Powered by AgentLocator