21 Ridley Gardens, Toronto
1 / 38
For Sale
$1,199,000
3 bd · 3 ba · 1,500–2,000 sq ft

21 Ridley Gardens, Toronto M6R 2T7

MLS®# W14166046

Est. mortgage
$4,549/mo
Property taxes $6,974.86/yr

About This Home

Property Type
House, Semi-Detached, 2 1/2 Storey
Parking
None 0 garage, 0 parking
MLS #
W14166046
Size
1500-2000 sqft
Basement
Full,Separate Entrance,Walk-Out,Partially Finished
Listed on
2026-11-10
Lot size
20 x 70.5
Tax
$6,974.86 /yr
Days on Market
0
Approximate Age
100+
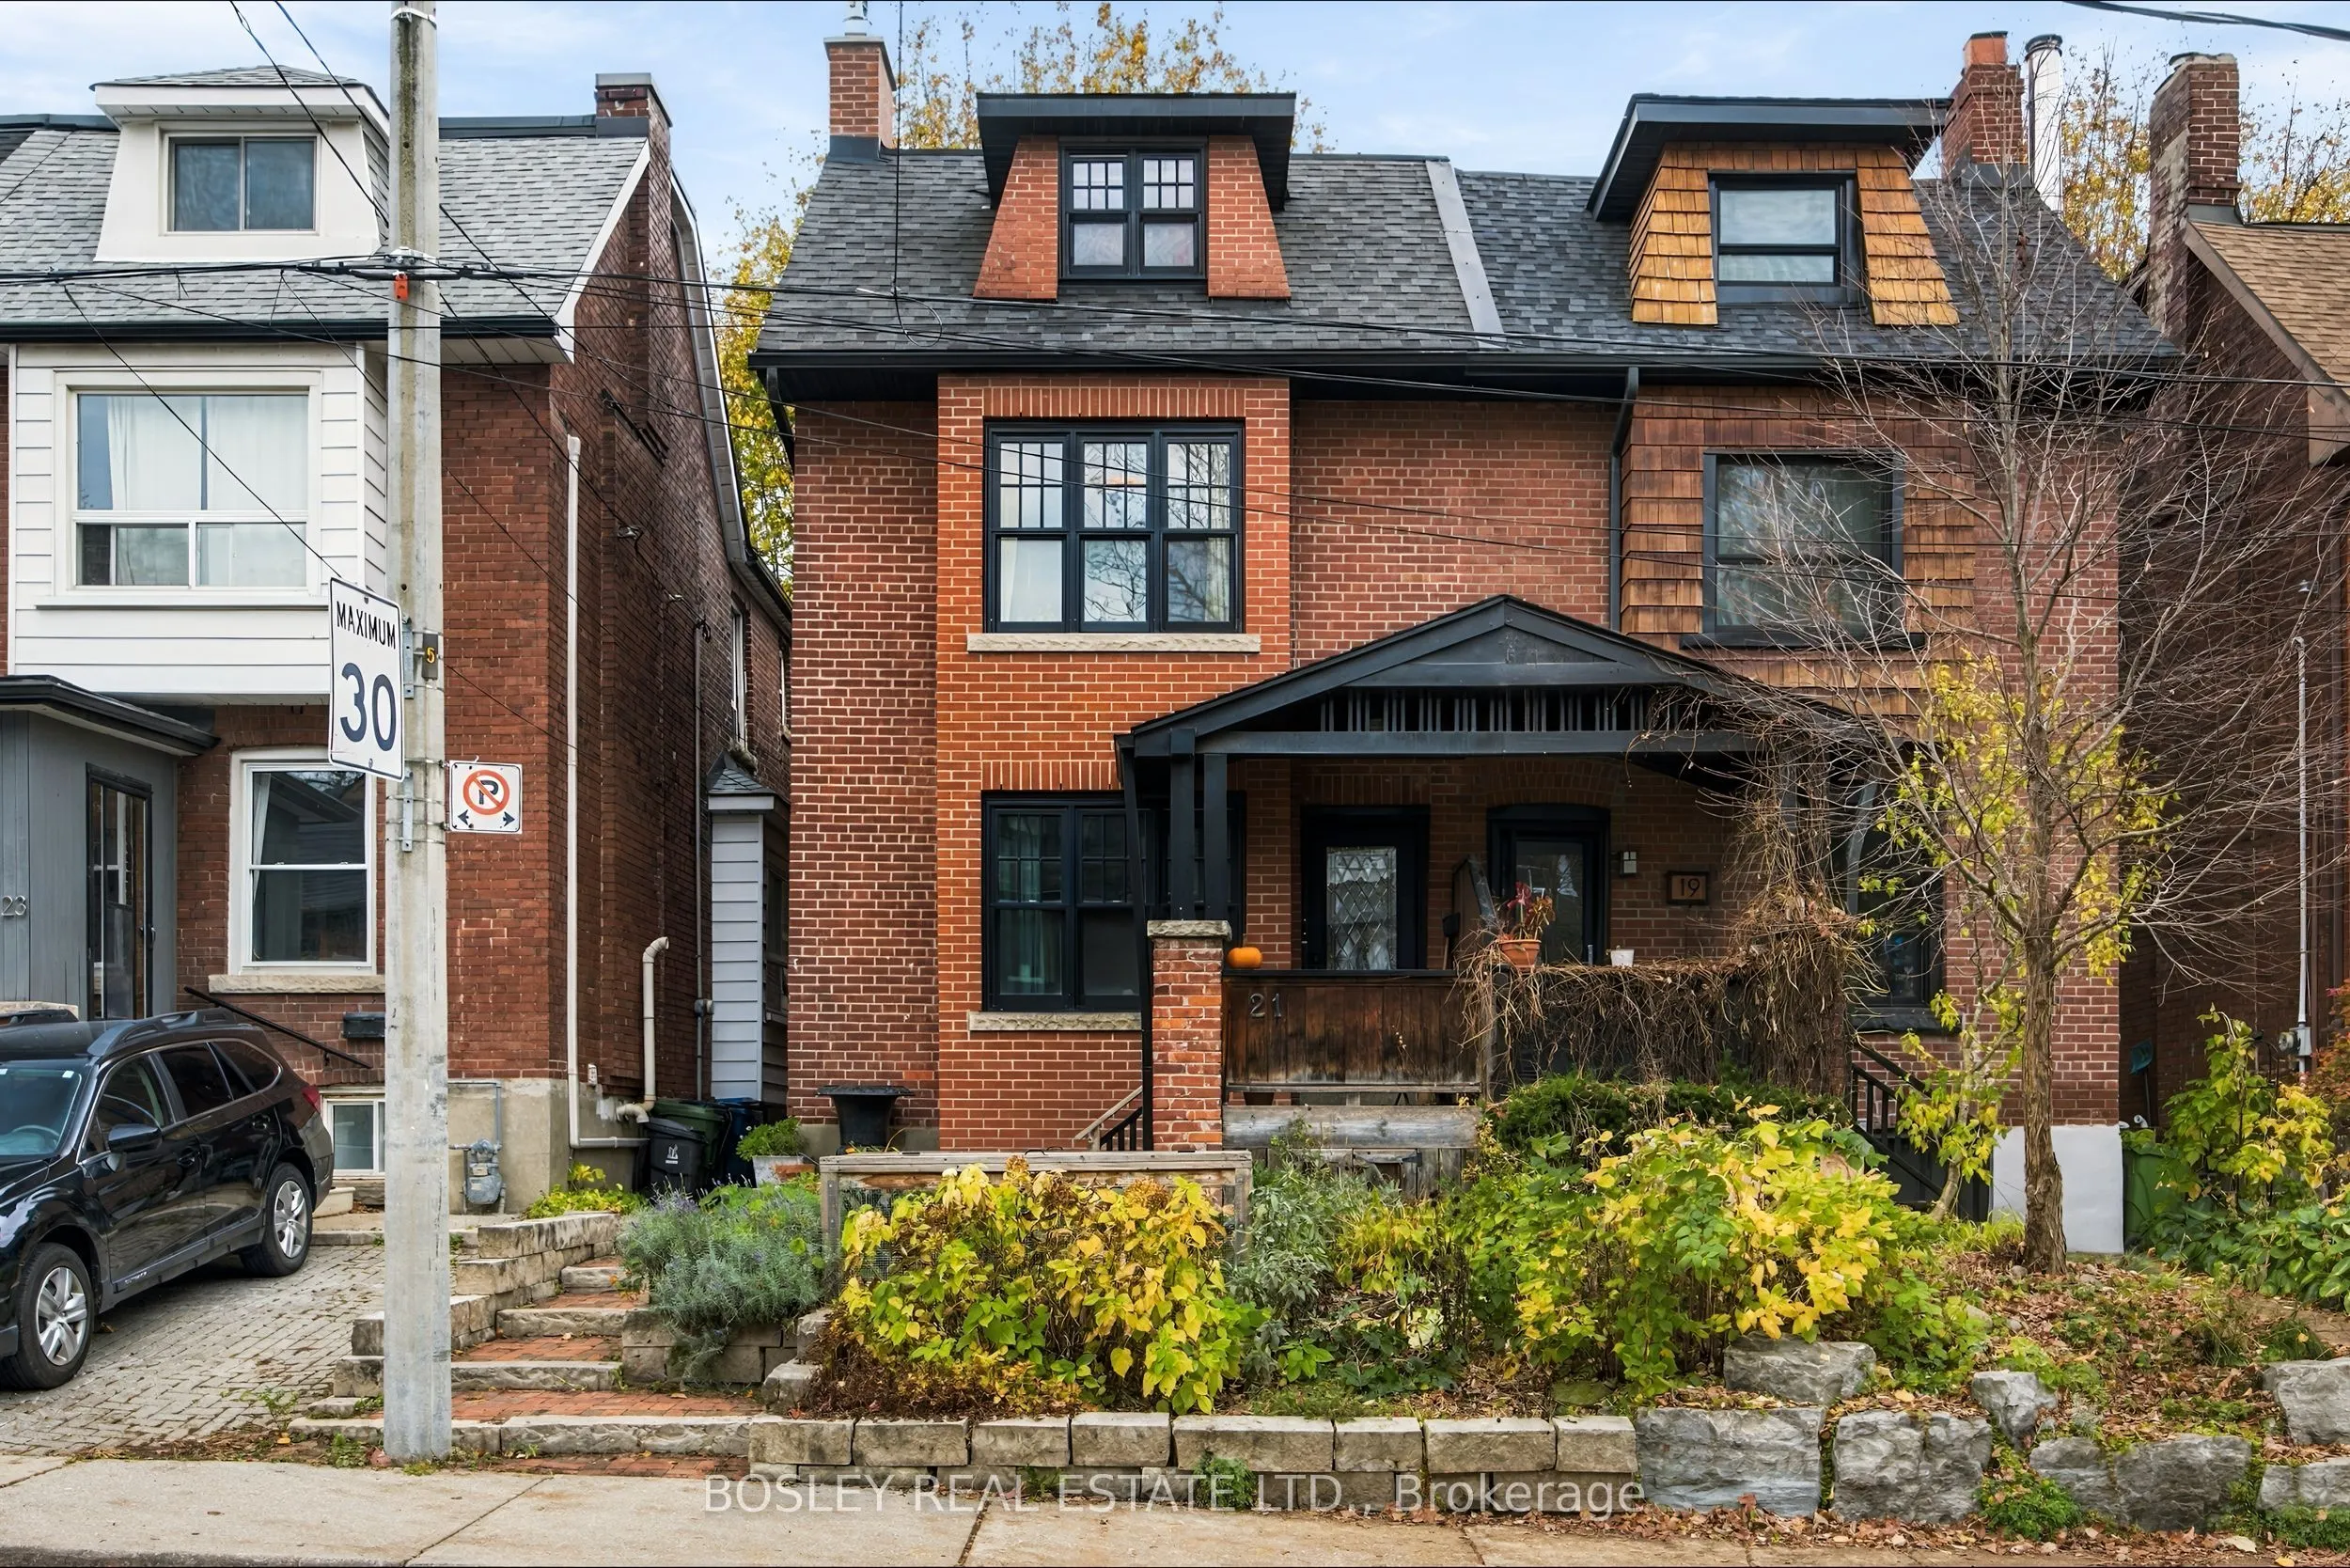
Timeless character meets contemporary design in the heart of Roncesvalles neighbourhood! This charming semi-detached brick home showcases exception curb appeal with classic architectural details., a welcoming covered front porch and pretty garden. Inside, a striking contrast unfolds with a modern interior, highlighted by gorgeous polished concrete floors and custom built-ins. The inviting backyard offers a wonderful outdoor retreat, perfect for relaxing or entertaining. This duplex with a main-floor one-bedroom suite & an upper two-bedroom suite offers exceptional versatility for investors, multi-generational living or those envisioning a transformation into a single-family home. Both private suites are accessed through a shared front entrance. The basement provides generous storage, a convenient two-piece bathroom & shared laundry facilities. Extensively renovated to a high standard in 2009-2010 with a more recent replacement of all windows. The owner, a contractor, spared little expense on the mechanicals. Each suite has all heated floors, dedicated carrier forced air furnace with air conditioning, & their own electric panels. A Viessmann hot water boiler, 80-gallon hot water storage tank & over-sized 1-inch copper water service. Just a 5 minute walk from your front door brings you to vibrant Roncesvalles Ave, High Park, the waterfront, & the street car connections downtown. A wonderful opportunity for homeowners & investors alike in one of Toronto's most beloved neighbourhoods!

Property Details

Full Property Details

Interior

Bedrooms
3
Total Bedrooms
3
Washrooms
3
Square Footage
1500-2000 sqft
Basement
Full,Separate Entrance,Walk-Out,Partially Finished
Heating Source
Gas
Heating Fuel
Forced Air
Air Conditioning
Central Air
Family Room
No
Kitchens
2
Total Kitchens
2
Fireplace Features
No

Exterior

Depth
70.5
Front
19.5
Acreage
< .50
Driveway
Street Only
Lot Size
20 x 70.5 ft
Pool
None
Parking Spaces
0
Total Parking Spaces
0.00
Parking Description
None
Garage Spaces
0

Building Description

Style
2 1/2 Storey
Home Type
House
Subtype
Semi-Detached
Year Built
100+
Property Orientation
East
Exterior Finish
Brick
Sewers
Sewer
Water Supply
Municipal
Possession Date
No Data

Community

Community
High Park-Swansea

Taxes & Fees

Taxes
$6,974.86 /yr
Tax Year
2026
Occupancy
Tenant

Other

Virtual Tour Link

Room Types

Room Dimensions Area Description
Bathroom 7.05 x 4.33 30.53 sqft 2 Pc Bath
Bathroom 7.74 x 3.51 27.17 sqft 4 Pc Bath, Concrete Floor
Bathroom 8.17 x 4.89 39.95 sqft 4 Pc Bath, Concrete Floor
Bedroom 14.5 x 12.24 177.48 sqft Concrete Floor, B/I Shelves, B/I Closet
Bedroom 14.7 x 12.6 185.22 sqft Concrete Floor
Bedroom 2 17.62 x 14.76 260.07 sqft Hardwood Floor, Walk-Out
Furnace Room 14.47 x 12.53 181.31 sqft -
Kitchen 14.7 x 7.35 108.04 sqft Concrete Floor, B/I Dishwasher
Kitchen 8.6 x 8.27 71.12 sqft Concrete Floor, B/I Dishwasher
Laundry 9.15 x 5.77 52.8 sqft -
Living Room 14.7 x 12.2 179.34 sqft Concrete Floor, Gas Fireplace, B/I Closet
Living Room 19.32 x 11.35 219.28 sqft Concrete Floor, Gas Fireplace, B/I Bookcase
HAUS REAL ESTATE
HAUS REAL ESTATE
REAL BROKER ONTARIO LTD.
Listed by CHARLENE STAMEGNA, Salesperson
0 days on site
Listing Broker
BOSLEY REAL ESTATE LTD.
Courtesy
BOSLEY REAL ESTATE LTD.
Listed Date
11/10/2026

Courtesy of PropTx MLS® / BOSLEY REAL ESTATE LTD.
Similar homes for sale in Toronto

Copyright 2026 All rights reserved. PropTx MLS® assumes no responsibility for the accuracy of any information shown. The information provided herein must only be used by consumers that have a bona fide interest in the purchase, sale or lease of real estate and may not be used for any commercial purpose or any other purpose.
Copyright 2026 All rights reserved. Canadian Real Estate Association assumes no responsibility for the accuracy of any information shown. The information provided herein must only be used by consumers that have a bona fide interest in the purchase, sale or lease of real estate and may not be used for any commercial purpose or any other purpose. The trademark DDF® is owned by The Canadian Real Estate Association (CREA) and identifies CREA’s Data Distribution Facility (DDF®). The trademarks REALTOR®, REALTORS®, and the REALTOR® logo are controlled by The Canadian Real Estate Association (CREA) and identify real estate professionals who are members of CREA. The trademarks MLS®, Multiple Listing Service®, and the associated logos are owned by CREA and identify the quality of services provided by real estate professionals who are members of CREA
Powered by AgentLocator