
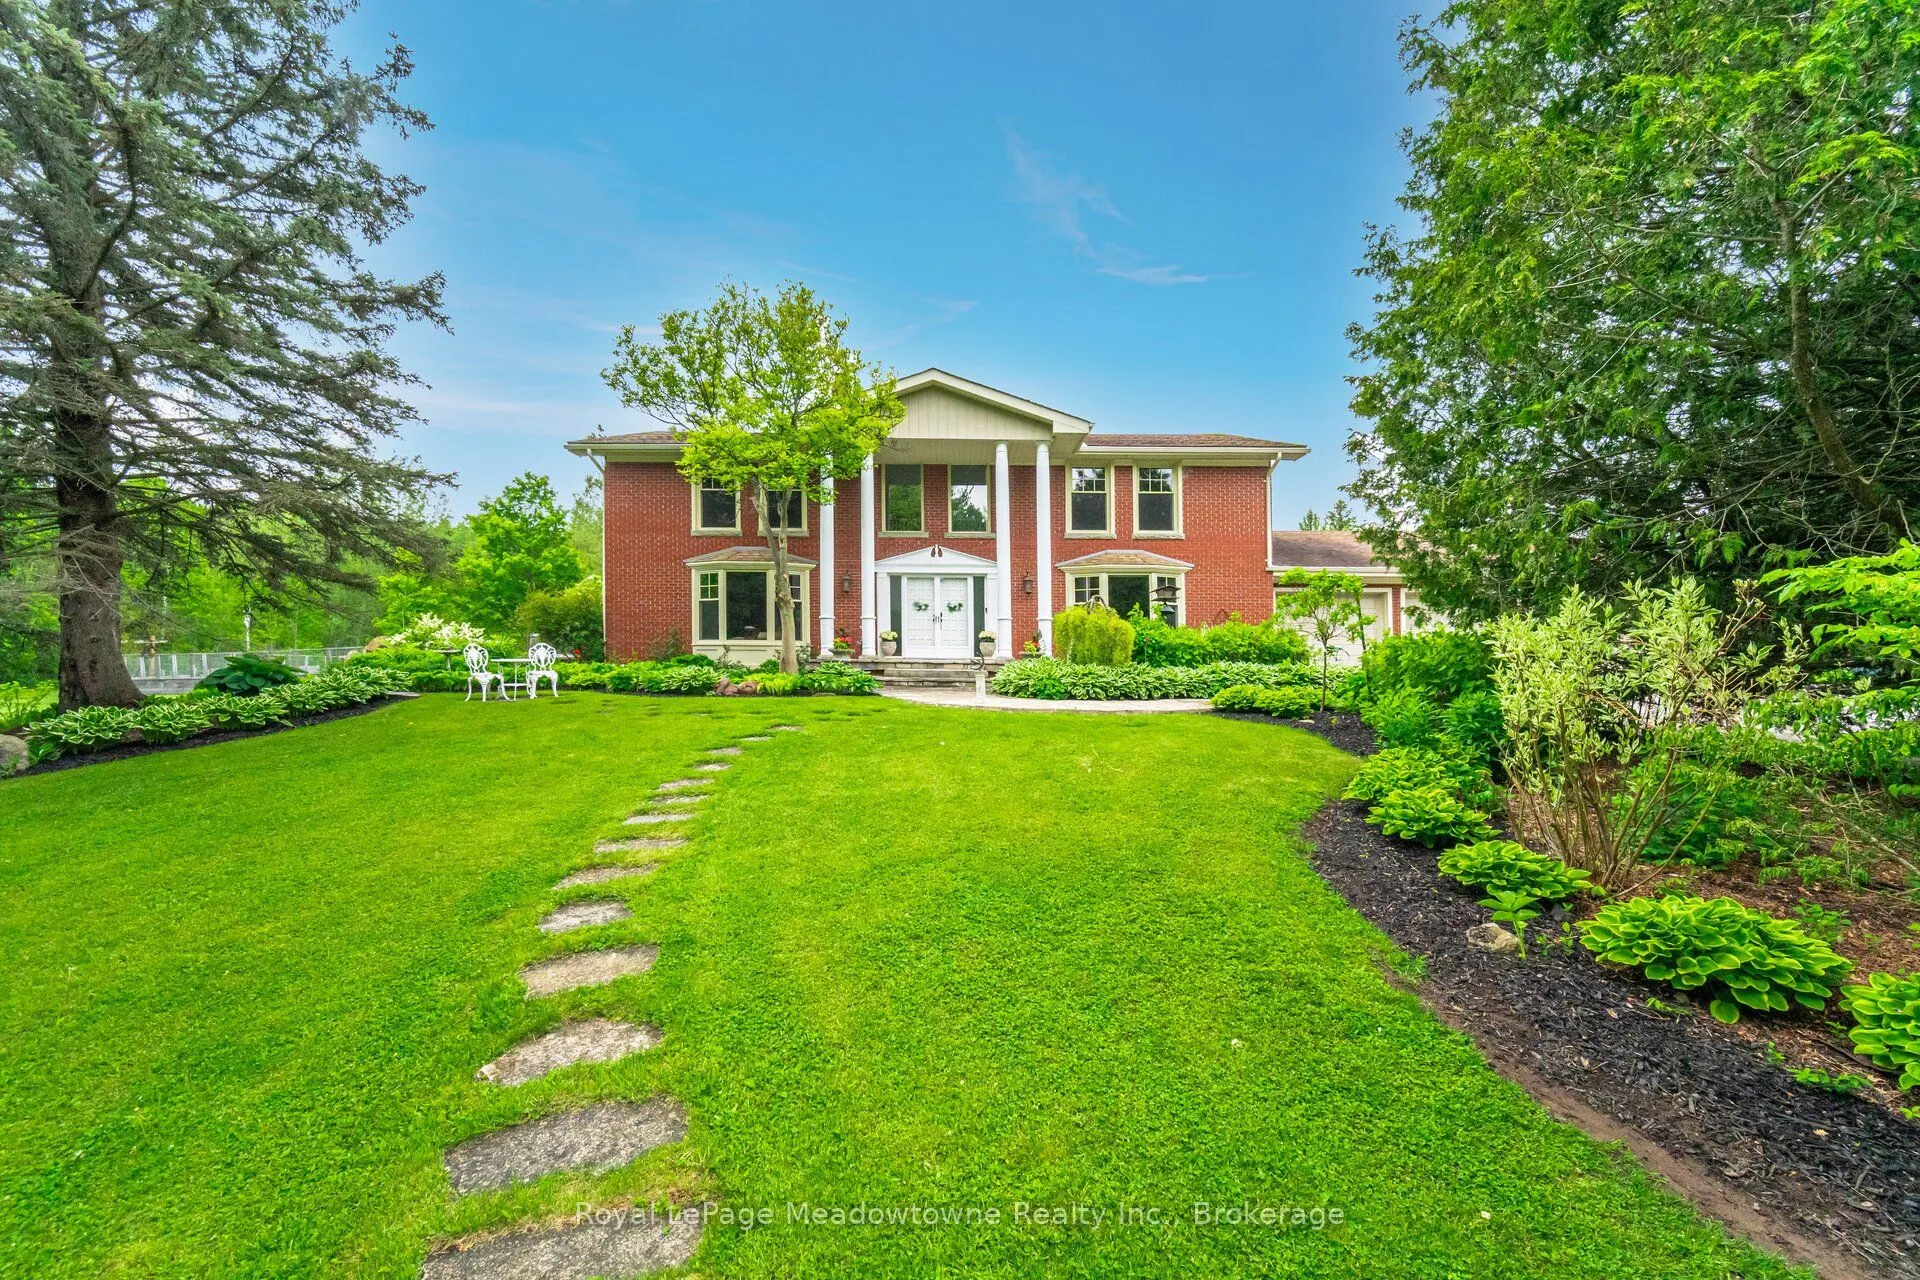


MLS®# W14166402
| Room | Dimensions | Area | Description |
|---|---|---|---|
| Bedroom | 10.7 x 14.7 | 157.29 sqft | Laminate, Double Closet, Pocket Doors |
| Bedroom 2 | 12.01 x 11.09 | 133.19 sqft | Hardwood Floor, Double Closet, Semi Ensuite |
| Bedroom 3 | 17.22 x 12.73 | 219.21 sqft | Hardwood Floor, Double Closet, Semi Ensuite |
| Den | 11.52 x 13.25 | 152.64 sqft | Hardwood Floor, B/I Bookcase, Bay Window |
| Dining Room | 12.01 x 12.07 | 144.96 sqft | Hardwood Floor, Pot Lights, Walk-Out |
| Game Room | 26.02 x 18.11 | 471.22 sqft | Pot Lights, Laminate |
| Great Room | 32.55 x 17.22 | 560.51 sqft | Hardwood Floor, Fireplace, Bay Window |
| Kitchen | 16.7 x 13.65 | 227.96 sqft | Combined w/Laundry, Walk-Out, Access To Garage |
| Kitchen | 22.6 x 16.31 | 368.61 sqft | Centre Island, B/I Appliances, Walk-Out |
| Laundry | 8.01 x 11.98 | 95.96 sqft | B/I Shelves, Window, Laundry Sink |
| Primary Bedroom | 18.93 x 17.68 | 334.68 sqft | 6 Pc Ensuite, Walk-In Closet(s), His and Hers Closets |
| Recreation | 17.22 x 19.49 | 335.62 sqft | Fireplace, Above Grade Window, Pot Lights |

Courtesy of PropTx MLS® / Royal LePage Meadowtowne Realty Inc., Brokerage
 For Sale
 For Sale
 For Sale
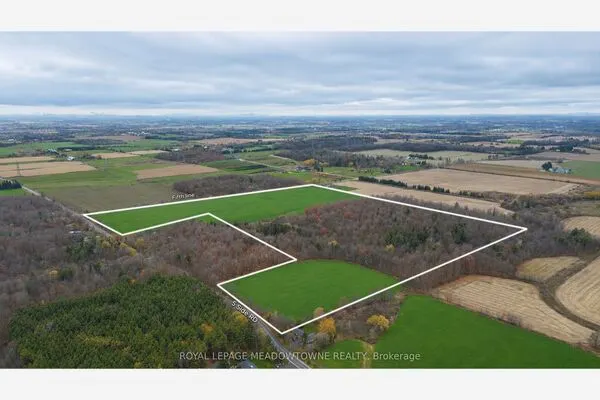 For Sale
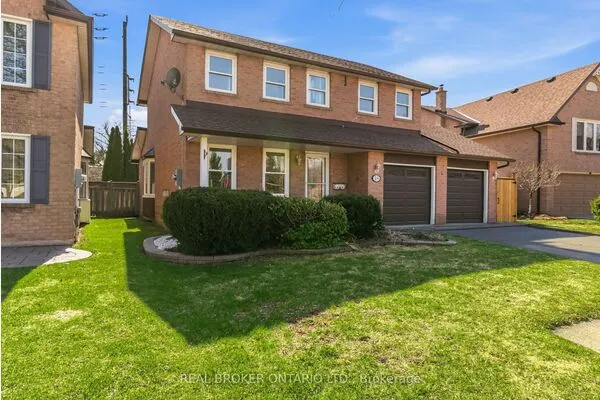 For Sale
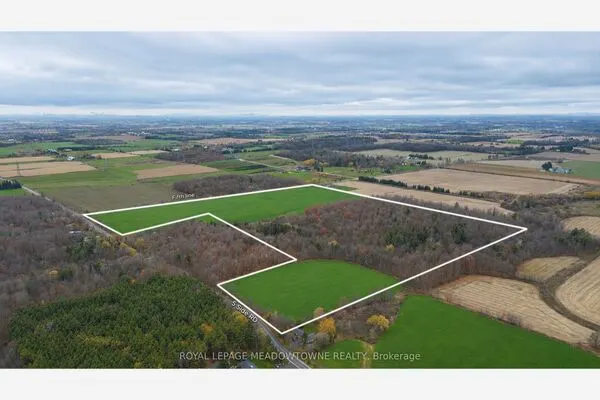 For Sale
