
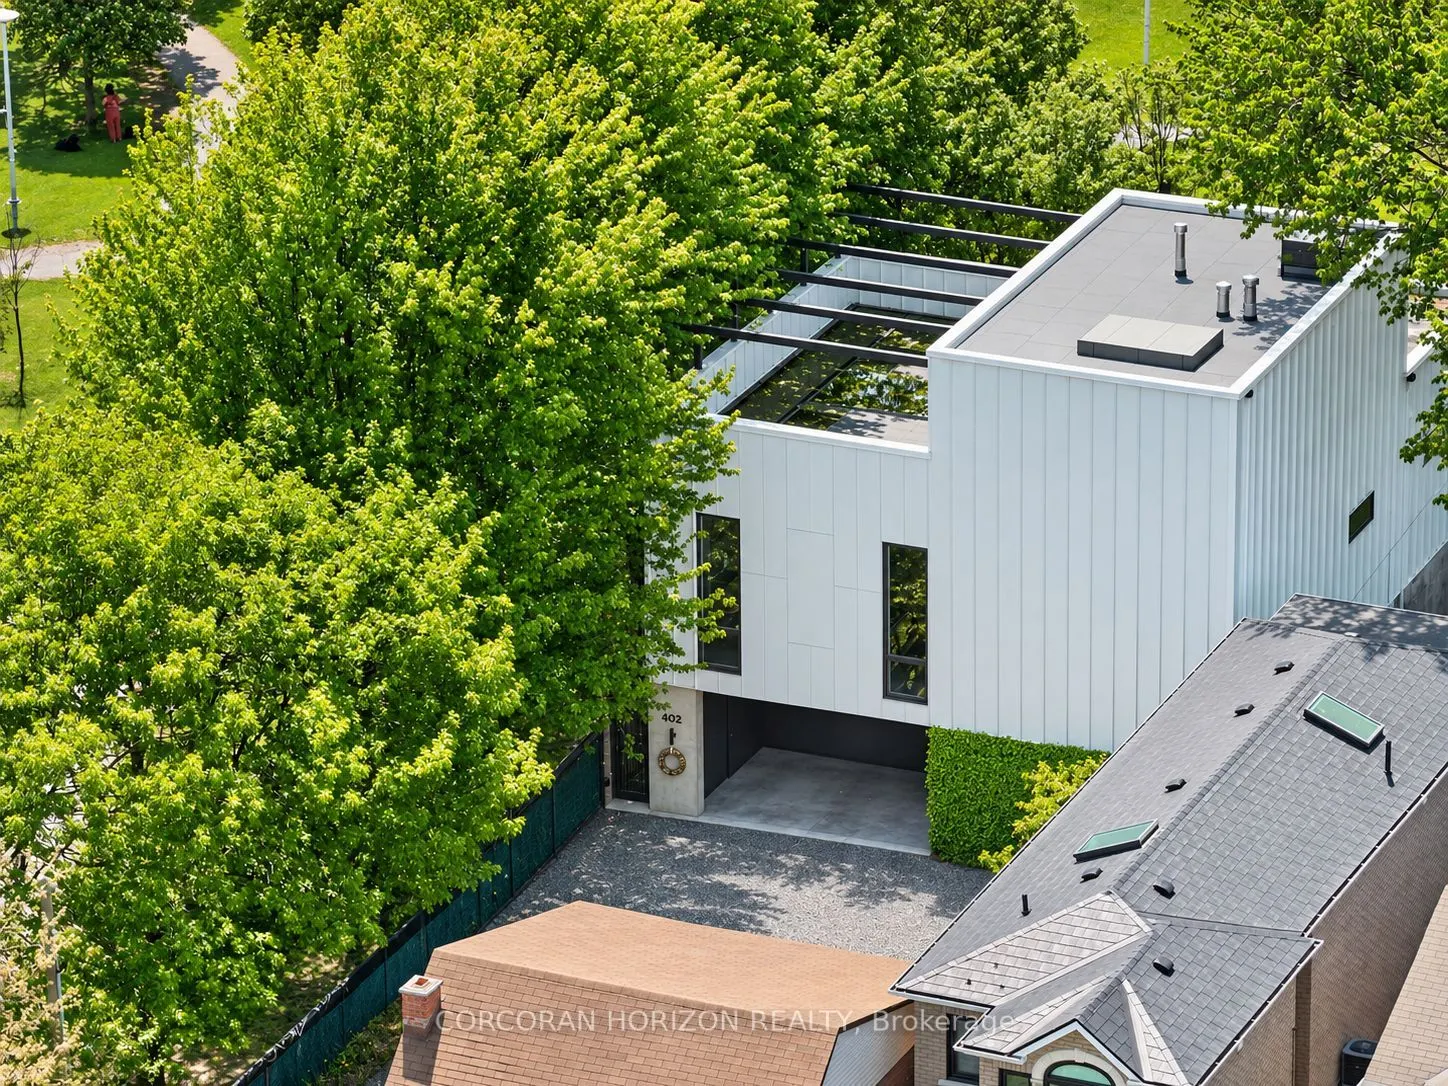


MLS®# W14168190
| Room | Dimensions | Area | Description |
|---|---|---|---|
| Bedroom 2 | 11.42 x 9.58 | 109.4 sqft | Walk-In Closet(s), Concrete Floor, Ensuite Bath |
| Bedroom 3 | 11.42 x 9.58 | 109.4 sqft | Walk-In Closet(s), Concrete Floor, Ensuite Bath |
| Den | 19.19 x 7.71 | 147.95 sqft | W/O To Roof, Elevator, B/I Appliances |
| Dining Room | 17.72 x 14.99 | 265.62 sqft | Combined w/Living, Open Concept, B/I Bar |
| Foyer | 8.4 x 7.71 | 64.76 sqft | Elevator, Access To Garage, Concrete Floor |
| Kitchen | 31.5 x 12.01 | 378.32 sqft | B/I Appliances, Custom Backsplash, Overlooks Park |
| Laundry | 8.99 x 10.2 | 91.7 sqft | B/I Closet, Concrete Floor, Laundry Sink |
| Living Room | 31.5 x 12.99 | 409.18 sqft | Combined w/Dining, Open Concept, B/I Shelves |
| Primary Bedroom | 16.01 x 10.89 | 174.35 sqft | 5 Pc Bath, Walk-In Closet(s), Walk-Out |
| Utility Room | 11.81 x 6.89 | 81.37 sqft | 2 Pc Bath, Concrete Floor |

Courtesy of PropTx MLS® / CORCORAN HORIZON REALTY
 For Sale
 For Sale
 For Sale
 For Sale
 For Sale
 For Sale
