38 Joe Shuster Way #903, Toronto
1 / 44
For Sale
$479,900
1 bd · 3 ba · 600–699 sq ft

38 Joe Shuster Way #903, Toronto M6K 0A5

MLS®# W14168736

Est. mortgage
$1,821/mo
Property taxes $2,447.72/yr

About This Home

Property Type
Condo, Condo Apartment, Apartment
Parking
1 garage, 1 parking
MLS #
W14168736
Size
600-699 sqft
Basement
None
Listed on
2026-11-10
Tax
$2,447.72 /yr
Days on Market
0
Maintenance Fee
$618.36
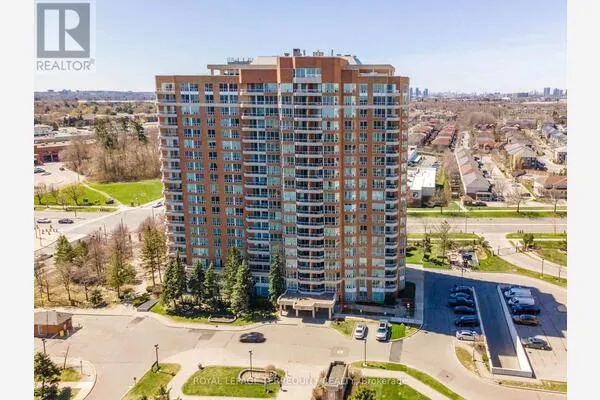
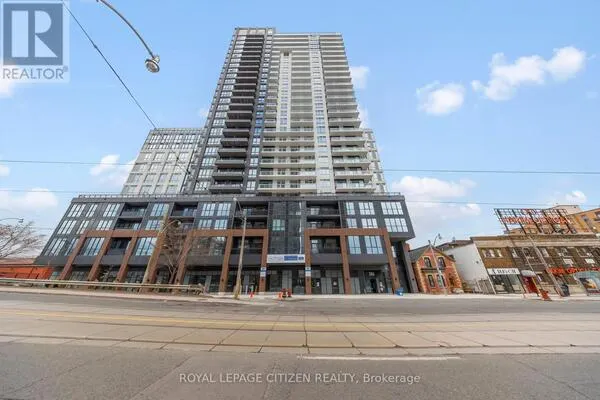
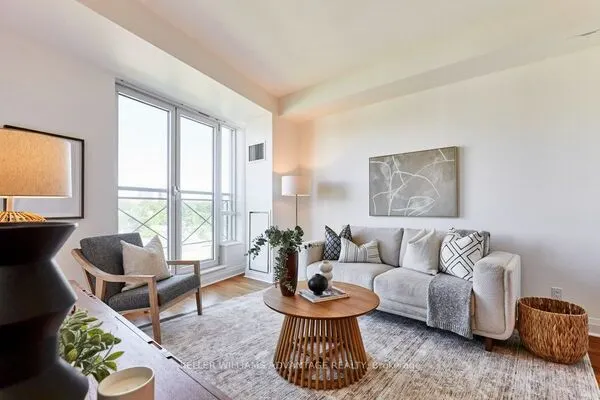
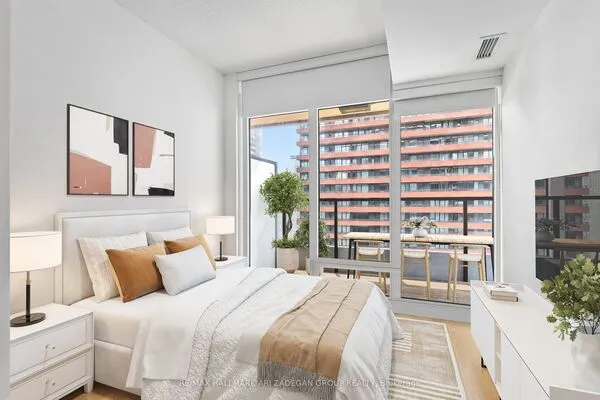
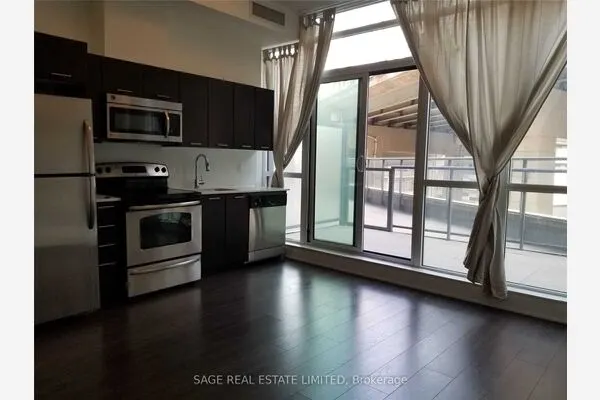
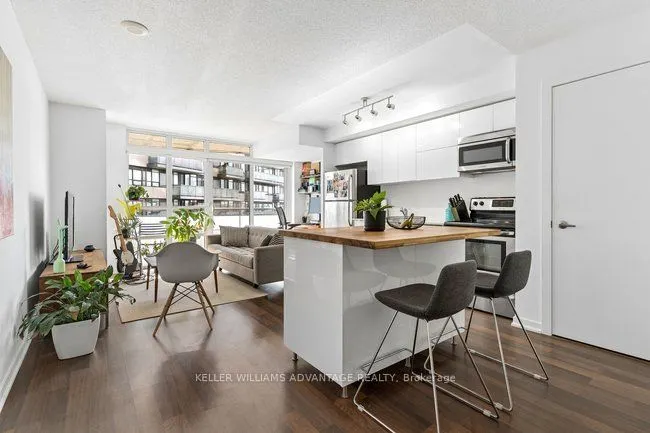
Sun pours into this south-facing condo through a full wall of glass, framing open views across Lake Ontario. Freshly painted and carefully maintained, the suite pairs updated modern finishes with smart proportions and generous storage.At more than 600 square feet, it's larger than most, and every foot is put to good use. You enter through a welcoming foyer with an entrance closet, a two-piece powder room and a gallery wall of over 12 feet, ready for your favourite art.The open-concept living area flows easily into a sleek kitchen and out to a private south-facing balcony. It's the perfect place to catch the lake breeze, tend a few plants, or settle in with a front-row view of ballgames, fireworks and the summer air shows.The bedroom is a quiet retreat, with a closet and its own four-piece ensuite, giving the home two bathrooms in all. An underground parking space and an owned locker add everyday convenience.Residents enjoy an indoor pool, gym, party and meeting room, guest suites, visitor parking and concierge service.Tucked between King and Queen, the building is steps from Liberty Village, the lakefront trails and a lively mix of shops, cafés and restaurants. It's an easy neighbourhood to love on foot, by bike or with a dog in tow, and transit and the Q.E.W. are close at hand.

Property Details

Full Property Details

Interior

Bedrooms
1
Total Bedrooms
1
Washrooms
3
Square Footage
600-699 sqft
Basement
None
Heating Source
Electric
Heating Fuel
Forced Air
Air Conditioning
Central Air
Family Room
No
Kitchens
1
Total Kitchens
1
Fireplace Features
Yes

Exterior

Pool
Indoor
Parking Spaces
1
Total Parking Spaces
1.00
Garage Spaces
1
Balcony
Terrace

Building Description

Style
Apartment
Home Type
Condo
Subtype
Condo Apartment
Property Orientation
South
Exterior Finish
Brick,Concrete
Possession Date
2/17/2027
Locker
Owned

Community

Community
South Parkdale

Taxes & Fees

Taxes
$2,447.72 /yr
Tax Year
2026
Occupancy
Owner
Maintenance Fee
$618.36
Common Elements
Included
Parking
Included
Water
Included
Building Insurance
Included

Other

Virtual Tour Link
Pets
Yes-with Restrictions

Room Types

Room Dimensions Area Description
Bathroom 4.99 x 4.92 24.55 sqft 2 Pc Bath, Ceramic Floor
Bathroom 8.2 x 8.17 66.99 sqft 4 Pc Ensuite
Bedroom 10.56 x 9.74 102.85 sqft 4 Pc Ensuite, Closet
Dining Room 19.98 x 14.47 289.11 sqft Combined w/Dining, Open Concept
Foyer 12.6 x 5.91 74.47 sqft Closet
Kitchen 19.98 x 14.47 289.11 sqft Granite Counters, Stainless Steel Appl, Open Concept
Living Room 19.98 x 14.47 289.11 sqft Window Floor to Ceiling, Open Concept, W/O To Balcony
Other 14.47 x 5.64 81.61 sqft Balcony, South View
HAUS REAL ESTATE
HAUS REAL ESTATE
REAL BROKER ONTARIO LTD.
0 days on site
Listing Broker
KELLER WILLIAMS ADVANTAGE REALTY
Courtesy
KELLER WILLIAMS ADVANTAGE REALTY
Listed Date
11/10/2026

Courtesy of PropTx MLS® / KELLER WILLIAMS ADVANTAGE REALTY
Similar homes for sale in Toronto

Copyright 2026 All rights reserved. PropTx MLS® assumes no responsibility for the accuracy of any information shown. The information provided herein must only be used by consumers that have a bona fide interest in the purchase, sale or lease of real estate and may not be used for any commercial purpose or any other purpose.
Copyright 2026 All rights reserved. Canadian Real Estate Association assumes no responsibility for the accuracy of any information shown. The information provided herein must only be used by consumers that have a bona fide interest in the purchase, sale or lease of real estate and may not be used for any commercial purpose or any other purpose. The trademark DDF® is owned by The Canadian Real Estate Association (CREA) and identifies CREA’s Data Distribution Facility (DDF®). The trademarks REALTOR®, REALTORS®, and the REALTOR® logo are controlled by The Canadian Real Estate Association (CREA) and identify real estate professionals who are members of CREA. The trademarks MLS®, Multiple Listing Service®, and the associated logos are owned by CREA and identify the quality of services provided by real estate professionals who are members of CREA
Powered by AgentLocator