


MLS®# W14172100
| Room | Dimensions | Area | Description |
|---|---|---|---|
| Bedroom 2 | 13.32 x 8.01 | 106.69 sqft | Laminate, B/I Closet, Window |
| Bedroom 3 | 15.49 x 8.2 | 127.02 sqft | Laminate, B/I Closet, Window |
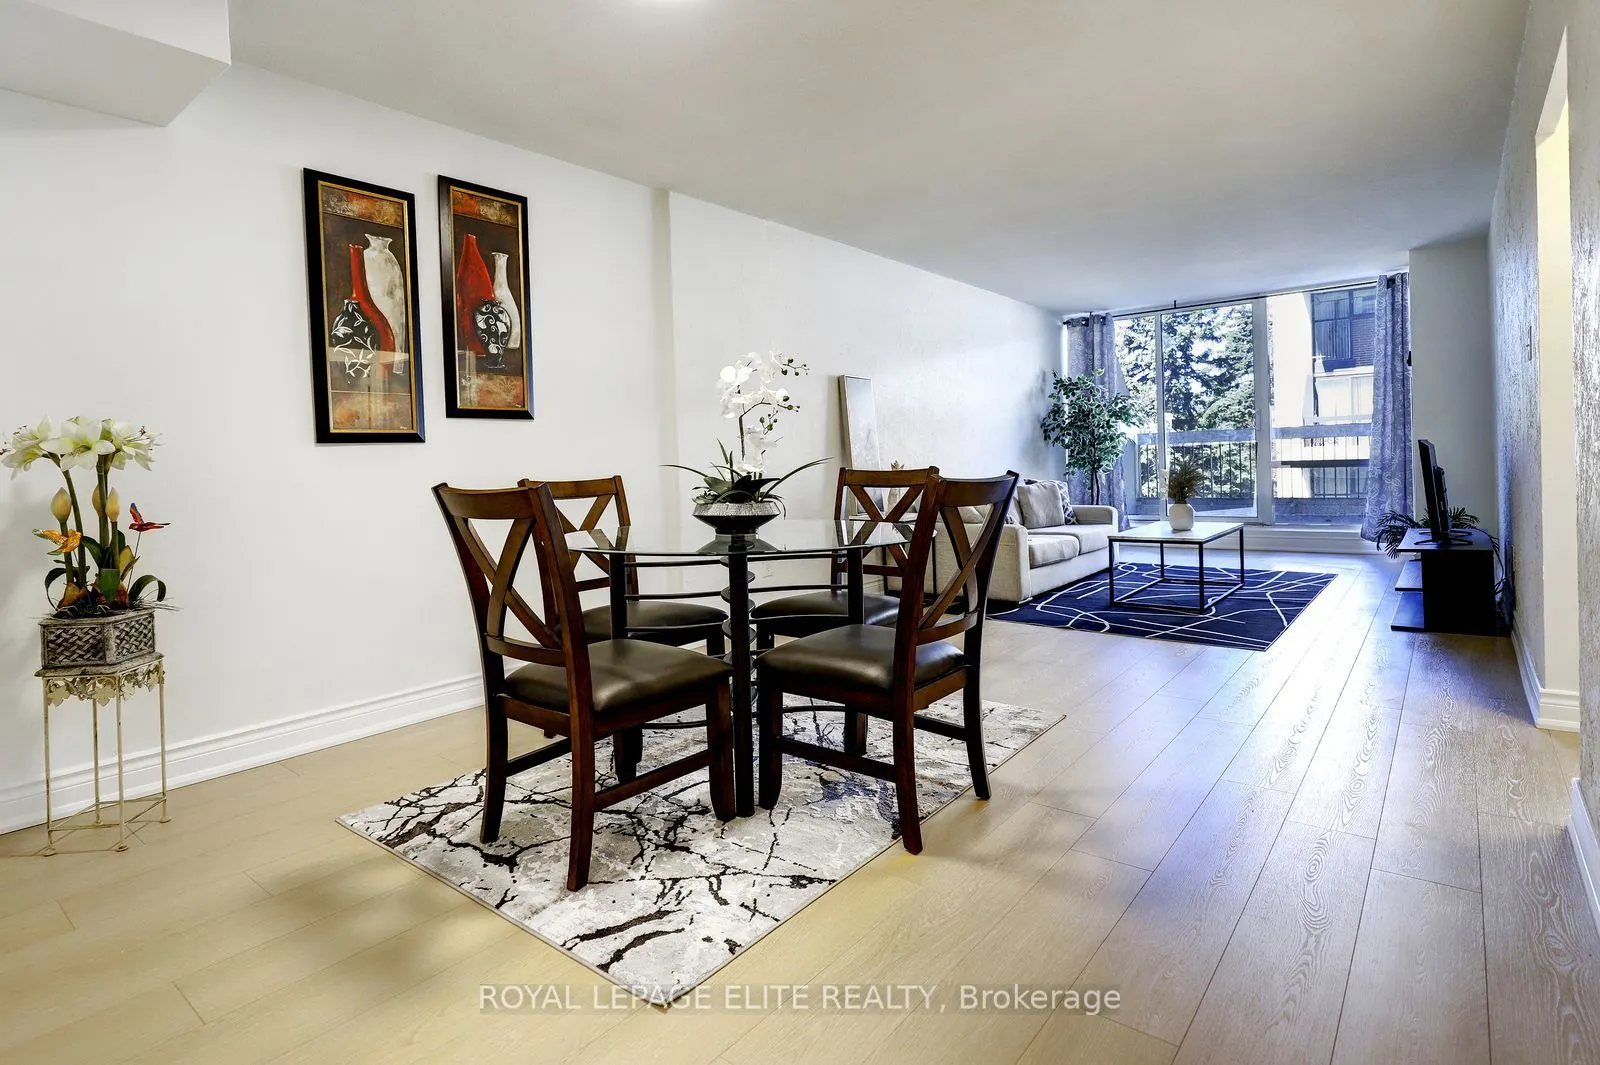
| Dining Room | 12.07 x 11.09 | 133.86 sqft | Laminate, Overlooks Living, Open Concept |
| Kitchen | 12.34 x 8.2 | 101.19 sqft | Ceramic Floor, Eat-in Kitchen |
| Laundry | 8.66 x 4.99 | 43.21 sqft | - |
| Living Room | 16.01 x 11.09 | 177.55 sqft | Laminate, Overlooks Dining, W/O To Balcony |
| Primary Bedroom | 16.83 x 10.43 | 175.54 sqft | Laminate, Walk-In Closet(s), 2 Pc Ensuite |

Courtesy of PropTx MLS® / ROYAL LEPAGE ELITE REALTY
 For Sale
 For Sale
 For Sale
 For Sale
 For Sale
 For Sale
