74 Burlington Street #1, Toronto
1 / 15
For Rent
$2,200
2 bd · 1 ba · 700–1,100 sq ft

74 Burlington Street #1, Toronto M8V 2L2

MLS®# W14172542

About This Home

Property Type
Apartment, Triplex
Parking
None 0 garage, 2 parking
MLS #
W14172542
Size
700-1100 sqft
Basement
None
Listed on
2026-11-11
Lot size
28 x 122.67
Days on Market
1
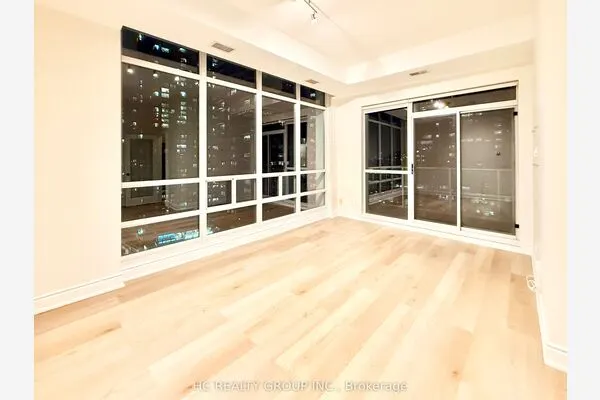
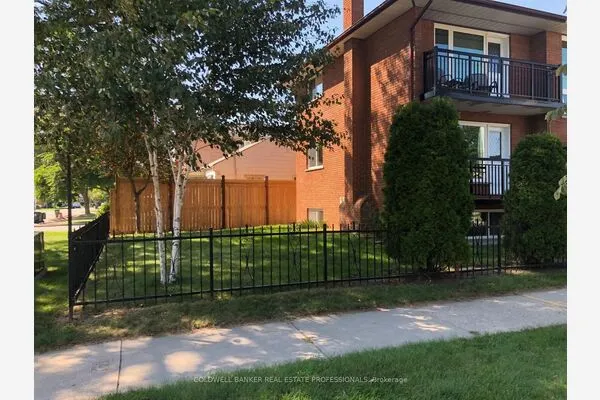
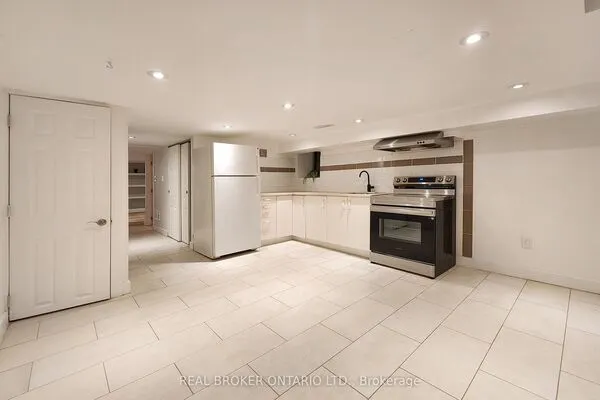
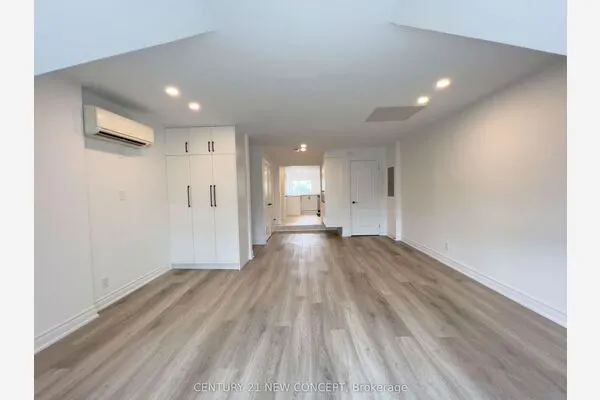
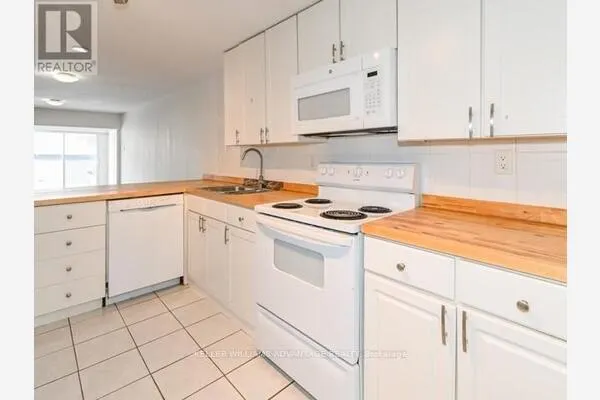
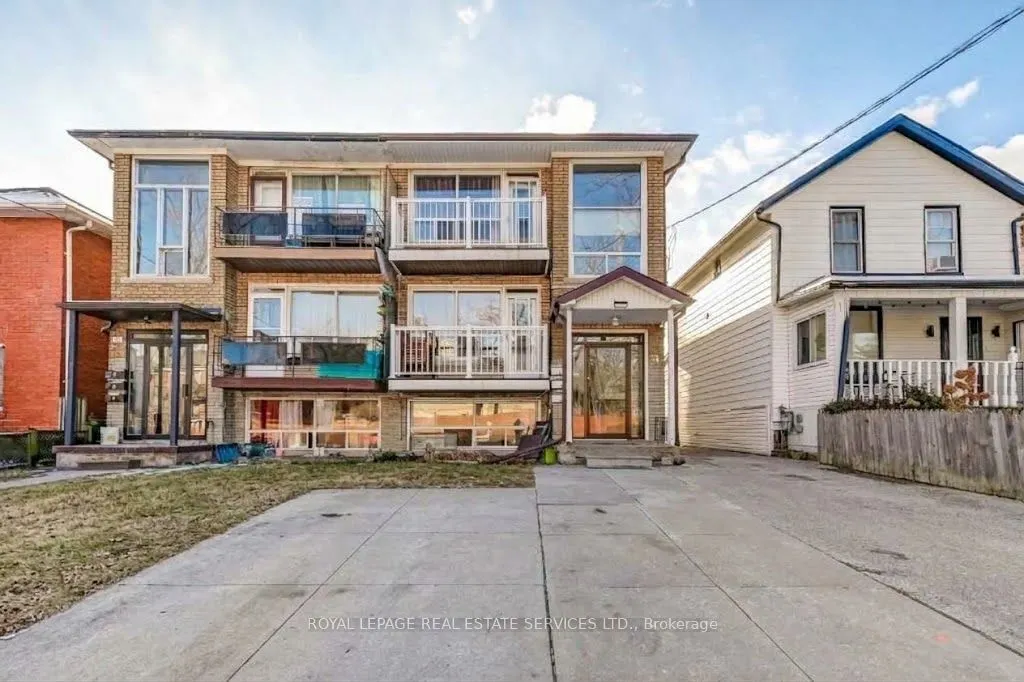
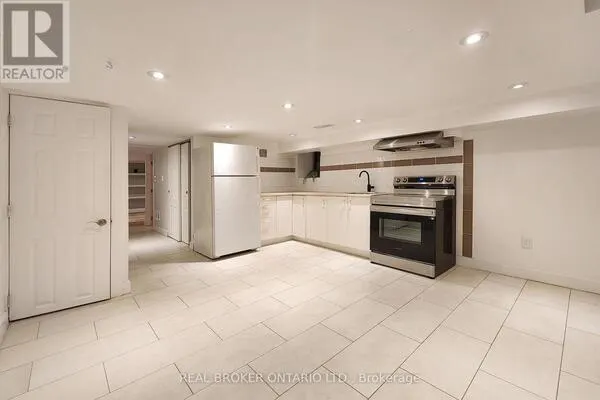
Charming, unfurnished ground floor unit in the heart of Mimico! Welcome to 74 Burlington Street, an exceptionally bright, spacious, and spotlessly maintained main-floor home in a triplex. Features a functional galley eat-in kitchen complete with ceramic tile flooring, subway-tile backsplash, double stainless steel sink, stainless steel stove, white refrigerator, ample white cabinetry, and built-in pantry storage. High-traffic laminate and hardwood flooring flow through the living areas and two generously sized, sunlit bedrooms. Enjoy the added benefit of two exterior parking spaces-one at the front and one at the back. Shared, separately metered laundry is located on-site (no coin operation required). Professional landscaping and snow removal services are included for ultimate convenience. Ready to welcome you home! Tenant pays: Hydro, Hot water tank rental fee & cost to heat the water. Landlord pays: cost to provide heat to the building, Water, landscaping, and snow removal.

Property Details

Full Property Details

Interior

Bedrooms
2
Total Bedrooms
2
Washrooms
1
Square Footage
700-1100 sqft
Basement
None
Heating Source
Gas
Heating Fuel
Radiant
Air Conditioning
None
Family Room
No
Kitchens
1
Total Kitchens
1
Fireplace Features
No

Exterior

Depth
122.67
Front
28.09
Driveway
Reserved/Assigned
Lot Size
28 x 122.67 ft
Pool
None
Parking Spaces
2
Total Parking Spaces
2.00
Parking Description
None
Garage Spaces
0

Building Description

Style
Apartment
Home Type
Apartment
Subtype
Triplex
Property Orientation
West
Exterior Finish
Brick Front
Sewers
Sewer
Water Supply
Municipal
Possession Date
11/11/2026

Community

Community
Mimico

Taxes & Fees

Occupancy
Tenant
Heating
Included
Water
Included

Room Types

Room Dimensions Area Description
Bedroom 2 13.75 x 9.58 131.72 sqft Laminate, Large Window, Closet
HAUS REAL ESTATE
HAUS REAL ESTATE
REAL BROKER ONTARIO LTD.
Listed by BRETT FRASER SMILEY, Salesperson
0 days on site
Listing Broker
ROYAL LEPAGE REAL ESTATE SERVICES LTD.
Courtesy
ROYAL LEPAGE REAL ESTATE SERVICES LTD.
Listed Date
11/11/2026

Courtesy of PropTx MLS® / ROYAL LEPAGE REAL ESTATE SERVICES LTD.

Similar homes for rent in Toronto

Copyright 2026 All rights reserved. PropTx MLS® assumes no responsibility for the accuracy of any information shown. The information provided herein must only be used by consumers that have a bona fide interest in the purchase, sale or lease of real estate and may not be used for any commercial purpose or any other purpose.
Copyright 2026 All rights reserved. Canadian Real Estate Association assumes no responsibility for the accuracy of any information shown. The information provided herein must only be used by consumers that have a bona fide interest in the purchase, sale or lease of real estate and may not be used for any commercial purpose or any other purpose. The trademark DDF® is owned by The Canadian Real Estate Association (CREA) and identifies CREA’s Data Distribution Facility (DDF®). The trademarks REALTOR®, REALTORS®, and the REALTOR® logo are controlled by The Canadian Real Estate Association (CREA) and identify real estate professionals who are members of CREA. The trademarks MLS®, Multiple Listing Service®, and the associated logos are owned by CREA and identify the quality of services provided by real estate professionals who are members of CREA
Powered by AgentLocator