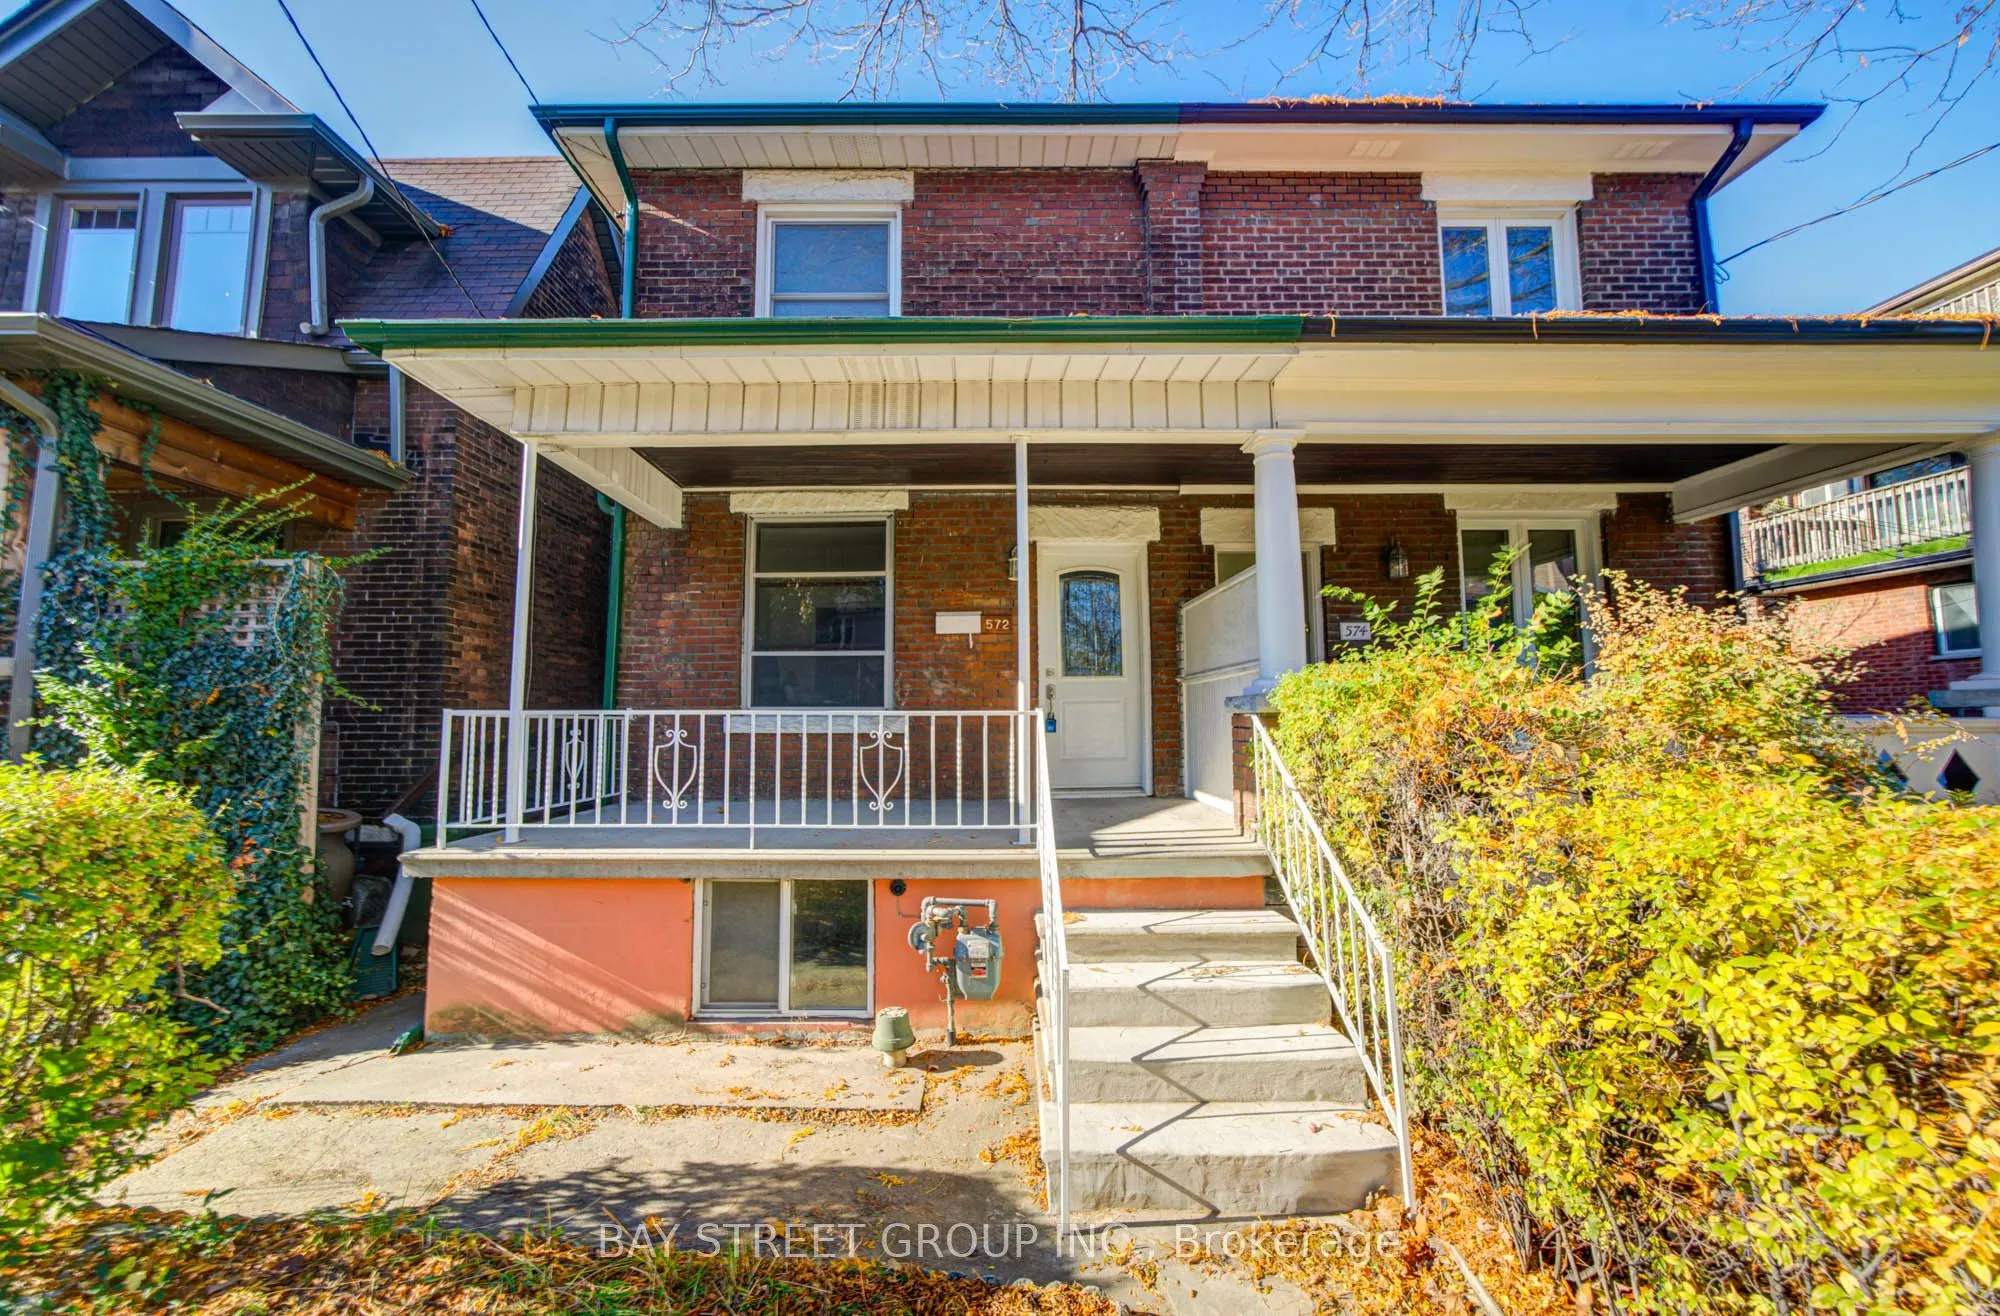
572 Saint Clarens Avenue, Toronto
1 / 50
For Sale
$999,000
3+1 bd · 3 ba · 1,100–1,500 sq ft

572 Saint Clarens Avenue, Toronto M6H 3W7

MLS®# W14173094

Est. mortgage
$3,790/mo
Property taxes $5,486.27/yr

About This Home

Property Type
House, Semi-Detached, 2-Storey
Parking
Carport 2 garage, 0 parking
MLS #
W14173094
Size
1100-1500 sqft
Basement
Finished
Listed on
2026-11-12
Lot size
18 x 90.0
Tax
$5,486.27 /yr
Days on Market
0
Location, Location! Don't miss this rare opportunity to own a beautifully renovated 3+1 bedroom, 3-bathroom semi-detached home in the highly sought-after Dovercourt-Wallace Emerson-Junction community! Offering 1,391 sq. ft. above grade plus a finished basement, this move-in-ready home features a spacious front porch and a convenient covered 2-car carport. Extensively renovated with numerous upgrades, this home features smooth ceilings throughout, new 5-inch baseboards, and beautiful engineered hardwood flooring on the main floor. The modern, fully renovated kitchen boasts brand-new tile flooring, cabinetry, quartz countertops, sink and faucet, complemented by stylish pot lights. A newly added 2-piece powder room completes the main floor. The second floor and finished basement also feature newly renovated bathrooms. The finished basement offers an additional bedroom, a spacious recreation area, and a newly renovated 3-piece bathroom, providing excellent flexibility for extended family, guests or a home office. Unbeatable Location! Walk Score 87 and Transit Score 94! Just a 1-minute walk to TTC bus service and 450m (approximately a 4-minute walk) to Lansdowne Subway Station. Close to the highly regarded Bloor Collegiate Institute, Dufferin Mall, Galleria, Geary Avenue, popular restaurants, boutique shops and parks. Convenient access to UP Express, GO Transit, major highways and downtown Toronto. Approximately a 20-35 minute drive to popular attractions including the CN Tower, Rogers Centre, CNE and Ontario Place. Simply Move In and Enjoy! Experience the perfect blend of modern upgrades, comfort and convenience in this beautifully renovated home, ideally situated in one of Toronto's vibrant neighbourhoods!

Property Details

Full Property Details

Interior

Bedrooms
3
Bedrooms Plus
1
Total Bedrooms
4
Washrooms
3
Square Footage
1100-1500 sqft
Basement
Finished
Heating Source
Gas
Heating Fuel
Forced Air
Air Conditioning
Central Air
Family Room
Yes
Kitchens
1
Total Kitchens
1
Fireplace Features
No

Exterior

Depth
90.0
Front
17.83
Driveway
None
Lot Size
18 x 90.0 ft
Pool
None
Parking Spaces
0
Total Parking Spaces
2.00
Parking Description
Carport
Garage Spaces
2

Building Description

Style
2-Storey
Home Type
House
Subtype
Semi-Detached
Property Orientation
West
Exterior Finish
Brick
Sewers
Sewer
Water Supply
Municipal
Possession Date
No Data

Community

Community
Dovercourt-Wallace Emerson-Junction

Taxes & Fees

Taxes
$5,486.27 /yr
Tax Year
2026
Occupancy
Vacant

Other

Virtual Tour Link

Room Types

Room Dimensions Area Description
Bedroom 2 10.93 x 8.66 94.65 sqft Laminate, Window, Closet
Bedroom 3 14.63 x 8.04 117.63 sqft Laminate, Window, Crown Moulding
Bedroom 4 13.19 x 10.7 141.13 sqft Tile Floor, Window
Breakfast 14.27 x 11.98 170.95 sqft Tile Floor, Pot Lights, Combined w/Kitchen
Den 10.5 x 6.33 66.46 sqft Tile Floor, Window, W/O To Yard
Dining Room 11.65 x 10.3 120 sqft Hardwood Floor, Pot Lights, Large Window
Family Room 13.45 x 11.55 155.35 sqft Hardwood Floor, Pot Lights, Large Window
Kitchen 14.27 x 11.98 170.95 sqft Tile Floor, Quartz Counter, Backsplash
Primary Bedroom 14.7 x 10.53 154.79 sqft Laminate, Window, Closet
Recreation 18.11 x 10.63 192.51 sqft Tile Floor, Window
HAUS REAL ESTATE
HAUS REAL ESTATE
REAL BROKER ONTARIO LTD.
Listed by WESLEY LIN, Salesperson
0 days on site
Listing Broker
BAY STREET GROUP INC.
Courtesy
BAY STREET GROUP INC.
Listed Date
11/12/2026

Courtesy of PropTx MLS® / BAY STREET GROUP INC.
Similar homes for sale in Toronto

Copyright 2026 All rights reserved. PropTx MLS® assumes no responsibility for the accuracy of any information shown. The information provided herein must only be used by consumers that have a bona fide interest in the purchase, sale or lease of real estate and may not be used for any commercial purpose or any other purpose.
Copyright 2026 All rights reserved. Canadian Real Estate Association assumes no responsibility for the accuracy of any information shown. The information provided herein must only be used by consumers that have a bona fide interest in the purchase, sale or lease of real estate and may not be used for any commercial purpose or any other purpose. The trademark DDF® is owned by The Canadian Real Estate Association (CREA) and identifies CREA’s Data Distribution Facility (DDF®). The trademarks REALTOR®, REALTORS®, and the REALTOR® logo are controlled by The Canadian Real Estate Association (CREA) and identify real estate professionals who are members of CREA. The trademarks MLS®, Multiple Listing Service®, and the associated logos are owned by CREA and identify the quality of services provided by real estate professionals who are members of CREA
Powered by AgentLocator