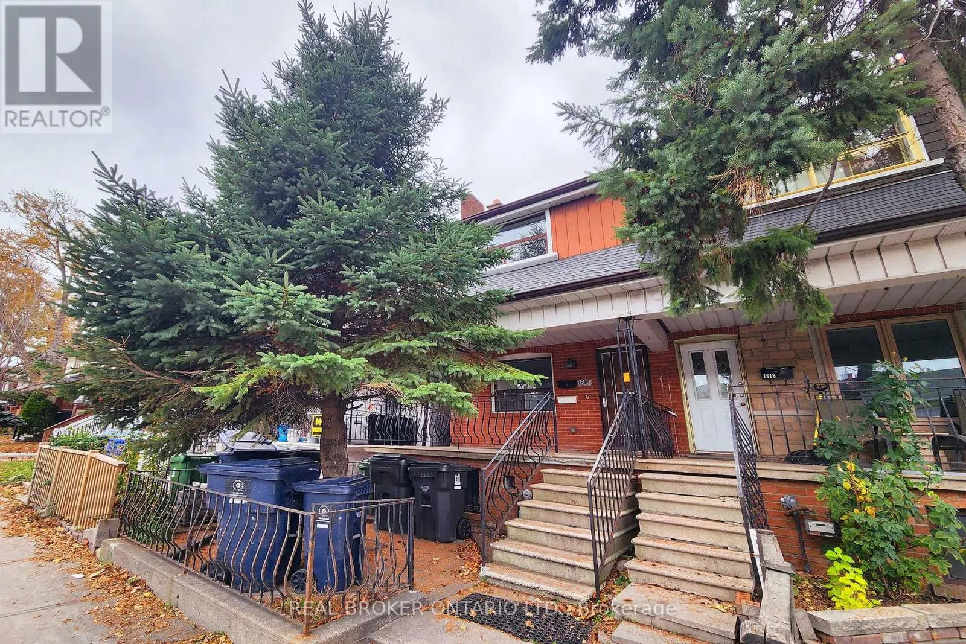
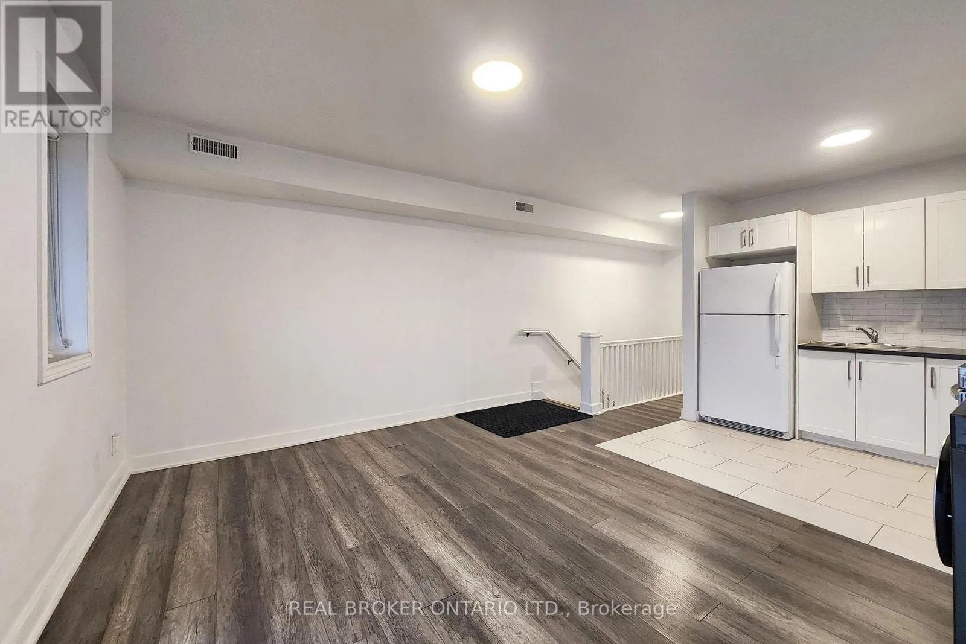
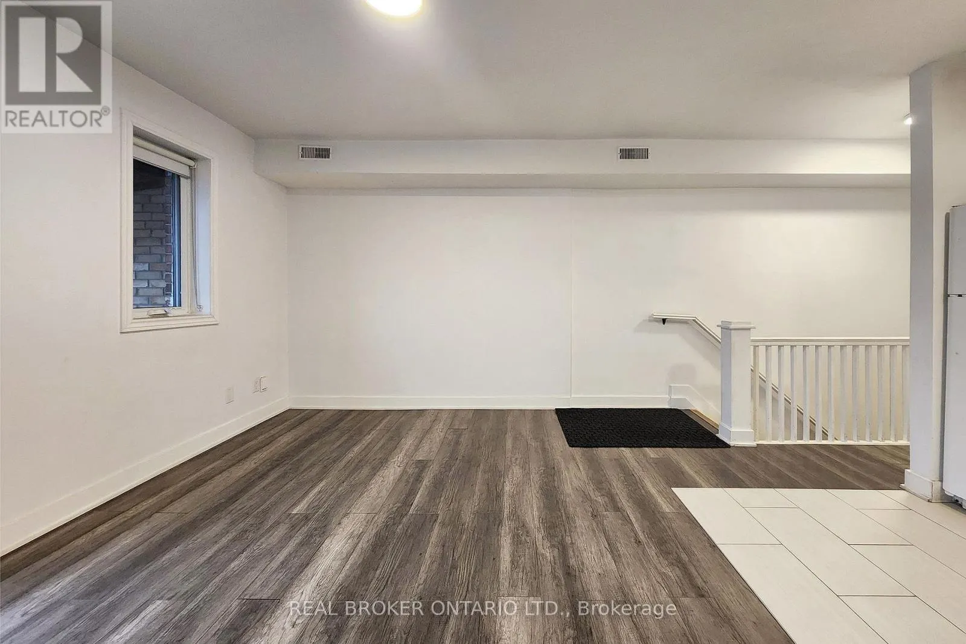
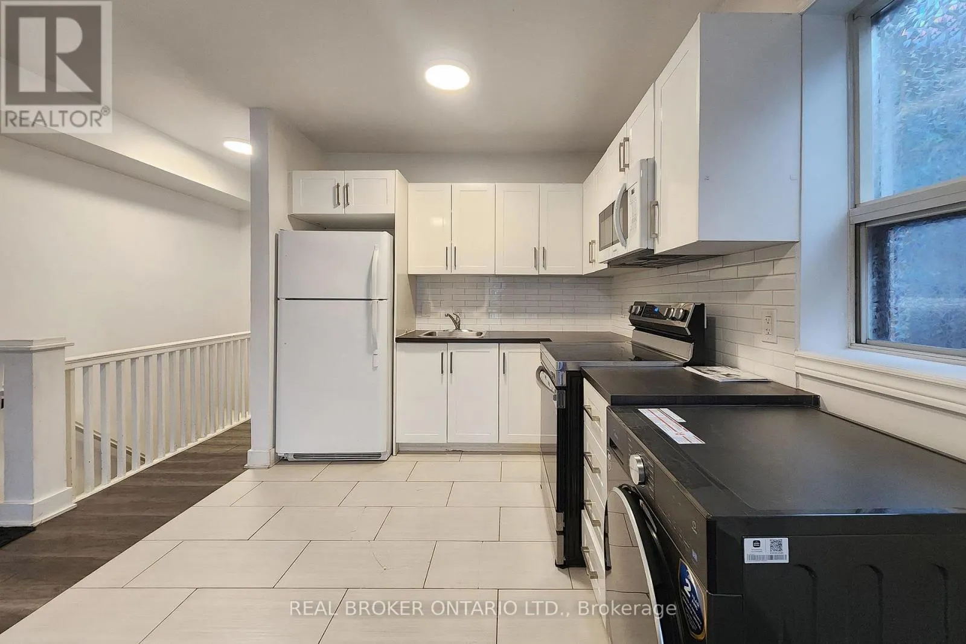
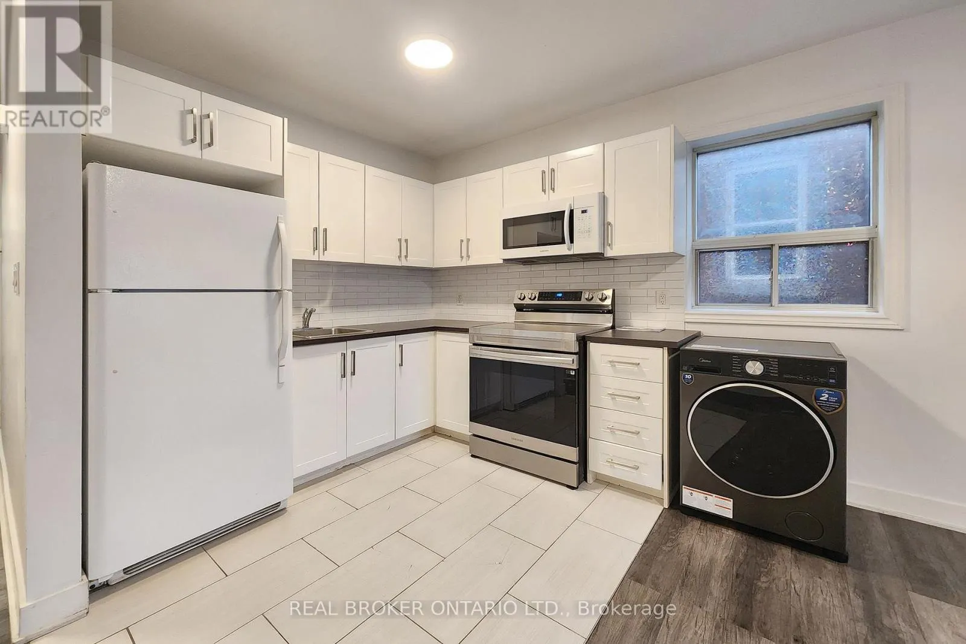
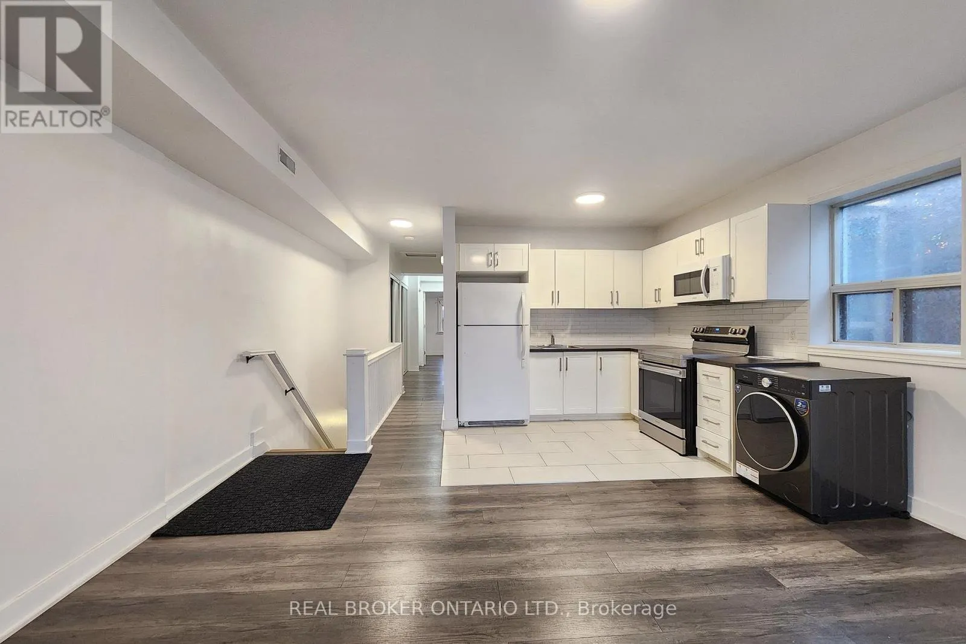
UPPER - 1816 DUFFERIN STREET, Toronto
1 / 19
For Rent
$2,280
2 bd · 1.0 ba · 0–699 sq ft

UPPER - 1816 DUFFERIN STREET, Toronto M6E3P6

MLS®# W14180106

About This Home

Property Type
Apartment, Triplex
Parking
Garage: No, 1 parking
MLS #
W14180106
Size
0 - 699 sqft
Basement
N/A
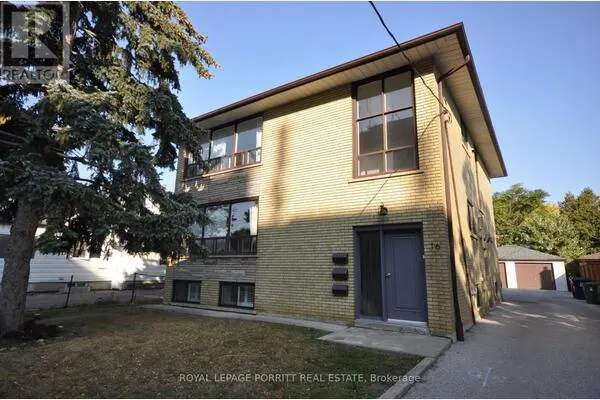
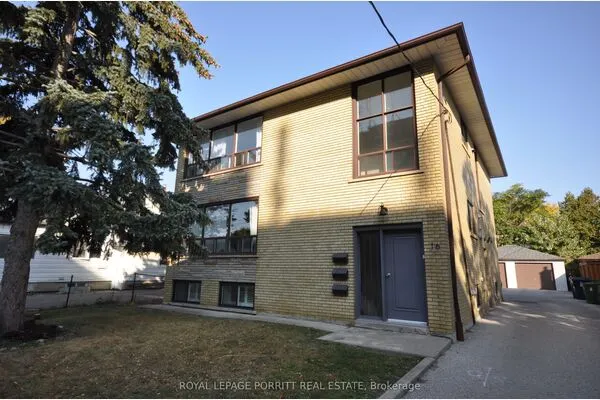
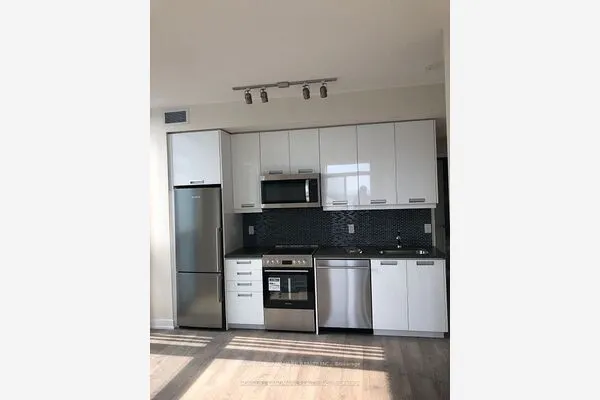
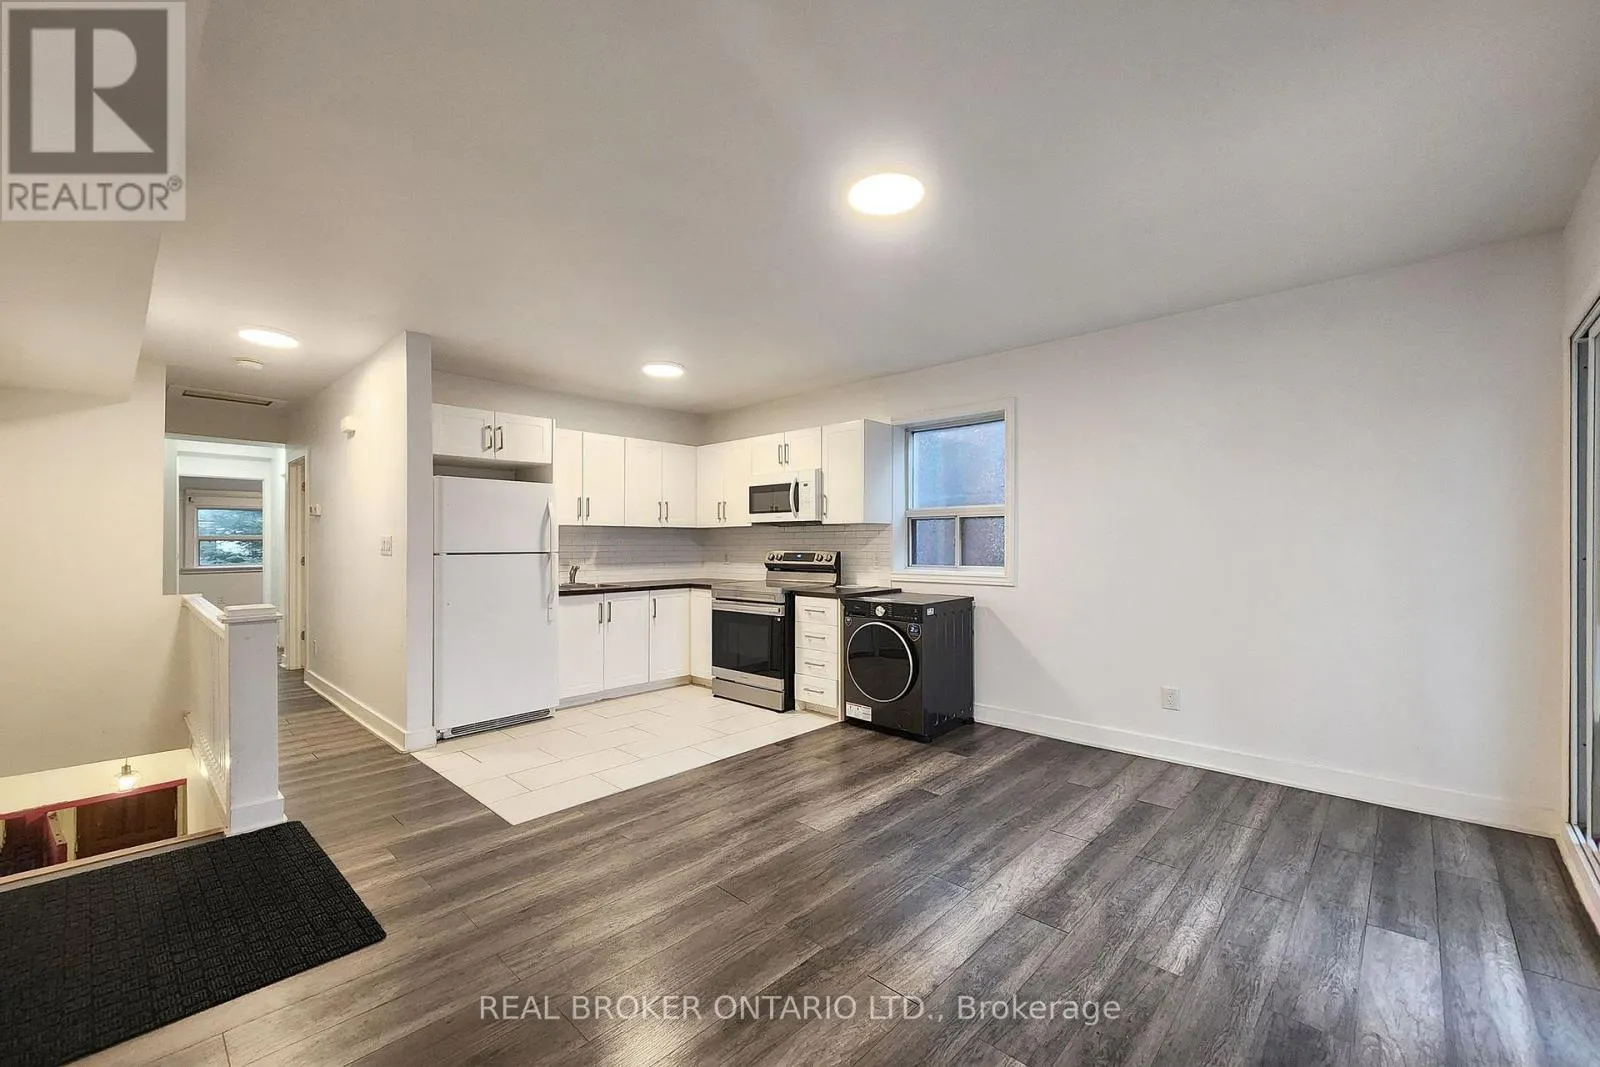
Your next chapter is here! Welcome to this bright second-floor, 2 bed, 1 bath apartment around the corner from Corso Italia that's completely move-in ready. With plenty of natural light and a large private deck, this unit is a great fit for anyone who wants space and comfort. The 630 sqft layout offers 2 sizeable bedrooms, an open concept living and kitchen area, plus enough space for a dining table right next to the balcony walk-out (a rare bonus for morning coffee or evening downtime). Every room is equipped with ceiling lights and large windows. Enjoy the additional perk of having your own laundry machine, plus access to the shared laundry room. Dufferin & St Clair is well served by TTC with quick connections to the subway and the rest of the city. Groceries, restaurants, parks, and daily conveniences are close by in the friendly neighbourhood. Parking available for an additional $100 (first come, first serve). Tenant responsible for utilities: hydro separately metered; 33% of gas, water/waste, garbage removal. (id:10452)

Property Details

Full Property Details

Interior

Bedrooms
2
Washrooms
1.0
Square Footage
0 - 699 sqft
Basement
N/A
Heating Source
Natural gas
Heating Type
Forced air
Air Conditioning
Central air conditioning
Kitchens
1
Full Bathrooms
1
Half Bathrooms
0
Basement Features
Apartment in basement
Flooring Type
Laminate, Tile

Exterior

Acreage
16.1 x 110 FT
Parking Spaces
1
Garage Spaces Y/N
No

Building Description

Home Type
Apartment
Subtype
Triplex
Exterior
Brick
Sewers
Sanitary sewer
Water Supply
Municipal water

Community

Community
Corso Italia-Davenport
Area Code
Toronto (Corso Italia-Davenport)

Room Types

Room Dimensions Area Description
Bedroom 2 2.74 m x 2.56 m 75.5 sqft -
Kitchen 2.27 m x 2.68 m 65.48 sqft -
Living room 3.95 m x 4.24 m 180.27 sqft -
Primary Bedroom 3.1 m x 3.56 m 118.79 sqft -
HAUS REAL ESTATE
HAUS REAL ESTATE
REAL BROKER ONTARIO LTD.
Listed by VIVIAN LAI
0 days on site
Listing Broker
REAL BROKER ONTARIO LTD.
Courtesy
REAL BROKER ONTARIO LTD.

Similar homes for rent in Toronto

Copyright 2026 All rights reserved. PropTx MLS® assumes no responsibility for the accuracy of any information shown. The information provided herein must only be used by consumers that have a bona fide interest in the purchase, sale or lease of real estate and may not be used for any commercial purpose or any other purpose.
Copyright 2026 All rights reserved. Canadian Real Estate Association assumes no responsibility for the accuracy of any information shown. The information provided herein must only be used by consumers that have a bona fide interest in the purchase, sale or lease of real estate and may not be used for any commercial purpose or any other purpose. The trademark DDF® is owned by The Canadian Real Estate Association (CREA) and identifies CREA’s Data Distribution Facility (DDF®). The trademarks REALTOR®, REALTORS®, and the REALTOR® logo are controlled by The Canadian Real Estate Association (CREA) and identify real estate professionals who are members of CREA. The trademarks MLS®, Multiple Listing Service®, and the associated logos are owned by CREA and identify the quality of services provided by real estate professionals who are members of CREA
Powered by AgentLocator