1603 - 103 THE QUEENSWAY, Toronto
1 / 21
For Sale
$499,000
1+1 bd · 1.0 ba · 700–799 sq ft

1603 - 103 THE QUEENSWAY, Toronto M6S5B3

MLS®# W14180296

Est. mortgage
$1,893/mo

About This Home

Property Type
Condo, Condo Apt
Parking
Garage: Yes, 1 parking
MLS #
W14180296
Size
700 - 799 sqft
Basement
None
Maintenance Fee
$752
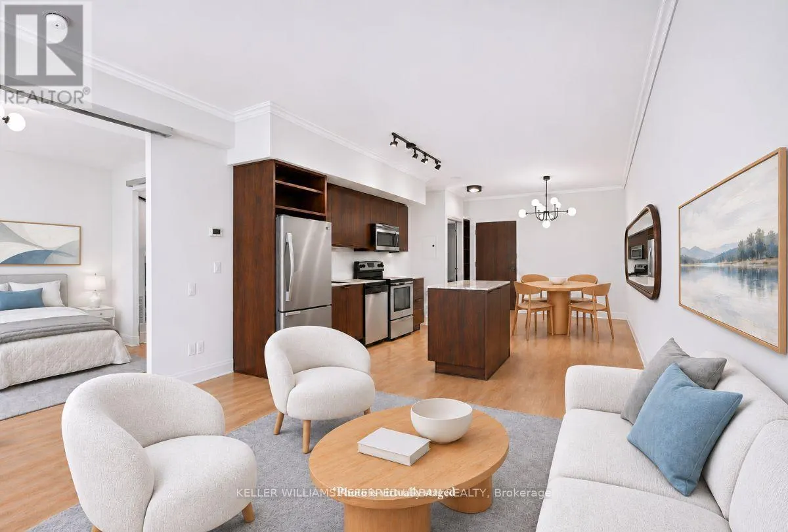
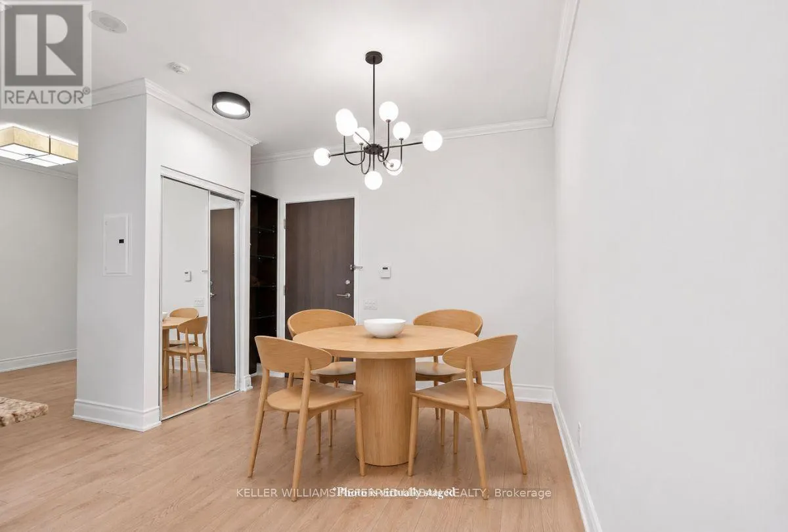
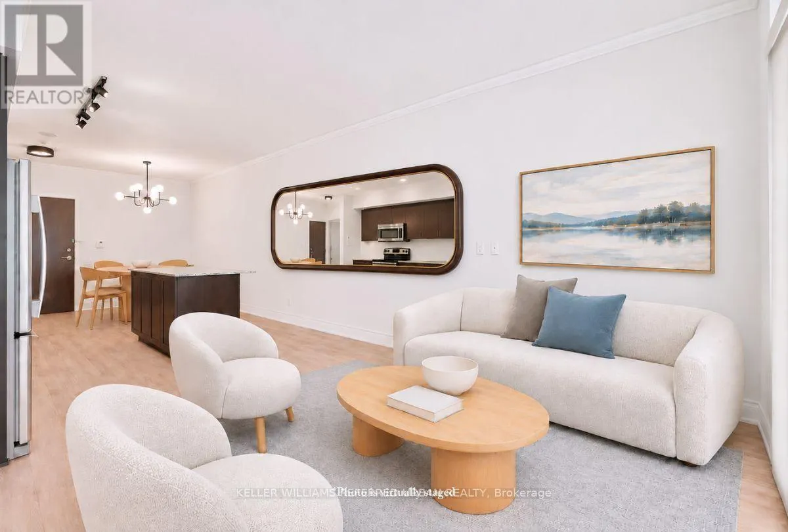
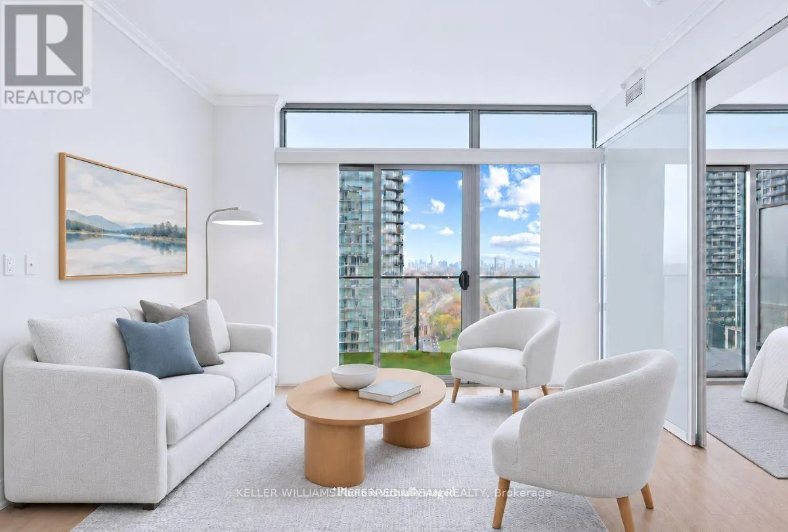
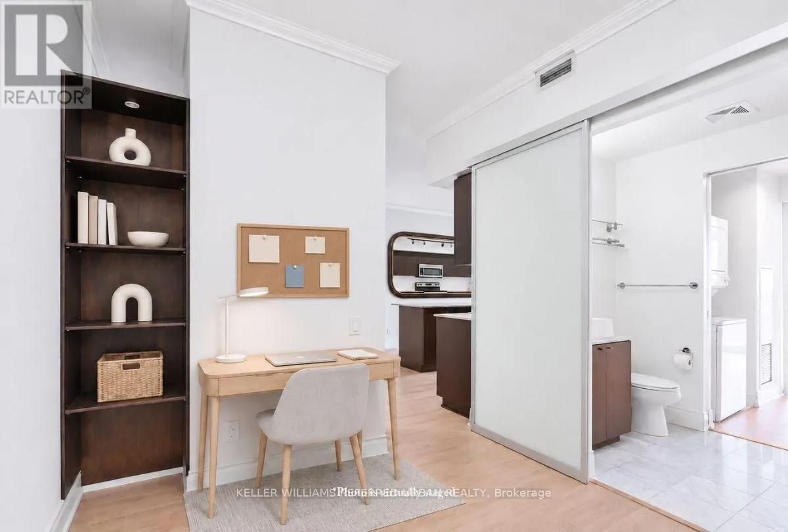
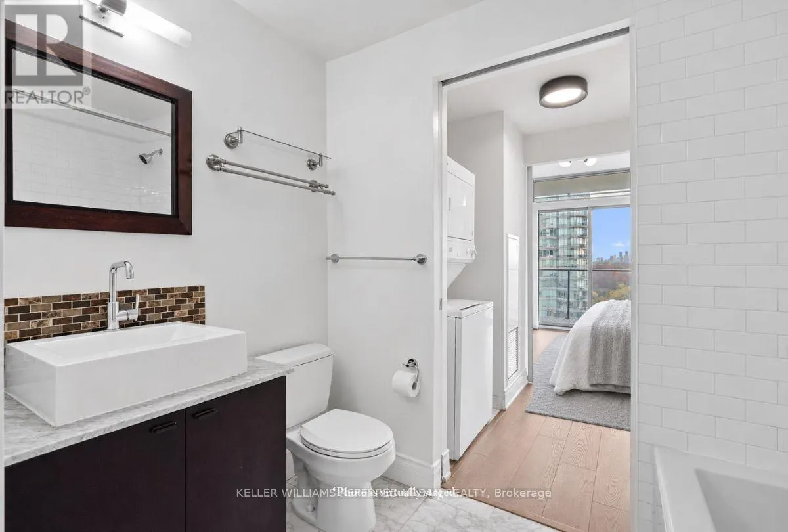
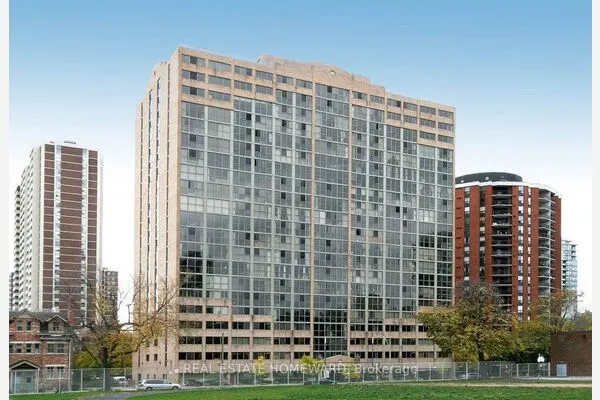
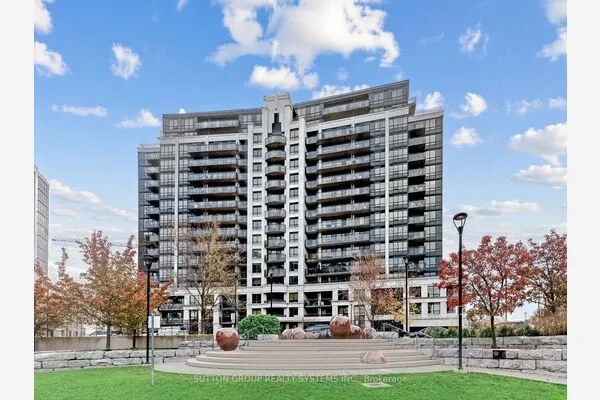
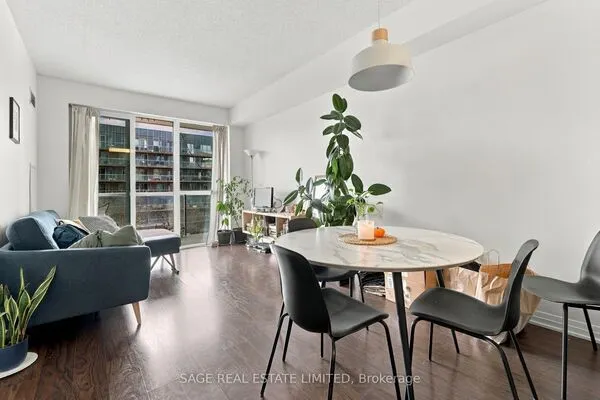
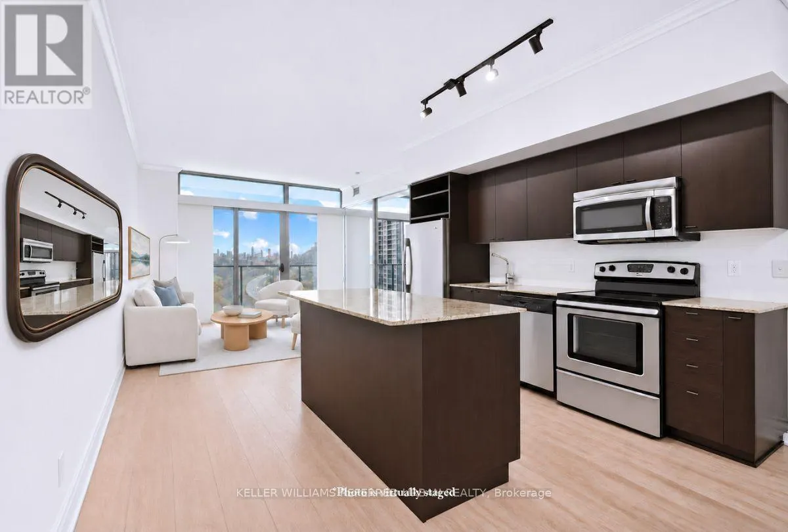
Where City Living Meets the Beauty of the Waterfront. Discover this beautifully refreshed 1-bedroom-plus-den residence, offering captivating east-facing views of Lake Ontario, High Park's lush treetops and the Toronto skyline. Thoughtfully updated with brand-new flooring, fresh paint and modern light fixtures, this bright and inviting suite offers an effortless blend of comfort, style and everyday convenience. Expansive windows fill the interiors with natural light, while the spacious open-concept living and dining area extends seamlessly onto a generous private balcony, perfect for morning coffee or simply taking in the views. The contemporary kitchen features rich dark cabinetry, stainless steel appliances, stone countertops and a central island designed for both casual dining and effortless entertaining. The inviting bedroom offers its own walkout to the balcony, while the versatile den, enclosed by frosted glass sliding doors, provides the flexibility of a home office, guest retreat or additional sleeping space. A 4-piece bathroom, ensuite laundry, parking and locker complete this thoughtfully designed home. Enjoy an exceptional collection of building amenities, including a fitness centre, indoor pool and tennis court, all just moments from the waterfront, scenic parks, Martin Goodman Trail and major highways. A wonderful opportunity to embrace a lifestyle where vibrant city living, beautiful lake views and nature come together effortlessly. (id:10452)

Property Details

Full Property Details

Interior

Bedrooms
1
Bedrooms Plus
1
Washrooms
1.0
Square Footage
700 - 799 sqft
Basement
None
Heating Source
Natural gas
Heating Type
Forced air
Air Conditioning
Central air conditioning
Kitchens
1
Full Bathrooms
1
Half Bathrooms
0
Flooring Type
Hardwood, Carpeted

Exterior

Pool
Indoor pool, Outdoor pool
Waterfront
Waterfront
Parking Spaces
1
Garage Spaces Y/N
Yes
Land Amenities
Park, Public Transit

Building Description

Home Type
Condo
Subtype
Condo Apt
Exterior
Concrete

Community

Community
High Park-Swansea
Area Code
Toronto (High Park-Swansea)
Features
Pets Allowed With Restrictions

Taxes & Fees

Maintenance Fee
$752

Other

Virtual Tour Link
Pets
Yes

Room Types

Room Dimensions Area Description
Den 2.6 m x 2.6 m 72.76 sqft -
Dining room 3.7 m x 9.3 m 370.39 sqft -
Kitchen 3.7 m x 9.3 m 370.39 sqft -
Living room 3.7 m x 9.3 m 370.39 sqft -
Primary Bedroom 2.7 m x 3.1 m 90.09 sqft -
HAUS REAL ESTATE
HAUS REAL ESTATE
REAL BROKER ONTARIO LTD.
Listed by ANDREW IPEKIAN
-1 days on site
Listing Broker
KELLER WILLIAMS REFERRED URBAN REALTY
Courtesy
KELLER WILLIAMS REFERRED URBAN REALTY

Similar homes for sale in Toronto

Copyright 2026 All rights reserved. PropTx MLS® assumes no responsibility for the accuracy of any information shown. The information provided herein must only be used by consumers that have a bona fide interest in the purchase, sale or lease of real estate and may not be used for any commercial purpose or any other purpose.
Copyright 2026 All rights reserved. Canadian Real Estate Association assumes no responsibility for the accuracy of any information shown. The information provided herein must only be used by consumers that have a bona fide interest in the purchase, sale or lease of real estate and may not be used for any commercial purpose or any other purpose. The trademark DDF® is owned by The Canadian Real Estate Association (CREA) and identifies CREA’s Data Distribution Facility (DDF®). The trademarks REALTOR®, REALTORS®, and the REALTOR® logo are controlled by The Canadian Real Estate Association (CREA) and identify real estate professionals who are members of CREA. The trademarks MLS®, Multiple Listing Service®, and the associated logos are owned by CREA and identify the quality of services provided by real estate professionals who are members of CREA
Powered by AgentLocator