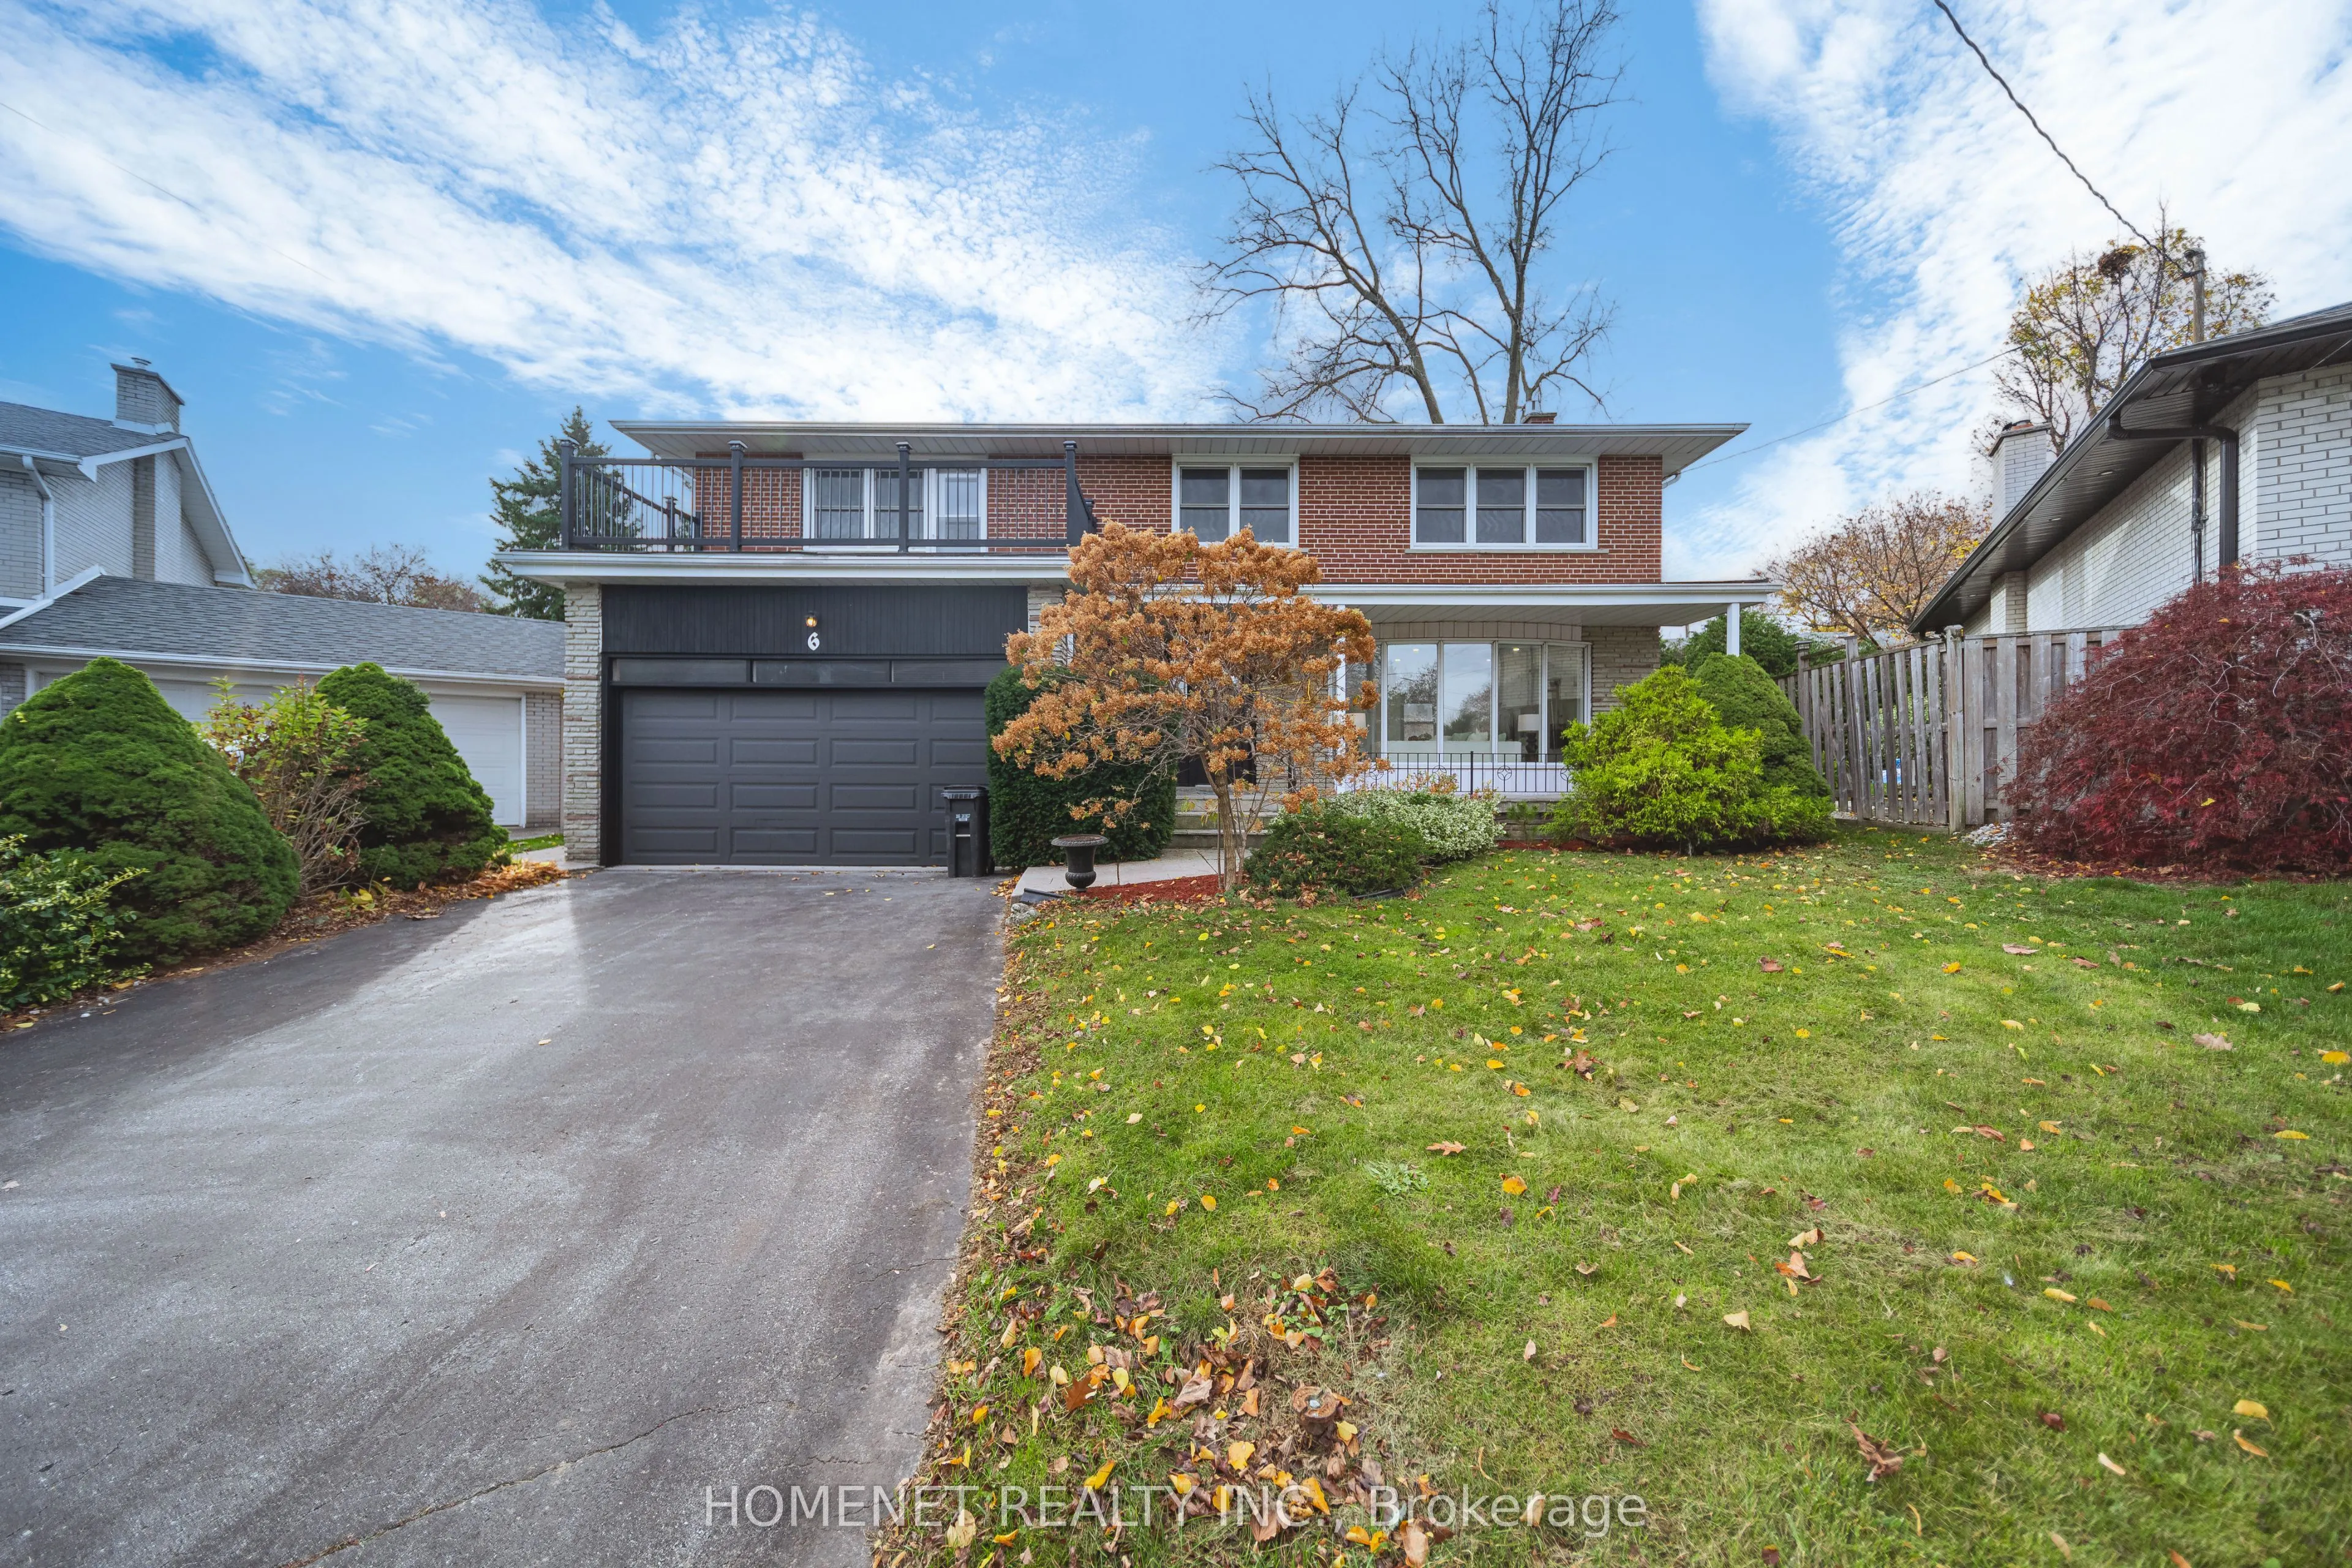
6 Welbrooke Place, Toronto
1 / 50
For Sale
$1,950,000
5+1 bd · 4 ba · 2,000–2,500 sq ft

6 Welbrooke Place, Toronto M9B 5A3

MLS®# W14180360

Est. mortgage
$7,398/mo
Property taxes $7,281.78/yr

About This Home

Property Type
House, Detached, 2-Storey
Parking
Attached 2 garage, 2 parking
MLS #
W14180360
Size
2000-2500 sqft
Basement
Finished
Listed on
2026-11-13
Lot size
41 x 100.64
Tax
$7,281.78 /yr
Days on Market
1
Welcome To 6 Welbrooke Place, A Rare Offering On A Quiet, Exclusive Court Of Just Eight Homes In A Sought-After Etobicoke Neighborhood. This Spacious Five-Plus-One-Bedroom Detached Residence Features A Classic Brick Exterior, Double-Car Garage, And Beautifully Landscaped Grounds With Mature Gardens. A Welcoming Entrance Leads To A Bright, Generously Proportioned Living Room With Large Windows Overlooking The Front Yard. The Separate Dining Room Offers Peaceful Backyard Views, While The Eat-In Kitchen Features A Breakfast Area And Walkout To The Garden. A Standout Feature Is The Main-Floor Bedroom With Its Own Ensuite Bathroom And Separate Entrance, Offering Exceptional Flexibility For Multigenerational Living, Extended Family, Or Guests Seeking Additional Privacy. Upstairs, Five Generously Sized Bedrooms Provide Ample Space For Family Living, Including A Spacious Primary Suite With Its Own Three-Piece Ensuite. The Finished Lower Level Offers Wonderful Space For Relaxation And Entertaining, Featuring A Recreation Room With Gas Fireplace, A Separate Games Room With Secondary Kitchen, Workshop, Cold Room, Additional Powder Room, And Convenient Laundry Facilities. Ideally Situated Close To Parks, Schools, Shopping, Major Highways, And Pearson International Airport, This Home Combines Generous Living Space, A Versatile Layout, And The Tranquility Of An Established Residential Enclave. An Exceptional Opportunity To Enjoy Comfortable Living Of Multi-Generation Family, In One Of Etobicoke's Charming And Rarely Available Court Locations.

Property Details

Full Property Details

Interior

Bedrooms
5
Bedrooms Plus
1
Total Bedrooms
6
Washrooms
4
Square Footage
2000-2500 sqft
Basement
Finished
Heating Source
Gas
Heating Fuel
Forced Air
Air Conditioning
Central Air
Family Room
No
Kitchens
1
Kitchens Plus
1
Total Kitchens
2
Fireplace Features
Yes

Exterior

Depth
100.64
Front
41.17
Driveway
Private Double
Lot Size
41 x 100.64 ft
Pool
None
Parking Spaces
2
Total Parking Spaces
4.00
Parking Description
Attached
Garage Spaces
2
Zoning
Residential

Building Description

Style
2-Storey
Home Type
House
Subtype
Detached
Property Orientation
South
Exterior Finish
Brick
Sewers
Sewer
Water Supply
Municipal
Possession Date
No Data

Community

Community
Islington-City Centre West

Taxes & Fees

Taxes
$7,281.78 /yr
Tax Year
2026
Occupancy
Owner

Room Types

Room Dimensions Area Description
Bedroom 2 10.5 x 8.76 91.98 sqft Hardwood Floor, Closet
Bedroom 3 10.86 x 11.06 120.11 sqft Hardwood Floor, Closet
Bedroom 4 14.93 x 10.83 161.69 sqft Hardwood Floor, Closet
Bedroom 5 12.47 x 11.15 139.04 sqft Hardwood Floor, Double Closet, Walk-Out
Den 11.22 x 11.29 126.67 sqft Hardwood Floor, Separate Room, Overlooks Backyard
Dining Room 10.01 x 6.56 65.67 sqft Hardwood Floor, Picture Window, Overlooks Backyard
Game Room 16.73 x 10.76 180.01 sqft Wet Bar, Broadloom, Above Grade Window
Kitchen 10.2 x 8.92 90.98 sqft Eat-in Kitchen, Ceramic Floor, Walk-Out
Laundry 7.45 x 5.58 41.57 sqft Ceramic Floor, 2 Pc Bath, Side Door
Living Room 18.04 x 12.96 233.8 sqft Hardwood Floor, Picture Window, Overlooks Frontyard
Primary Bedroom 16.14 x 11.81 190.61 sqft 3 Pc Ensuite, Walk-In Closet(s), Hardwood Floor
Recreation 23.46 x 13.09 307.09 sqft Fireplace, Pot Lights, Hardwood Floor
HAUS REAL ESTATE
HAUS REAL ESTATE
REAL BROKER ONTARIO LTD.
-1 days on site
Listing Broker
HOMENET REALTY INC.
Courtesy
HOMENET REALTY INC.
Listed Date
11/13/2026

Courtesy of PropTx MLS® / HOMENET REALTY INC.
Similar homes for sale in Toronto

Copyright 2026 All rights reserved. PropTx MLS® assumes no responsibility for the accuracy of any information shown. The information provided herein must only be used by consumers that have a bona fide interest in the purchase, sale or lease of real estate and may not be used for any commercial purpose or any other purpose.
Copyright 2026 All rights reserved. Canadian Real Estate Association assumes no responsibility for the accuracy of any information shown. The information provided herein must only be used by consumers that have a bona fide interest in the purchase, sale or lease of real estate and may not be used for any commercial purpose or any other purpose. The trademark DDF® is owned by The Canadian Real Estate Association (CREA) and identifies CREA’s Data Distribution Facility (DDF®). The trademarks REALTOR®, REALTORS®, and the REALTOR® logo are controlled by The Canadian Real Estate Association (CREA) and identify real estate professionals who are members of CREA. The trademarks MLS®, Multiple Listing Service®, and the associated logos are owned by CREA and identify the quality of services provided by real estate professionals who are members of CREA
Powered by AgentLocator