2285 Lake Shore Boulevard W #2108, Toronto
For Sale
$1,079,000
2 bd · 2 ba · 1,200–1,399 sq ft

2285 Lake Shore Boulevard W #2108, Toronto M8V 3X9

MLS®# W14181570

Est. mortgage
$4,093/mo
Property taxes $4,135.81/yr

About This Home

Property Type
Condo, Condo Apartment, Apartment
Parking
Underground 2 garage, 2 parking
MLS #
W14181570
Size
1200-1399 sqft
Basement
None
Listed on
2026-11-14
Tax
$4,135.81 /yr
Days on Market
0
Approximate Age
16-30
Maintenance Fee
$1,686.95
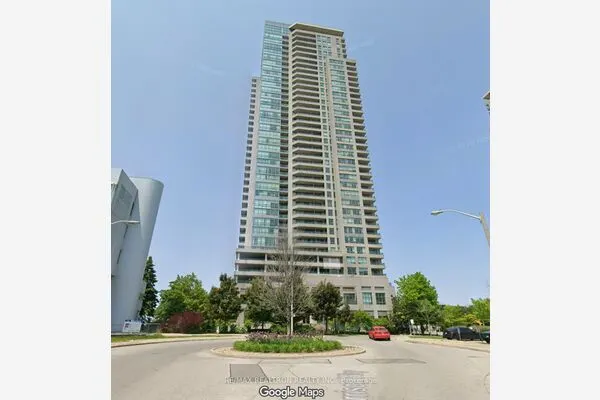
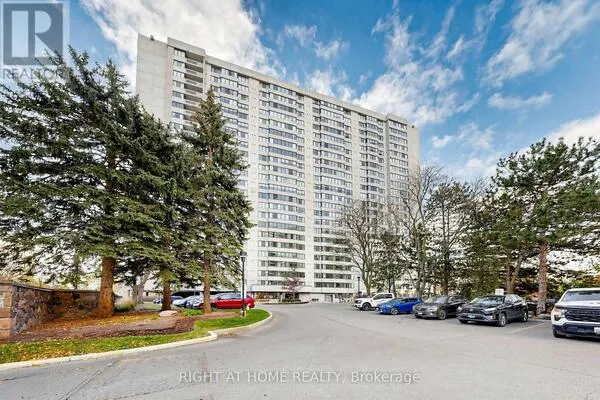
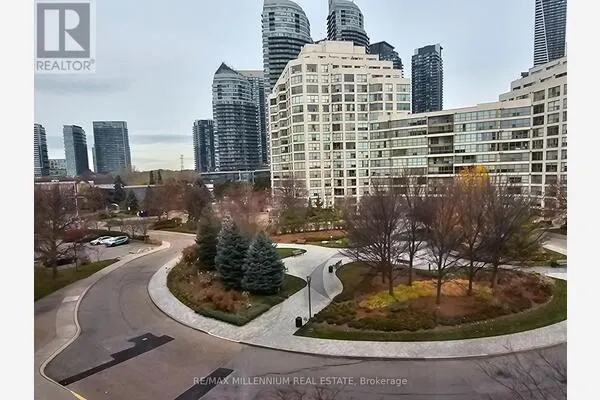
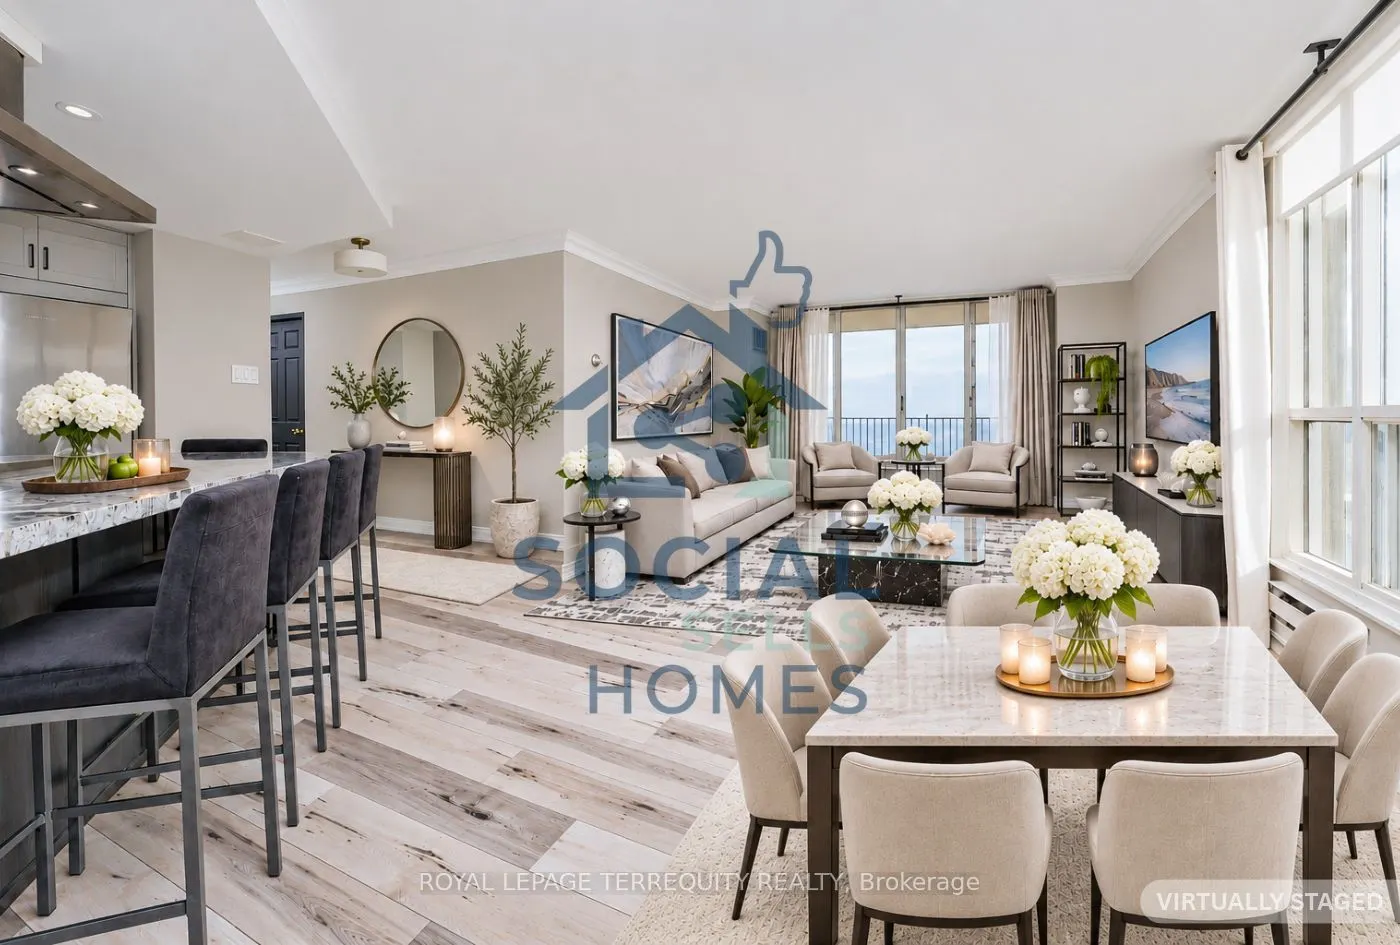
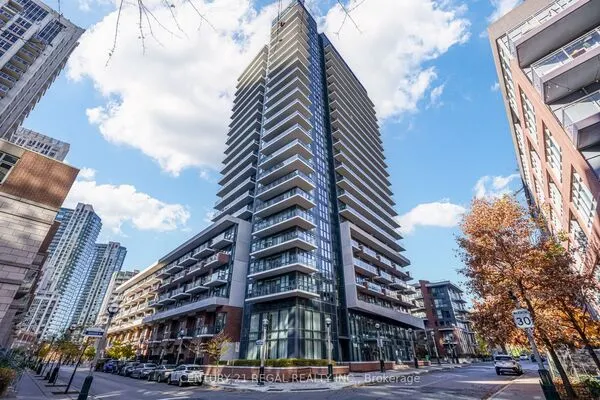
Welcome to Suite 2108! Modern living elevated to new levels! By far the most amazing custom renovation of a 2-Bedroom at this iconic landmark, Grand Harbour! An entirely new design & Floor plan that totally revitalizes this stunning space. Suite 2108 is a sublime condominium residence, with 1268 square feet of luxury living space, 2 - bedrooms, 2 luxurious baths and enchanting southern and panoramic views of the lake, marina and city skyline. This spectacular residence has been thoughtfully recreated and transformed using the fines materials, refined finishes, one-of-a-kind details and quality craftsmanship. Another Bonus: The suite is completely drenched in natural light from morning to night! Incredible amenities for a truly resort style lifestyle! All inclusive condo fees, including landline phone, cable TV & internet. 2 parking spots and an oversized locker. BBQ's Permitted. Please Note: Virtually Staged Photos.

Property Details

Full Property Details

Interior

Bedrooms
2
Total Bedrooms
2
Washrooms
2
Square Footage
1200-1399 sqft
Basement
None
Heating Source
Gas
Heating Fuel
Forced Air
Air Conditioning
Central Air
Family Room
No
Kitchens
1
Total Kitchens
1
Fireplace Features
No

Exterior

Driveway
Underground
Pool
Indoor
Parking Spaces
2
Total Parking Spaces
2.00
Parking Description
Underground
Garage Spaces
2
Balcony
Open

Building Description

Style
Apartment
Home Type
Condo
Subtype
Condo Apartment
Year Built
16-30
Property Orientation
South
Exterior Finish
Concrete
Possession Date
1/7/2027
Locker
Exclusive

Community

Community
Mimico

Taxes & Fees

Taxes
$4,135.81 /yr
Tax Year
2026
Occupancy
Vacant
Maintenance Fee
$1,686.95
Cable TV
Included
Central Air Conditioning
Included
Common Elements
Included
Heating
Included
Hydro
Included
Parking
Included
Water
Included
Building Insurance
Included

Other

Pets
Yes-with Restrictions

Room Types

Room Dimensions Area Description
Bedroom 2 9.97 x 13.48 134.4 sqft Hardwood Floor, Double Closet, W/O To Balcony
Kitchen 16.01 x 10.99 175.95 sqft Hardwood Floor, Centre Island, Stainless Steel Appl
Living Room 14.99 x 12.99 194.72 sqft Hardwood Floor, W/O To Balcony, Overlook Water
Primary Bedroom 10.99 x 14.24 156.5 sqft Hardwood Floor, Walk-In Closet(s), 5 Pc Ensuite
HAUS REAL ESTATE
HAUS REAL ESTATE
REAL BROKER ONTARIO LTD.
Listed by NUTAN BROWN, Salesperson
0 days on site
Listing Broker
ROYAL LEPAGE TERREQUITY REALTY
Courtesy
ROYAL LEPAGE TERREQUITY REALTY
Listed Date
11/14/2026

Courtesy of PropTx MLS® / ROYAL LEPAGE TERREQUITY REALTY
Similar homes for sale in Toronto

Copyright 2026 All rights reserved. PropTx MLS® assumes no responsibility for the accuracy of any information shown. The information provided herein must only be used by consumers that have a bona fide interest in the purchase, sale or lease of real estate and may not be used for any commercial purpose or any other purpose.
Copyright 2026 All rights reserved. Canadian Real Estate Association assumes no responsibility for the accuracy of any information shown. The information provided herein must only be used by consumers that have a bona fide interest in the purchase, sale or lease of real estate and may not be used for any commercial purpose or any other purpose. The trademark DDF® is owned by The Canadian Real Estate Association (CREA) and identifies CREA’s Data Distribution Facility (DDF®). The trademarks REALTOR®, REALTORS®, and the REALTOR® logo are controlled by The Canadian Real Estate Association (CREA) and identify real estate professionals who are members of CREA. The trademarks MLS®, Multiple Listing Service®, and the associated logos are owned by CREA and identify the quality of services provided by real estate professionals who are members of CREA
Powered by AgentLocator