340 Gilbert Avenue, Toronto
1 / 9
For Sale
$698,800
2 bd · 2 ba · 700–1,100 sq ft

340 Gilbert Avenue, Toronto M6E 4W7

MLS®# W14186356

Est. mortgage
$2,651/mo
Property taxes $3,828.88/yr

About This Home

Property Type
House, Detached, Bungalow
Parking
Detached 1 garage, 0 parking
MLS #
W14186356
Size
700-1100 sqft
Basement
Apartment,Development Potential,Full,Finished
Listed on
2026-11-16
Lot size
28 x 110.0
Tax
$3,828.88 /yr
Days on Market
1
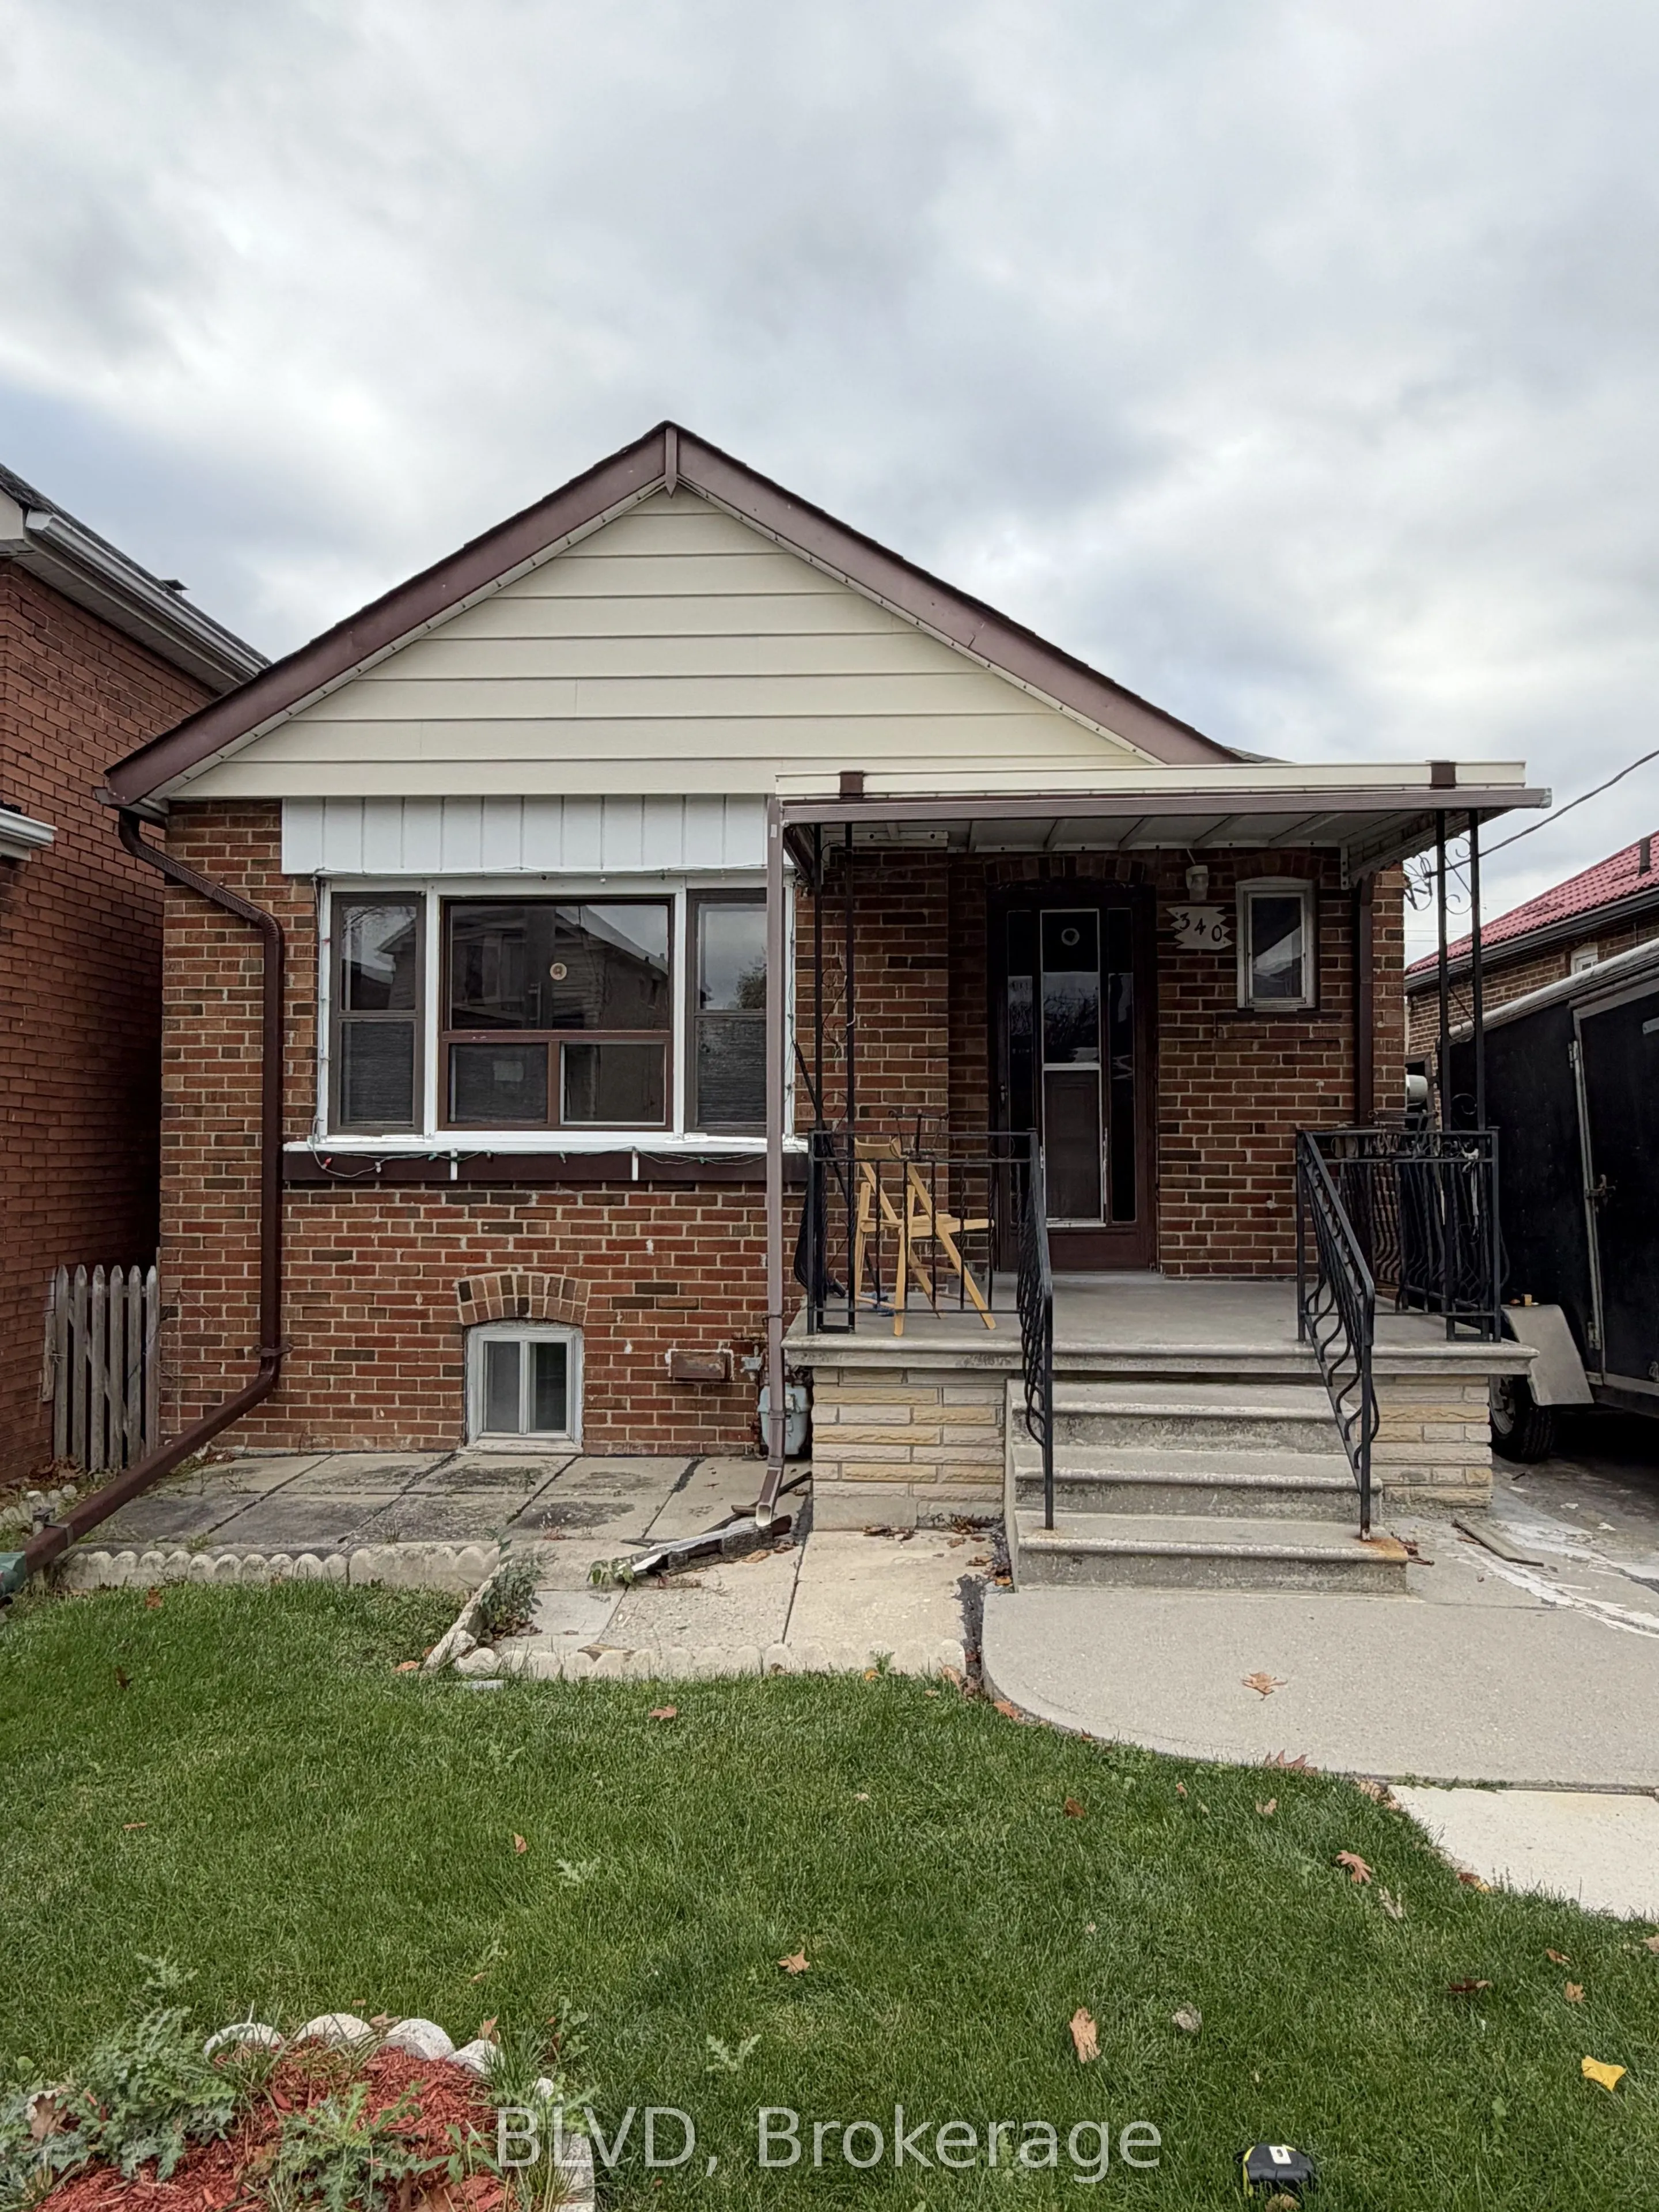
EXCEPTIONAL OPPORTUNITY WITH ENDLESS POSSIBILITIES! 340 Gilbert Ave is a rare offering in Toronto's rapidly trasitioning neighbourhood, ideal for homeowners, investors, renovators and builders looking to capitalize on tremendous potential. This charming detached bungalow situated on a 28.25' x 110' west lot, offers remarkable versatility, featuring two existing kitchens, a separate basement entrance, and a generous basement ceiling height. What truly sets this property apart is its unique rear frontage onto Bronoco Avenue, providing direct street access and exciting redevelopment possibilities for a Laneway home access & garage or additional driveway access. Enjoy the home as it is, renovate to create a potential income-generating basement apartment or private in-law suite, expand vertically with a second-storey addition, or explore several multiplex redevelopment concepts, including a fourplex w/ laneway home, fiveplex or sixplex. Situated in a neighbourhood experiencing continued revitalization and residential intensification, with convenient access to the Eglinton West corridor, transit, shopping, restaurants, parks and everyday amenities. Enjoy proximity to the emerging creative and design-oriented Geary Avenue district, known for its eclectic mix of studios, galleries, eateries and independent businesses. An outstanding opportunity to renovate, reimagine or redevelop in a well-connected Toronto location. Whether you're looking for a family home with income potential or your next investment project, 340 Gilbert Avenue offers the flexibility and possibilities to bring your vision to life! Speak to LA for various Multiplex ideas and sketches.

Property Details

Full Property Details

Interior

Bedrooms
2
Total Bedrooms
2
Washrooms
2
Square Footage
700-1100 sqft
Basement
Apartment,Development Potential,Full,Finished
Heating Source
Gas
Heating Fuel
Forced Air
Air Conditioning
Central Air
Family Room
No
Kitchens
1
Kitchens Plus
1
Total Kitchens
2
Fireplace Features
Yes

Exterior

Depth
110.0
Front
28.25
Driveway
Mutual
Lot Size
28 x 110.0 ft
Pool
None
Parking Spaces
0
Total Parking Spaces
1.00
Parking Description
Detached
Garage Spaces
1
Zoning
Residential

Building Description

Style
Bungalow
Home Type
House
Subtype
Detached
Property Orientation
West
Exterior Finish
Brick
Sewers
Sewer
Water Supply
Municipal
Possession Date
12/1/2026

Community

Community
Caledonia-Fairbank

Taxes & Fees

Taxes
$3,828.88 /yr
Tax Year
2026
Occupancy
Vacant

Room Types

Room Dimensions Area Description
Bedroom 2 10.01 x 8.5 85.08 sqft Hardwood Floor, B/I Shelves, Overlooks Backyard
Dining Room 10.99 x 8.99 98.8 sqft Hardwood Floor, Picture Window, Crown Moulding
Kitchen 10.99 x 7.84 86.16 sqft Ceramic Floor, Double Sink
Kitchen 14.76 x 11.52 170.04 sqft Ceramic Floor, Ceramic Backsplash, B/I Appliances
Living Room 14.01 x 10.99 153.97 sqft Hardwood Floor, Overlooks Frontyard, Crown Moulding
Primary Bedroom 10.99 x 8.99 98.8 sqft Hardwood Floor, Closet, Overlooks Backyard
Recreation 19 x 12.5 237.5 sqft Ceramic Floor, B/I Shelves
HAUS REAL ESTATE
HAUS REAL ESTATE
REAL BROKER ONTARIO LTD.
-1 days on site
Listing Broker
BLVD
Courtesy
BLVD
Listed Date
11/16/2026

Courtesy of PropTx MLS® / BLVD

Similar homes for sale in Toronto

Copyright 2026 All rights reserved. PropTx MLS® assumes no responsibility for the accuracy of any information shown. The information provided herein must only be used by consumers that have a bona fide interest in the purchase, sale or lease of real estate and may not be used for any commercial purpose or any other purpose.
Copyright 2026 All rights reserved. Canadian Real Estate Association assumes no responsibility for the accuracy of any information shown. The information provided herein must only be used by consumers that have a bona fide interest in the purchase, sale or lease of real estate and may not be used for any commercial purpose or any other purpose. The trademark DDF® is owned by The Canadian Real Estate Association (CREA) and identifies CREA’s Data Distribution Facility (DDF®). The trademarks REALTOR®, REALTORS®, and the REALTOR® logo are controlled by The Canadian Real Estate Association (CREA) and identify real estate professionals who are members of CREA. The trademarks MLS®, Multiple Listing Service®, and the associated logos are owned by CREA and identify the quality of services provided by real estate professionals who are members of CREA
Powered by AgentLocator