2538 Weston Road, Toronto
1 / 18
For Sale
$1,895,000
0 bd · 2 ba

2538 Weston Road, Toronto M9N 2A6

MLS®# W14187054

Est. mortgage
$7,189/mo
Property taxes $10,500/yr

About This Home

Property Type
Commercial, Store W Apt/Office
Parking
Outside/Surface
MLS #
W14187054
Listed on
2026-11-17
Lot size
40 x 100.0
Tax
$10,500 /yr
Days on Market
0
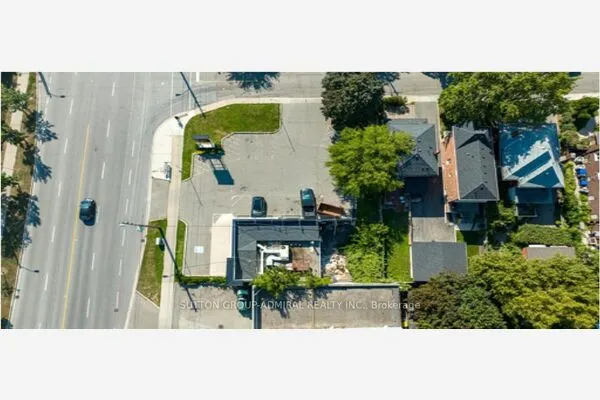
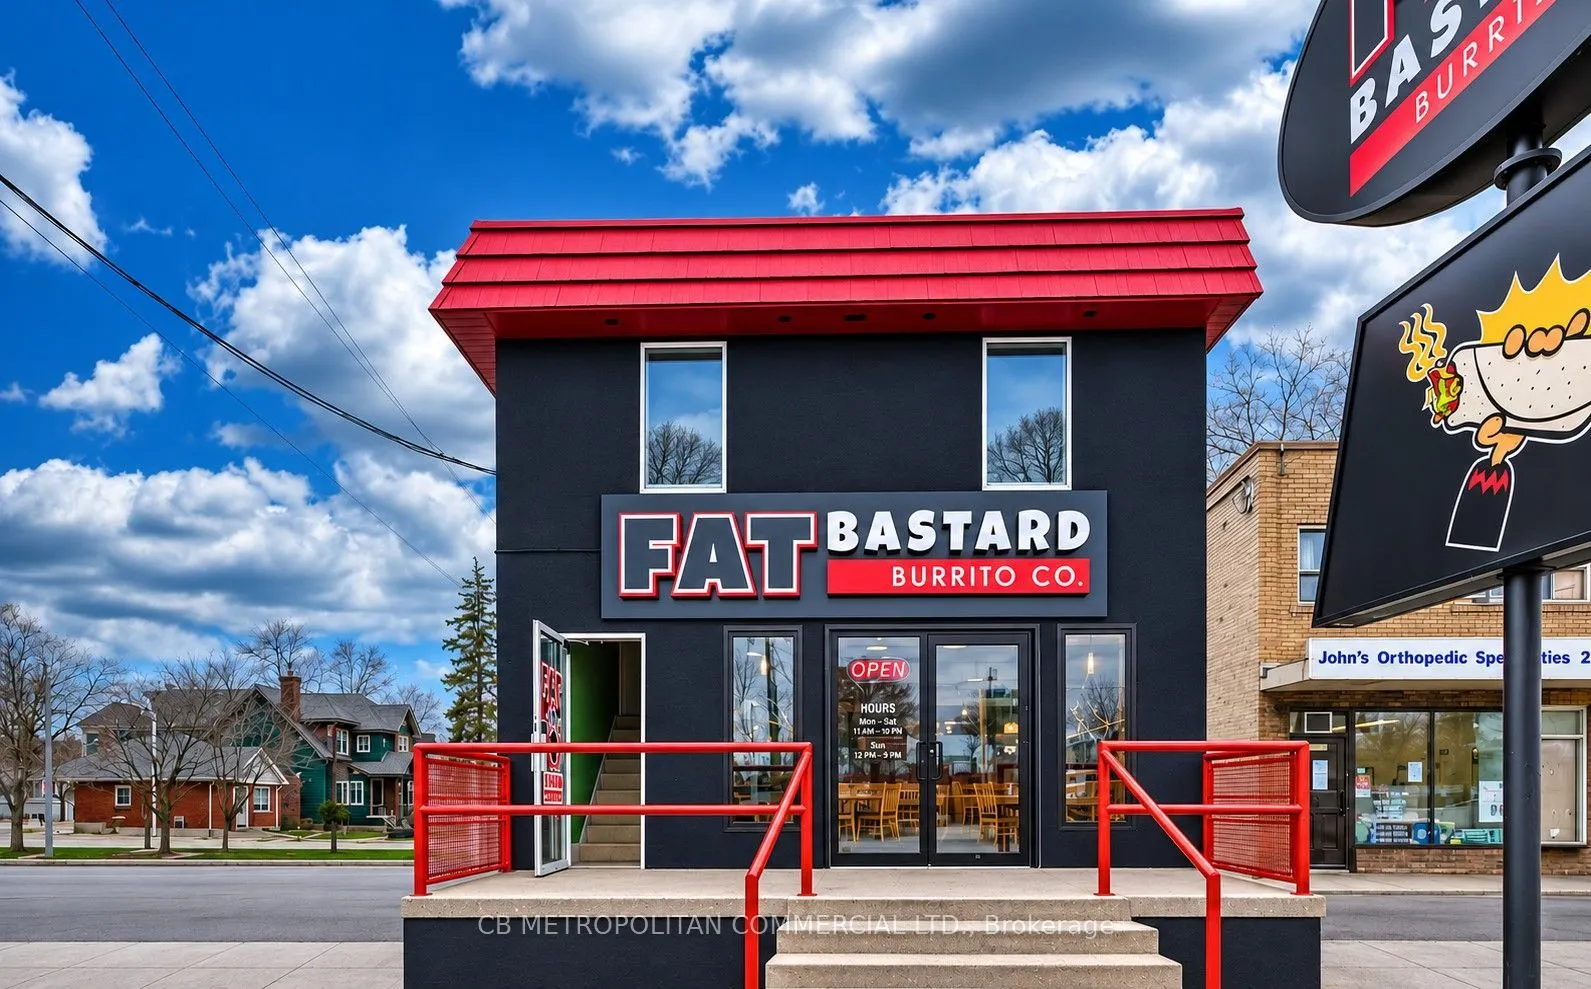
RARE FREESTANDING CORNER INVESTMENT.STRONG INCOME. ESTABLISHED COMMERCIAL TENANT! EXCELLENT FUTURE UPSIDE. Exceptional opportunity to acquire a highly visible, freestanding two-storey mixed-use investment property on a prominent corner along busy Weston Road, just south of Highway 401 and directly across from the Real Canadian Superstore.Situated on a generous 40 x 100 ft lot, the property features 8 parking spaces, with potential for more, prominent pylon signage, outstanding street exposure and excellent accessibility. The main floor is occupied by established Fat Bastard Burrito, generating $48,000 annually in net base rent, with substantial lease security held by the landlord. The second-floor two-bedroom apartment is currently vacant, with a new tenancy anticipated to commence shortly at $1,950 per month, offering additional rental income. Total potential annual base rental income of $71,400, plus applicable commercial operating expense recoveries. Approximately 1,444 SF above grade plus a full usable basement, currently used as offices. A rare combination of established commercial income, valuable corner land, substantial on-site parking and long-term flexibility. An excellent investment to hold for income today while benefiting from potential future redevelopment or owner-occupier opportunities. The property's freestanding configuration, corner exposure and parking make it attractive for a variety of future commercial uses, including automotive sales, medical, dental, professional offices, financial services, restaurant, retail, beauty, wellness and other commercial uses . AN OUTSTANDING INVESTMENT OPPORTUNITY OFFERING ESTABLISHED COMMERCIAL INCOME, ADDITIONAL RESIDENTIAL RENTAL POTENTIAL, EXCELLENT CORNER EXPOSURE AND VALUABLE LONG-TERM LAND UPSIDE .

Property Details

Full Property Details

General

Business Type
-
Retail Area
722.00 Sq Ft
Office Area
722.00 Sq Ft
Total Area
1444.00 Square Feet
Sprinklers
No
Drive-In Level Shipping Doors
-
Double Man Shipping Doors
-
Grade Level Shipping Doors
-
Truck Level Shipping Doors
-

Interior

Washrooms
2
Heating Fuel
Gas Forced Air Open
Air Conditioning
Partial

Exterior

Depth
100.0
Front
40.0
Lot Size
40 x 100.0 ft
Parking Spaces
-
Total Parking Spaces
-
Parking Description
Outside/Surface
Garage Spaces
-
Zoning
CR1(c1;r1)

Building Description

Home Type
Commercial
Subtype
Store W Apt/Office
Sewers
Sanitary+Storm
Water Supply
Municipal
Possession Date
No Data

Community

Community
Humberlea-Pelmo Park W4

Taxes & Fees

Taxes
$10,500 /yr
Tax Year
2026
Occupancy
Tenant
HAUS REAL ESTATE
HAUS REAL ESTATE
REAL BROKER ONTARIO LTD.
Listed by CLAIRE JANET BLICKER, Salesperson
0 days on site
Listing Broker
CB METROPOLITAN COMMERCIAL LTD.
Courtesy
CB METROPOLITAN COMMERCIAL LTD.
Listed Date
11/17/2026

Courtesy of PropTx MLS® / CB METROPOLITAN COMMERCIAL LTD.

Similar homes for sale in Toronto

Copyright 2026 All rights reserved. PropTx MLS® assumes no responsibility for the accuracy of any information shown. The information provided herein must only be used by consumers that have a bona fide interest in the purchase, sale or lease of real estate and may not be used for any commercial purpose or any other purpose.
Copyright 2026 All rights reserved. Canadian Real Estate Association assumes no responsibility for the accuracy of any information shown. The information provided herein must only be used by consumers that have a bona fide interest in the purchase, sale or lease of real estate and may not be used for any commercial purpose or any other purpose. The trademark DDF® is owned by The Canadian Real Estate Association (CREA) and identifies CREA’s Data Distribution Facility (DDF®). The trademarks REALTOR®, REALTORS®, and the REALTOR® logo are controlled by The Canadian Real Estate Association (CREA) and identify real estate professionals who are members of CREA. The trademarks MLS®, Multiple Listing Service®, and the associated logos are owned by CREA and identify the quality of services provided by real estate professionals who are members of CREA
Powered by AgentLocator