1001 - 812 BURNHAMTHORPE ROAD #1001, Toronto
1 / 50
For Sale
$519,900
2 bd · 2.0 ba · 1,200–1,399 sq ft

1001 - 812 BURNHAMTHORPE ROAD #1001, Toronto M9C4W1

MLS®# W14191586

Est. mortgage
$1,972/mo

About This Home

Property Type
Condo, Condo Apt
Parking
Garage: Yes, 1 parking
MLS #
W14191586
Size
1200 - 1399 sqft
Basement
None
Maintenance Fee
$1,295.99
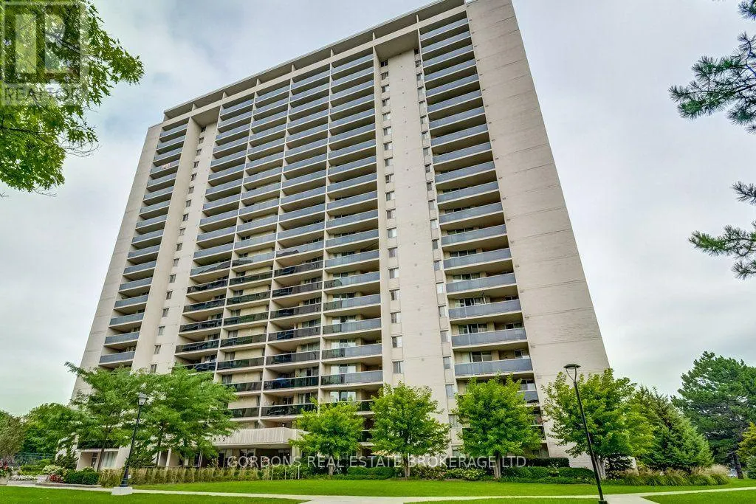
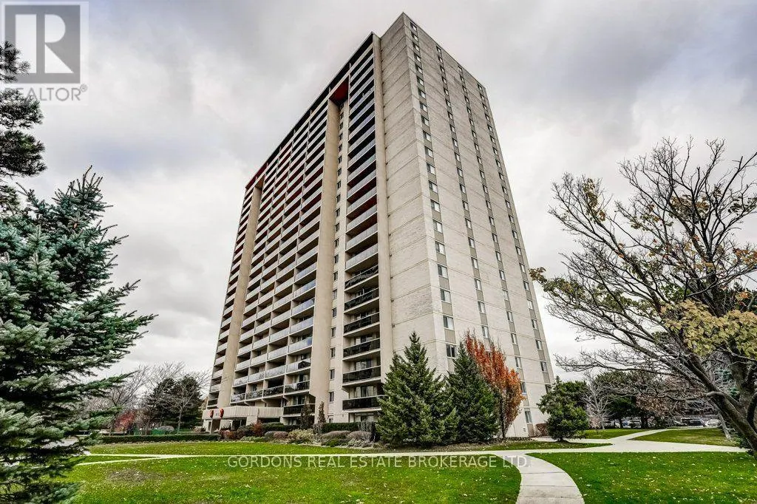
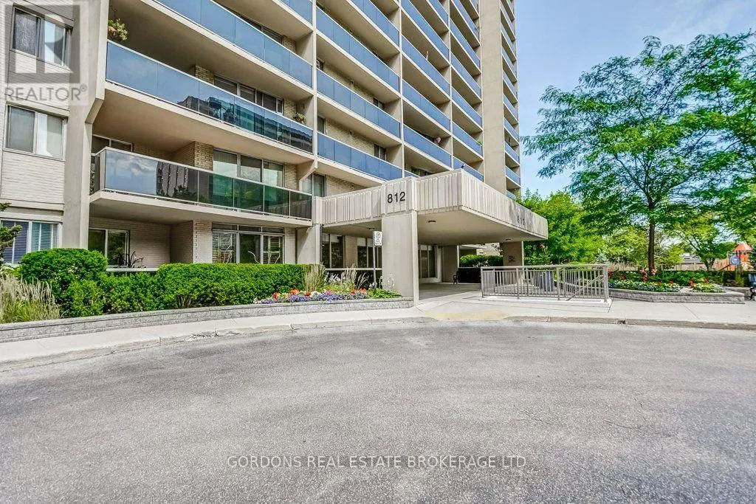
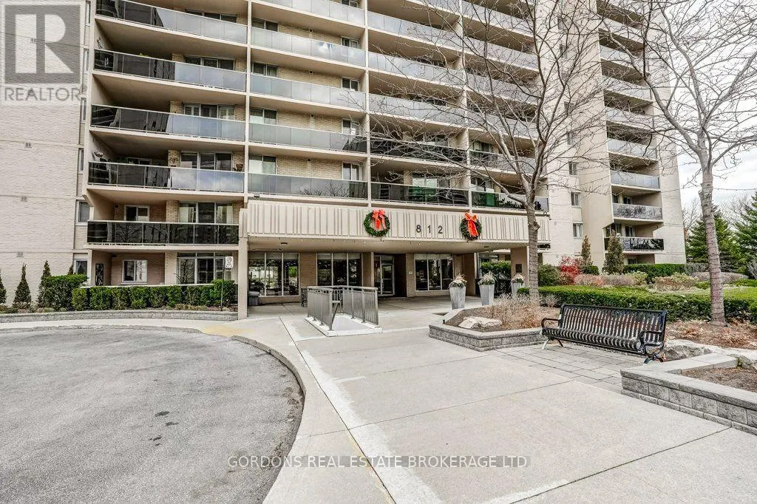
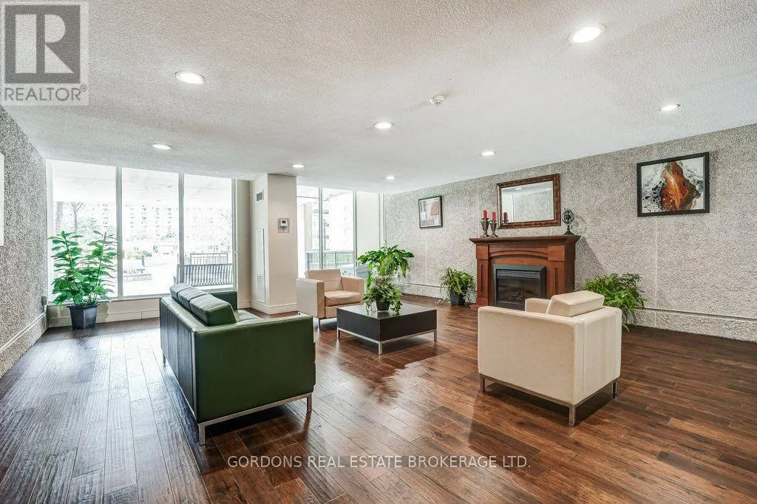
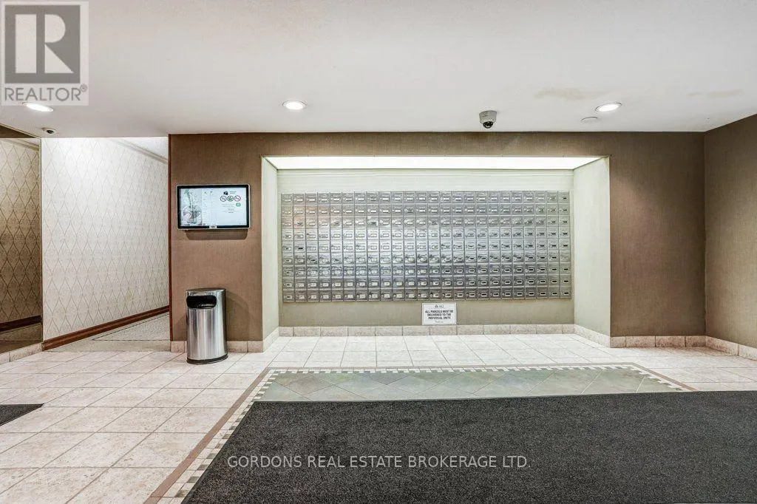
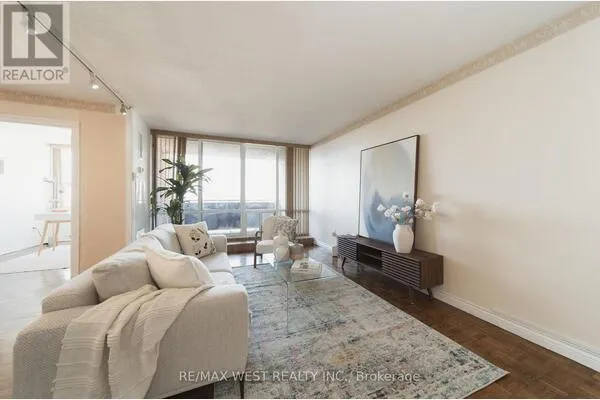
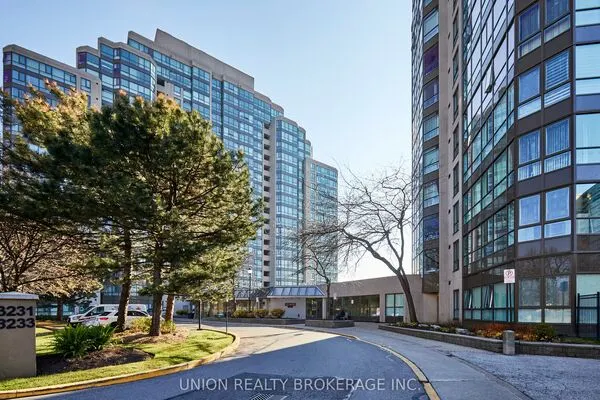
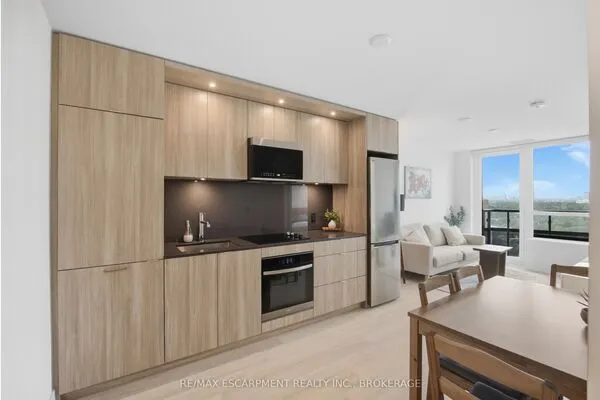
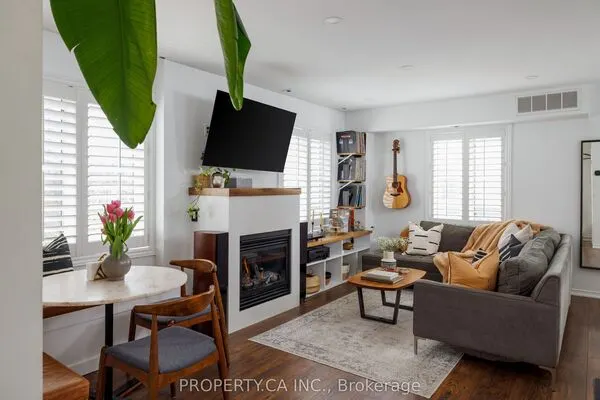
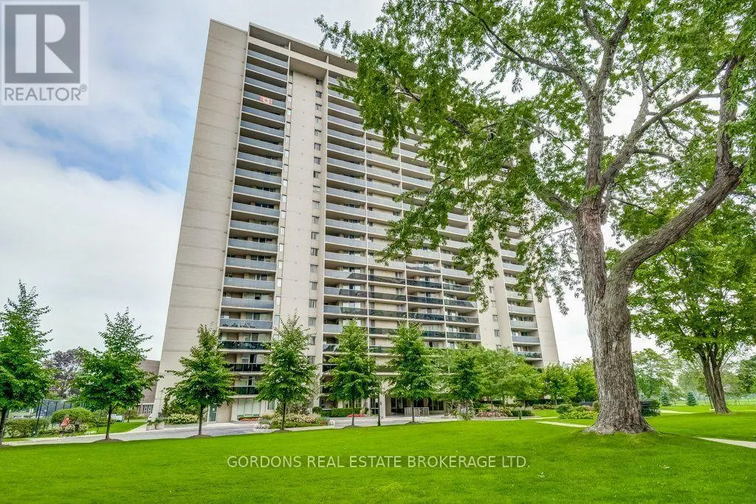
Welcome to 1001-812 Burnhamthorpe Road! A beautifully updated luxurious condo in the Millgate Manor Community. Offering an impressive 1,270 sq. ft. of comfortable living space, featuring 2 +1 bedrooms and 2 bathrooms. Perfect for families, professionals, or anyone looking for generous living space and the convenience of condo living. Enjoy a fresh, modern feel throughout with updated finishes and carpet-free flooring, creating a clean and low-maintenance living environment. The thoughtfully designed layout offers plenty of room for relaxing, entertaining, and working from home, while the spacious bedrooms provide flexibility for family, guests, or a home office. An added bonus is the TWO underground parking spaces! Enjoy an exceptional lifestyle with the building's fantastic recreational amenities, including indoor and outdoor swimming pools, a fitness centre, sauna, tennis court, party room, and visitor parking. Whether you're looking to stay active, unwind, or entertain friends and family, there's something for everyone !Ideally situated in the sought-after Markland Wood community, this location offers easy access to everyday conveniences, including nearby shopping, grocery stores, restaurants, schools, parks, and public transit. Enjoy the convenience of Burnhamthorpe Road, with quick access to Highway 427, Highway 401, and the QEW, making commuting throughout the GTA a breeze. Also conveniently located near Pearson International Airport and major shopping destinations. Offering an outstanding combination of space, comfort, amenities, and convenience, this is a wonderful opportunity to enjoy spacious condo living in a fantastic Etobicoke neighborhood! Some photos in the listing are virtually staged. Offers will be presented November 30th at 1:00pm. (id:10452)

Property Details

Full Property Details

Interior

Bedrooms
2
Washrooms
2.0
Square Footage
1200 - 1399 sqft
Basement
None
Heating Source
Natural gas
Heating Type
Forced air
Air Conditioning
Central air conditioning
Kitchens
1
Full Bathrooms
2
Half Bathrooms
0

Exterior

Pool
Indoor pool, Outdoor pool
Parking Spaces
1
Garage Spaces Y/N
Yes
Zoning Description
R6

Building Description

Home Type
Condo
Subtype
Condo Apt
Exterior
Brick

Community

Community
Markland Wood
Area Code
Toronto (Markland Wood)
Features
Pets Allowed With Restrictions

Taxes & Fees

Maintenance Fee
$1,295.99

Other

Virtual Tour Link
Pets
Yes

Room Types

Room Dimensions Area Description
Bedroom 4.37 m x 2.97 m 139.7 sqft -
Dining room 4.47 m x 2.97 m 142.9 sqft -
Kitchen 2.26 m x 2.06 m 50.11 sqft -
Living room 9.09 m x 4.52 m 442.25 sqft -
Other 1.25 m x 2.82 m 37.94 sqft -
Pantry 2.41 m x 2.95 m 76.53 sqft -
Primary Bedroom 6.27 m x 3.35 m 226.09 sqft -
HAUS REAL ESTATE
HAUS REAL ESTATE
REAL BROKER ONTARIO LTD.
Listed by DON YOUNG
0 days on site
Listing Broker
GORDONS REAL ESTATE BROKERAGE LTD.
Courtesy
GORDONS REAL ESTATE BROKERAGE LTD.

Similar homes for sale in Toronto

Copyright 2026 All rights reserved. PropTx MLS® assumes no responsibility for the accuracy of any information shown. The information provided herein must only be used by consumers that have a bona fide interest in the purchase, sale or lease of real estate and may not be used for any commercial purpose or any other purpose.
Copyright 2026 All rights reserved. Canadian Real Estate Association assumes no responsibility for the accuracy of any information shown. The information provided herein must only be used by consumers that have a bona fide interest in the purchase, sale or lease of real estate and may not be used for any commercial purpose or any other purpose. The trademark DDF® is owned by The Canadian Real Estate Association (CREA) and identifies CREA’s Data Distribution Facility (DDF®). The trademarks REALTOR®, REALTORS®, and the REALTOR® logo are controlled by The Canadian Real Estate Association (CREA) and identify real estate professionals who are members of CREA. The trademarks MLS®, Multiple Listing Service®, and the associated logos are owned by CREA and identify the quality of services provided by real estate professionals who are members of CREA
Powered by AgentLocator