
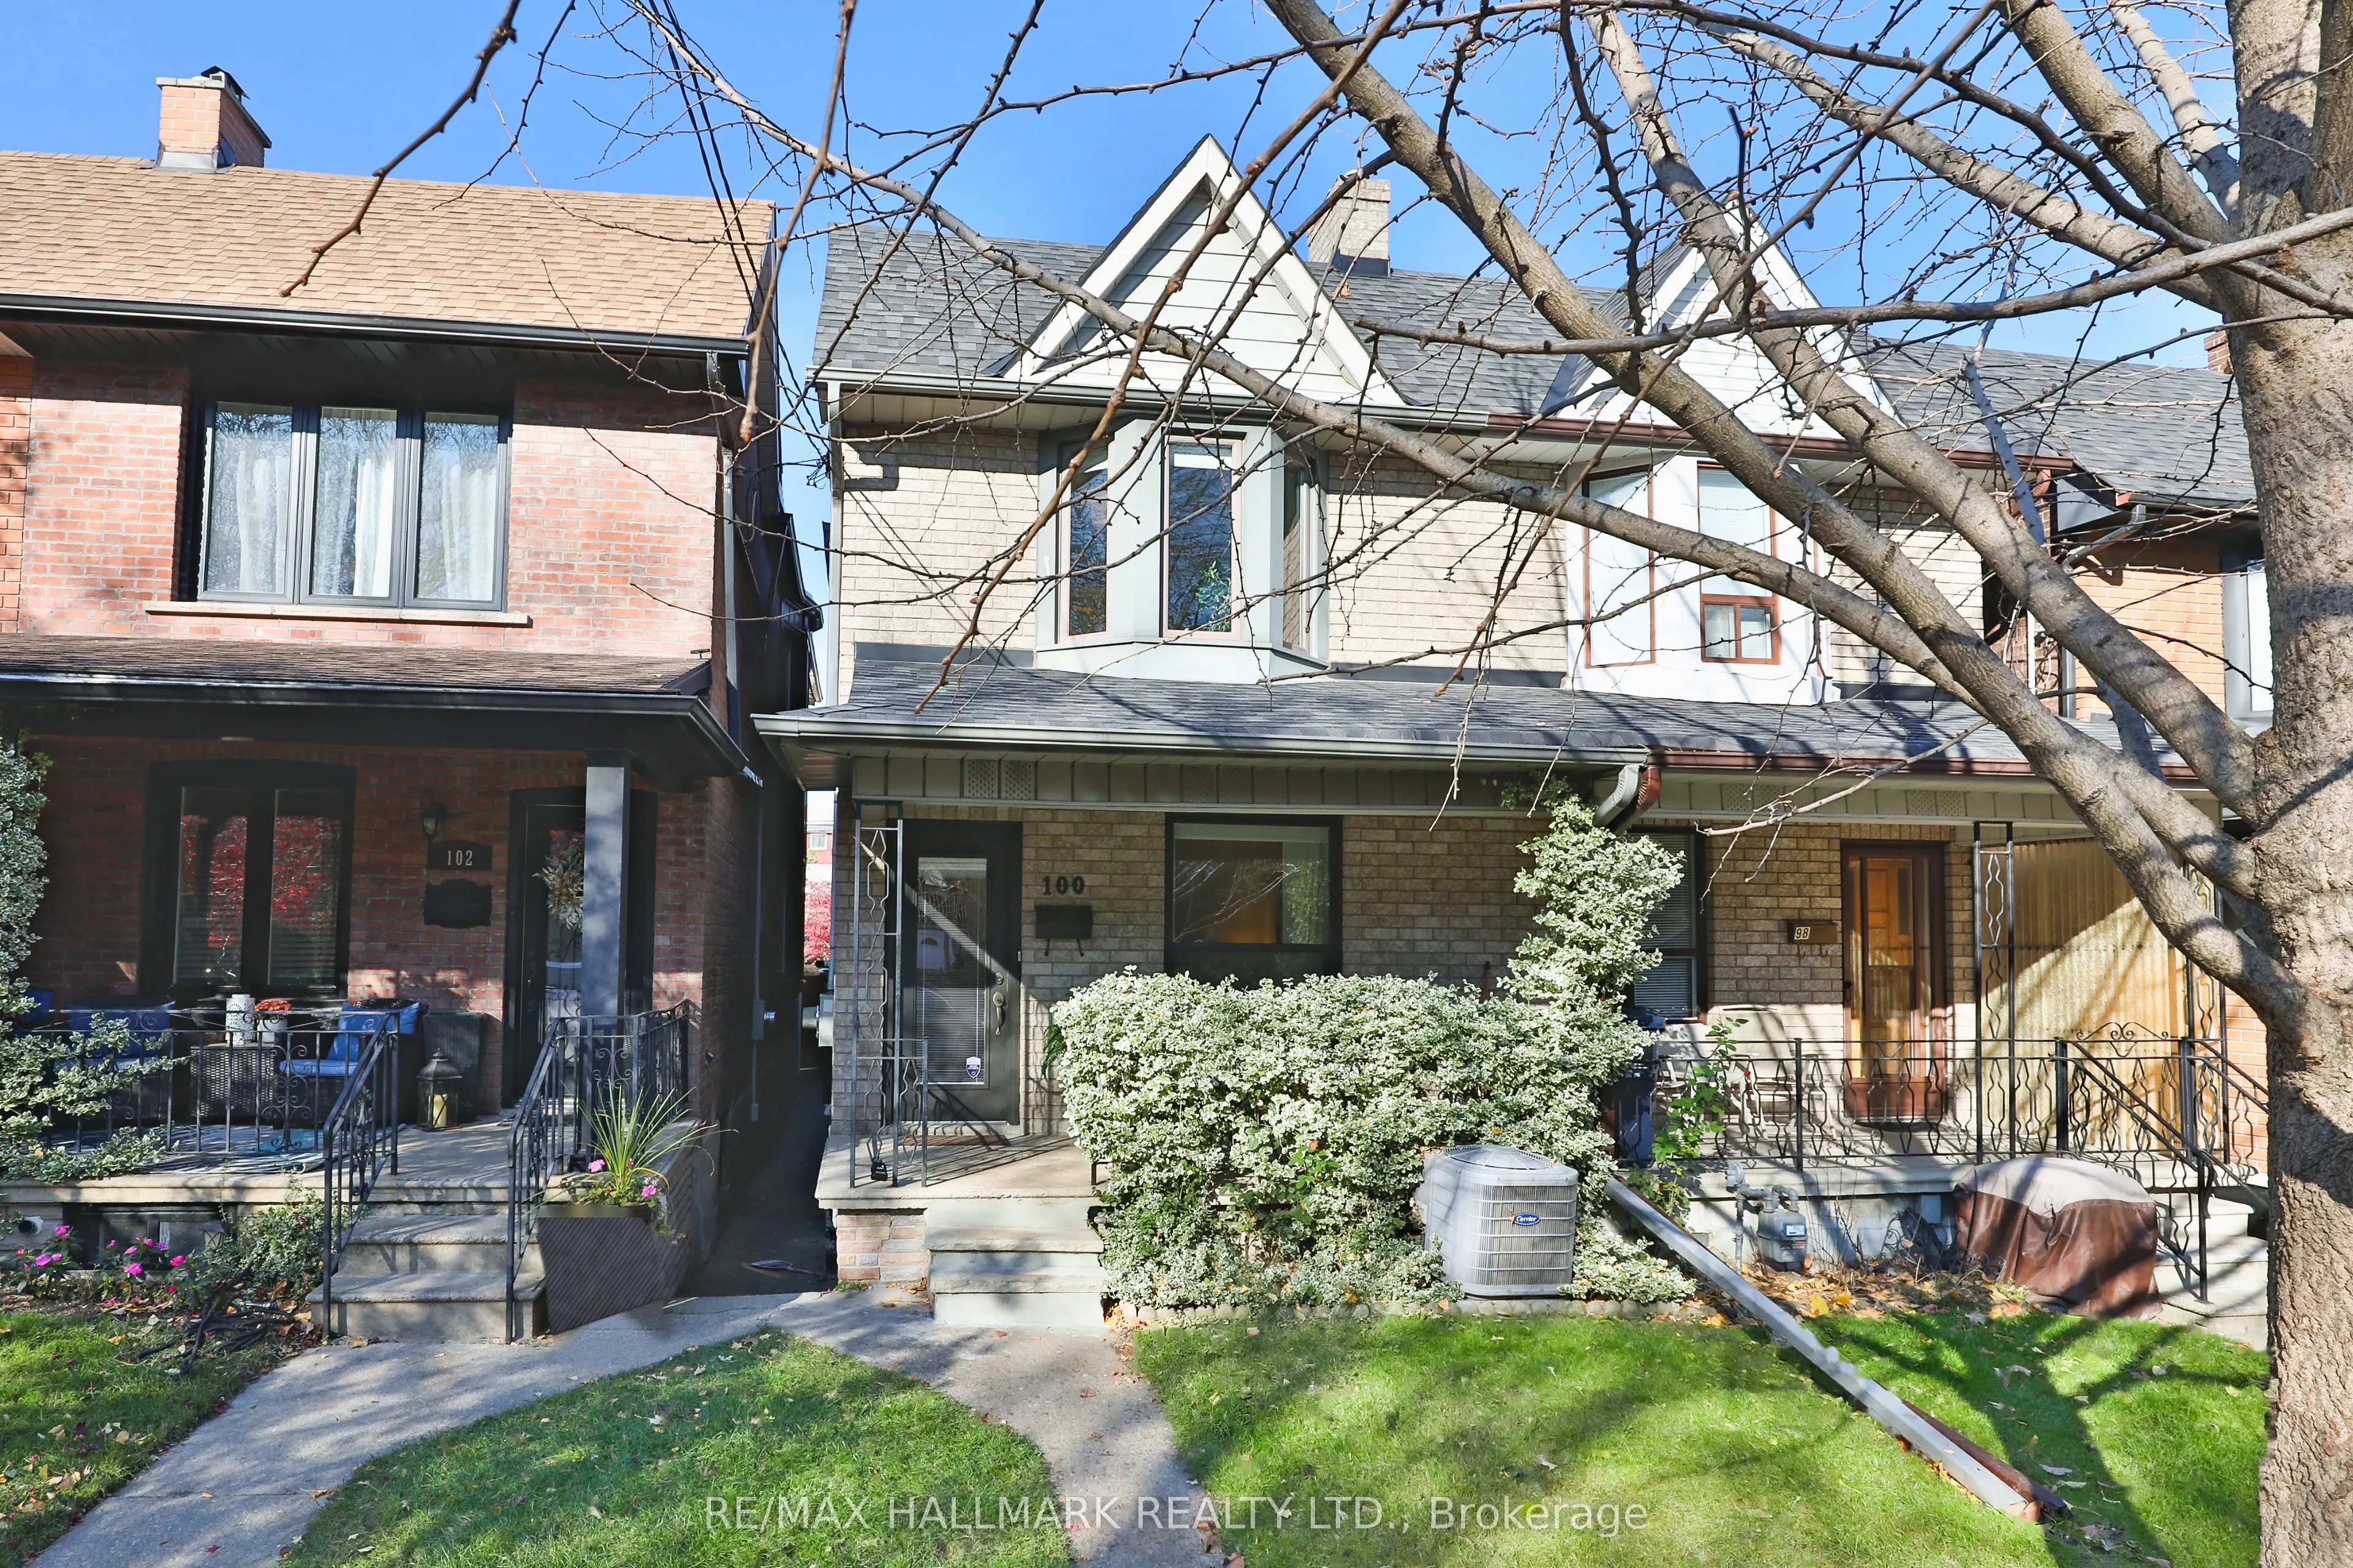


MLS®# W14191658
| Room | Dimensions | Area | Description |
|---|---|---|---|
| Bedroom | 14.01 x 9.15 | 128.19 sqft | Window, Pot Lights, Laminate |
| Bedroom 2 | 12.01 x 10.24 | 122.98 sqft | Window, Closet Organizers, Hardwood Floor |
| Bedroom 3 | 11.32 x 6.99 | 79.13 sqft | Window, Crown Moulding, Hardwood Floor |
| Dining Room | 11.75 x 11.58 | 136.06 sqft | Open Concept, Crown Moulding, Hardwood Floor |
| Family Room | 12.99 x 9.25 | 120.16 sqft | French Doors, Crown Moulding, Hardwood Floor |
| Kitchen | 27.66 x 11.52 | 318.64 sqft | Combined w/Rec, Ceramic Backsplash, Pot Lights |
| Kitchen | 9.68 x 10.99 | 106.38 sqft | Stainless Steel Appl, W/O To Yard, Stone Counters |
| Living Room | 17.26 x 13.32 | 229.9 sqft | Gas Fireplace, Pot Lights, Hardwood Floor |
| Primary Bedroom | 14.67 x 13.32 | 195.4 sqft | Bay Window, Double Closet, Hardwood Floor |
| Recreation | 27.66 x 11.52 | 318.64 sqft | Open Concept, B/I Shelves, Pot Lights |

Courtesy of PropTx MLS® / RE/MAX HALLMARK REALTY LTD.
 For Sale
 For Sale
 For Sale
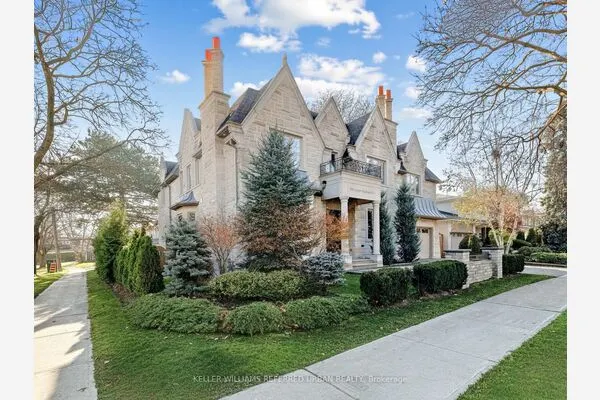 For Sale
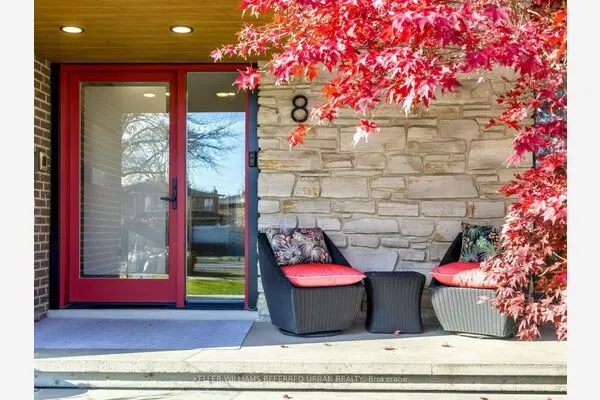 For Sale
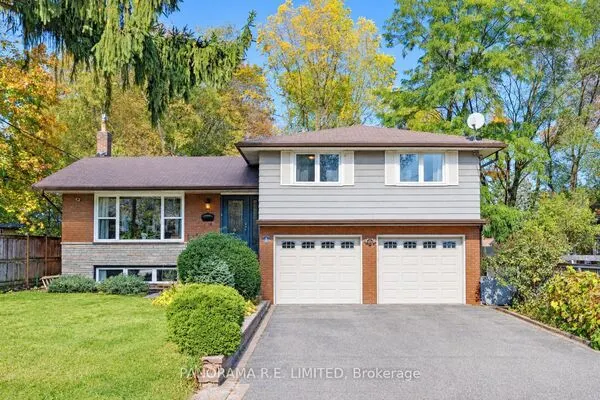 For Sale
