510 - 110 MARINE PARADE DRIVE, Toronto
1 / 38
For Sale
$519,000
1+1 bd · 1.0 ba · 600–699 sq ft

510 - 110 MARINE PARADE DRIVE, Toronto M8V0A3

MLS®# W14191754

Est. mortgage
$1,969/mo

About This Home

Property Type
Condo, Condo Apt
Parking
Garage: Yes, 1 parking
MLS #
W14191754
Size
600 - 699 sqft
Basement
None
Maintenance Fee
$708.23
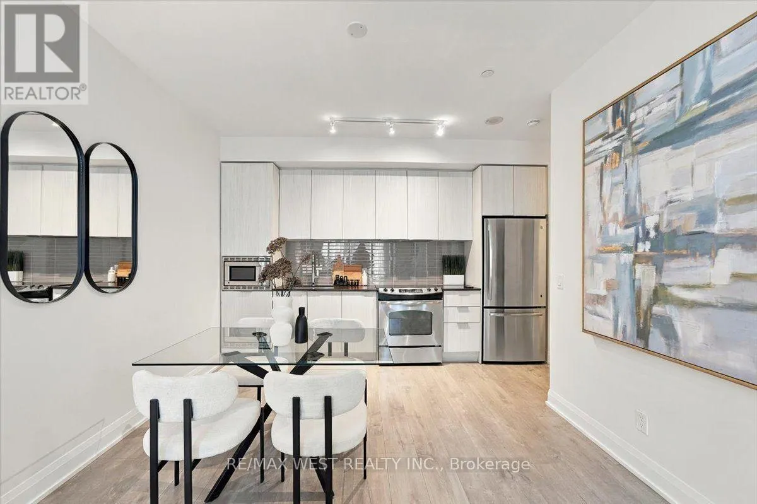
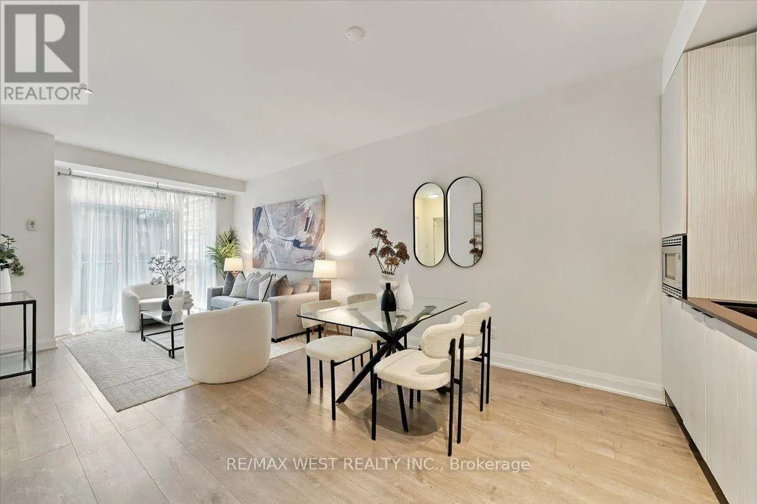
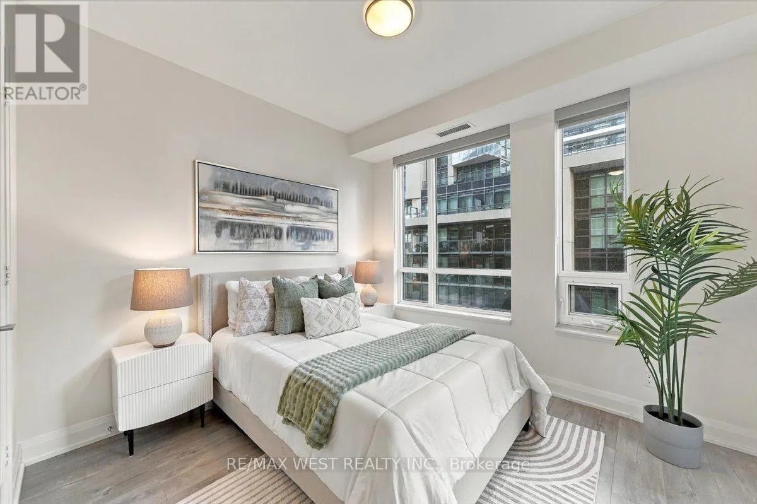
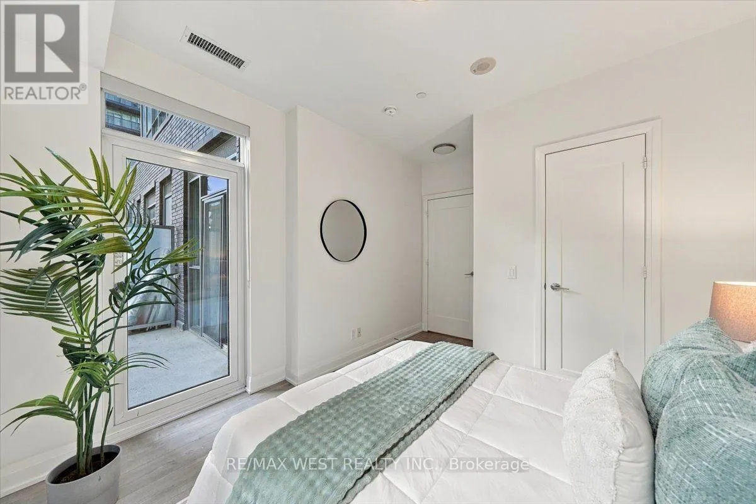
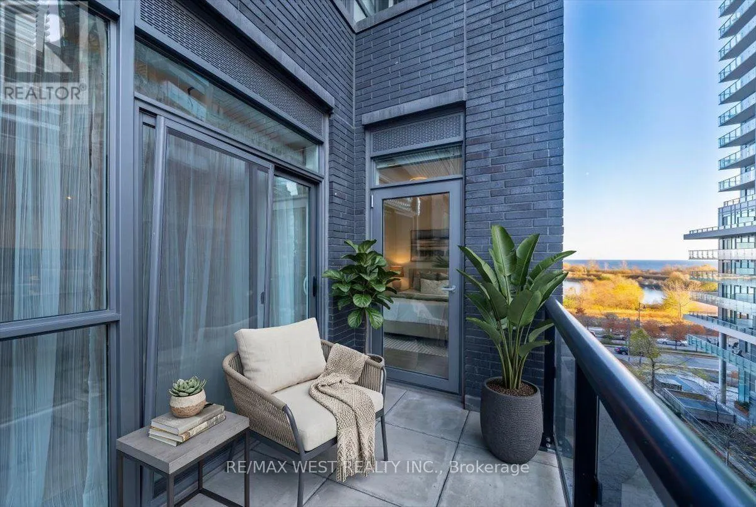
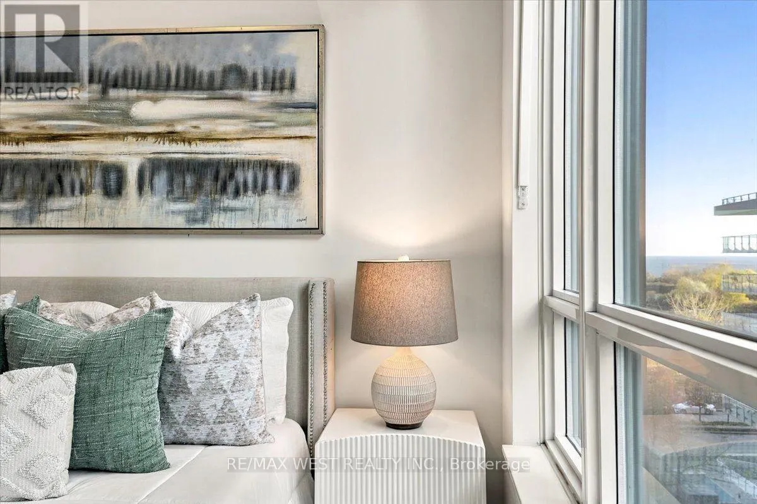
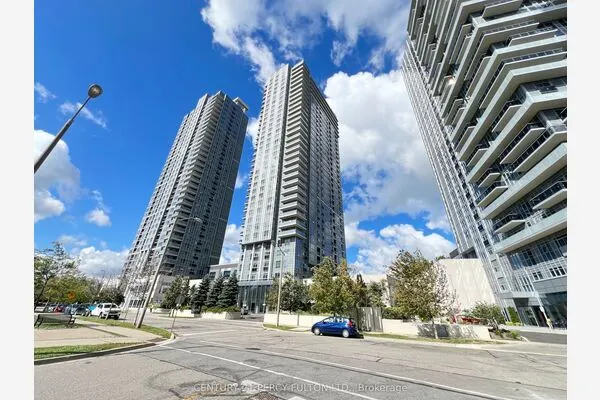
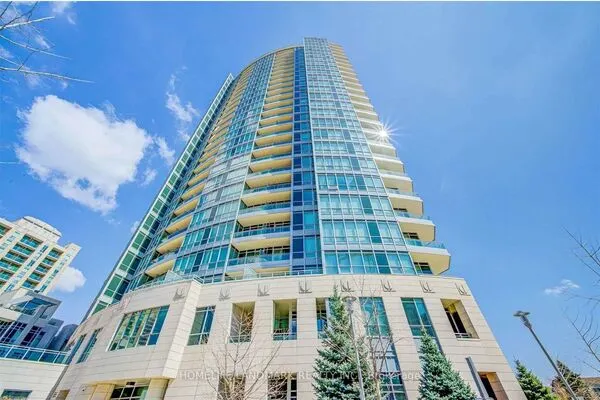
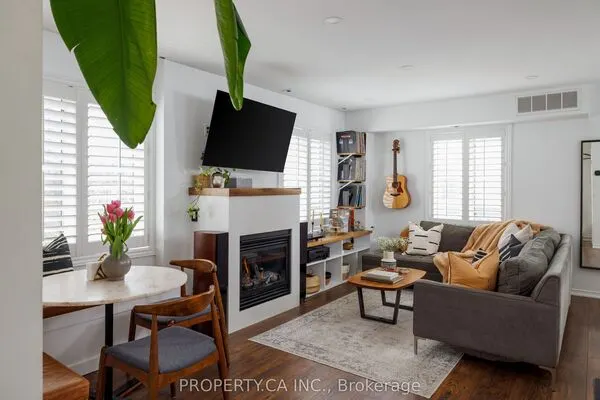
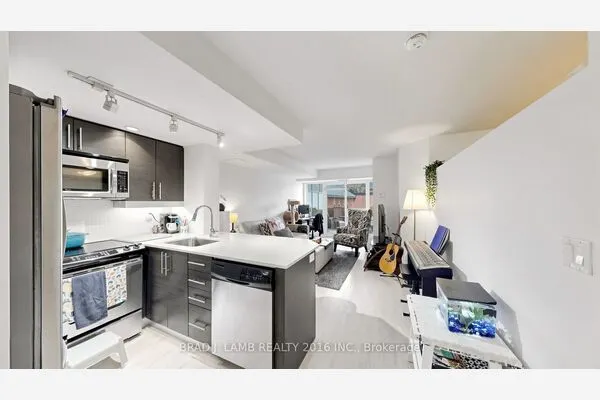
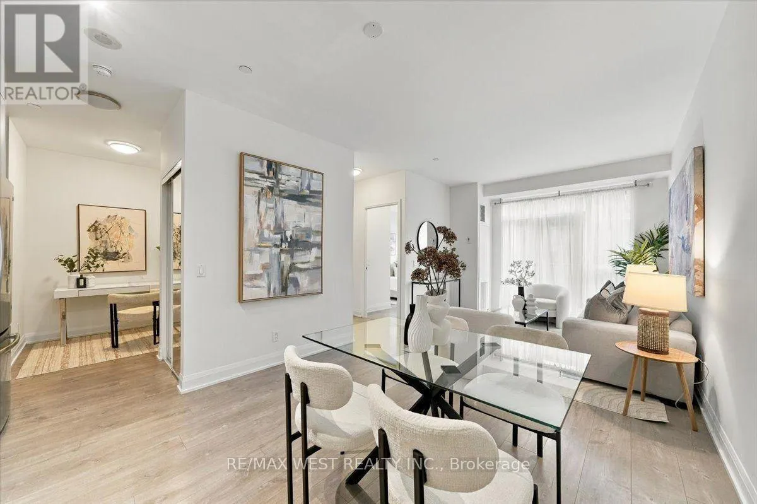
Welcome to Riva Del Lago, where every day feels like a little getaway by the lake! Nestled in the heart of beautiful Humber Bay Shores, this meticulously maintained 1-bedroom plus den condo offers 651 sq. ft. of thoughtfully designed living space and a lifestyle that's hard to beat! Lovingly cared for by the same owner since 2017, pride of ownership shines throughout this wonderful home.The bright, open-concept layout features a welcoming living and dining area, modern kitchen with stainless steel appliances and a versatile den, perfect for a home office or whatever suits your lifestyle. The spacious primary bedroom is a lovely retreat, complete with a walk-in closet and corner window with water views that fills the room with natural light. Step onto your private balcony and enjoy beautiful water views, fresh lake breezes and a peaceful place to enjoy your morning coffee or unwind after a long day. And the amenities? They're truly something special! Riva Del Lago offers resort-style living, including arguably one of the best fitness setups in Humber Bay Shores! Enjoy a two-level fitness studio, yoga space, indoor pool, hot tub, sauna, theatre, party room, BBQ terrace, guest suites and 24-hour concierge. It's like having your own private resort right at home! But perhaps the best part is everything waiting outside your front door. Imagine morning walks along the waterfront, cycling beside Lake Ontario, beautiful parks, cozy cafés, fantastic restaurants and spectacular sun rises and sunsets. This is a neighbourhood where you can truly slow down and enjoy life! With easy access to downtown Toronto, the Gardiner Expressway, TTC and nearby GO Transit, convenience is at your doorstep.Complete with one parking space and one locker, this beautifully cared-for condo is a wonderful opportunity to experience waterfront living at its finest. Because living at Riva Del Lago isn't just about where you live. It's about how you live. Welcome home! (id:10452)

Property Details

Full Property Details

Interior

Bedrooms
1
Bedrooms Plus
1
Washrooms
1.0
Square Footage
600 - 699 sqft
Basement
None
Heating Source
Natural gas
Heating Type
Forced air
Air Conditioning
Central air conditioning
Full Bathrooms
1
Half Bathrooms
0

Exterior

Pool
Indoor pool
Parking Spaces
1
Garage Spaces Y/N
Yes

Building Description

Home Type
Condo
Subtype
Condo Apt
Exterior
Concrete

Community

Community
Mimico
Area Code
Toronto (Mimico)
Features
Pets Allowed With Restrictions

Taxes & Fees

Maintenance Fee
$708.23

Other

Pets
Yes
HAUS REAL ESTATE
HAUS REAL ESTATE
REAL BROKER ONTARIO LTD.
Listed by MELISSA EMOND
0 days on site
Listing Broker
RE/MAX WEST REALTY INC.
Courtesy
RE/MAX WEST REALTY INC.

Similar homes for sale in Toronto

Copyright 2026 All rights reserved. PropTx MLS® assumes no responsibility for the accuracy of any information shown. The information provided herein must only be used by consumers that have a bona fide interest in the purchase, sale or lease of real estate and may not be used for any commercial purpose or any other purpose.
Copyright 2026 All rights reserved. Canadian Real Estate Association assumes no responsibility for the accuracy of any information shown. The information provided herein must only be used by consumers that have a bona fide interest in the purchase, sale or lease of real estate and may not be used for any commercial purpose or any other purpose. The trademark DDF® is owned by The Canadian Real Estate Association (CREA) and identifies CREA’s Data Distribution Facility (DDF®). The trademarks REALTOR®, REALTORS®, and the REALTOR® logo are controlled by The Canadian Real Estate Association (CREA) and identify real estate professionals who are members of CREA. The trademarks MLS®, Multiple Listing Service®, and the associated logos are owned by CREA and identify the quality of services provided by real estate professionals who are members of CREA
Powered by AgentLocator