
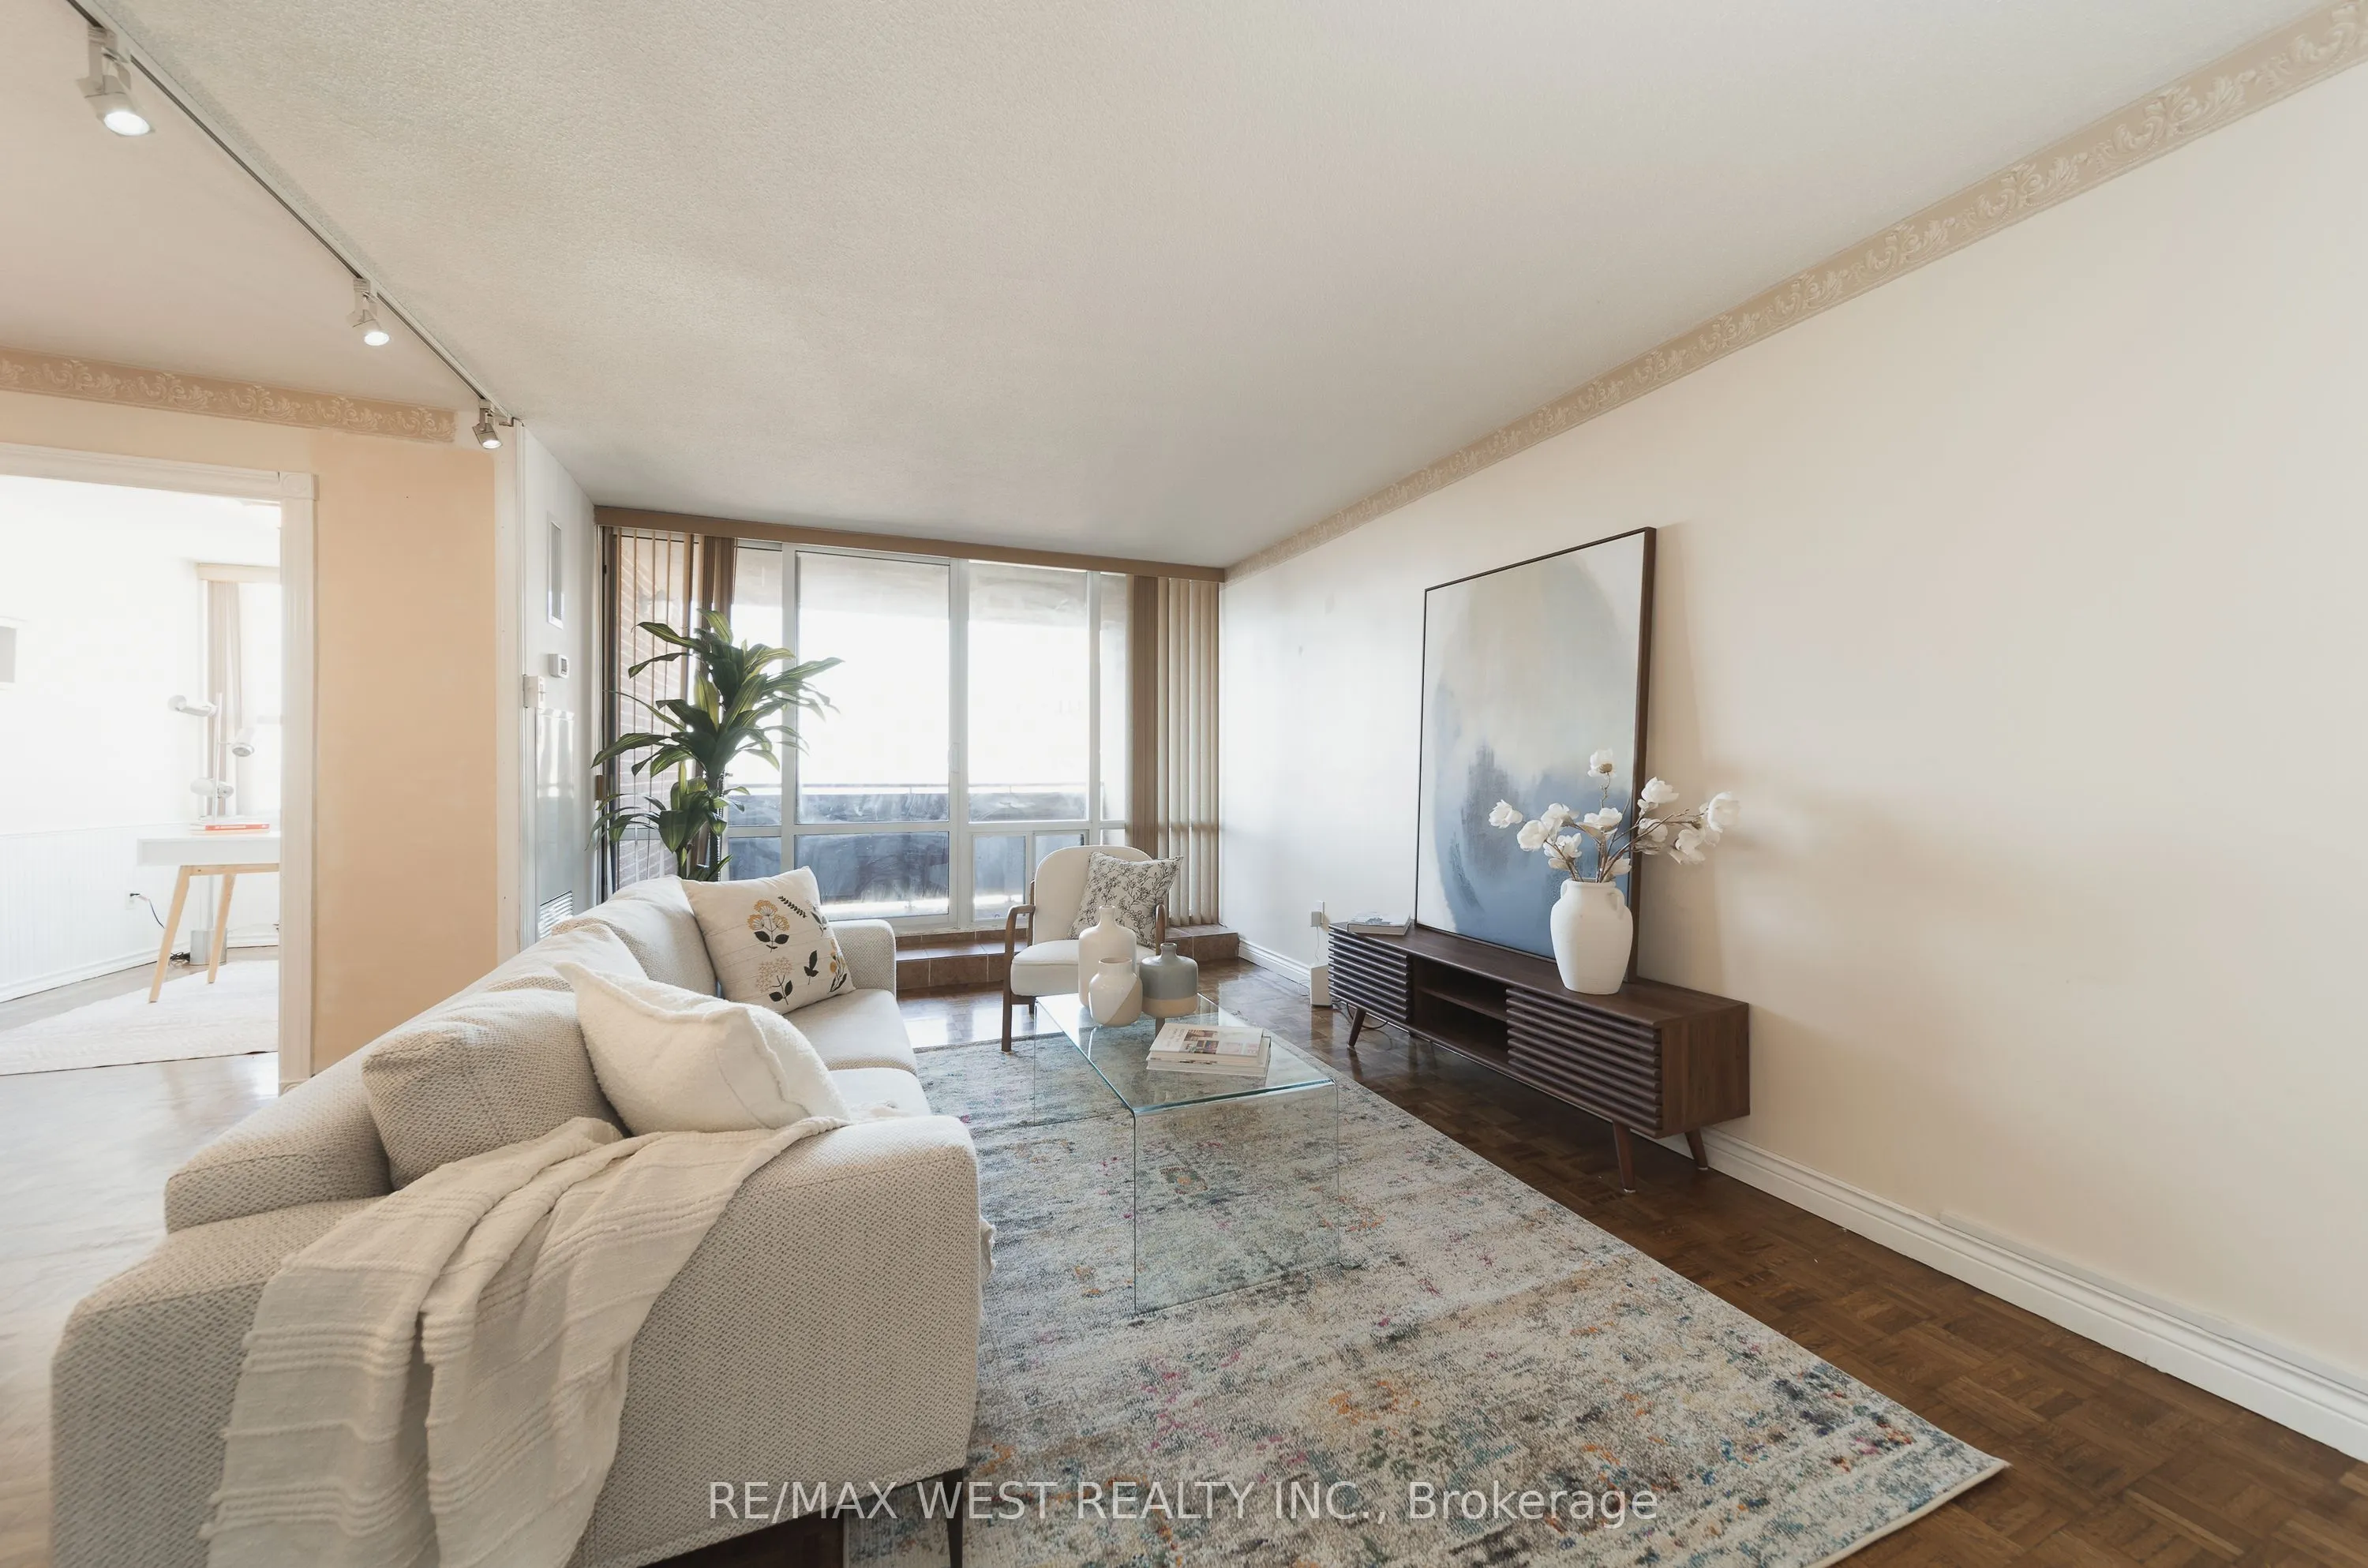


MLS®# W14192540
| Room | Dimensions | Area | Description |
|---|---|---|---|
| Bedroom 2 | 12.14 x 8.89 | 107.92 sqft | Large Closet, Parquet |
| Den | 11.94 x 8.63 | 103.04 sqft | Parquet |
| Dining Room | 11.94 x 8.69 | 103.76 sqft | Parquet, Open Concept |
| Foyer | 5.94 x 6015.98 | 35734.92 sqft | - |
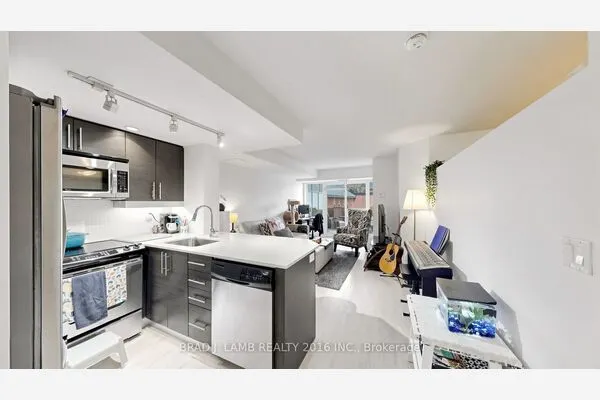
| Kitchen | 10.93 x 13.71 | 149.85 sqft | Granite Counters |
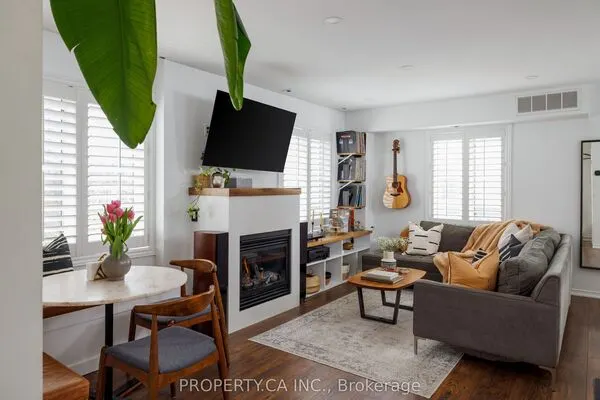
| Living Room | 19.29 x 11.19 | 215.86 sqft | Parquet, Open Concept, W/O To Balcony |
| Primary Bedroom | 17.65 x 10.83 | 191.15 sqft | 3 Pc Ensuite, Parquet, Large Closet |

Courtesy of PropTx MLS® / RE/MAX WEST REALTY INC.
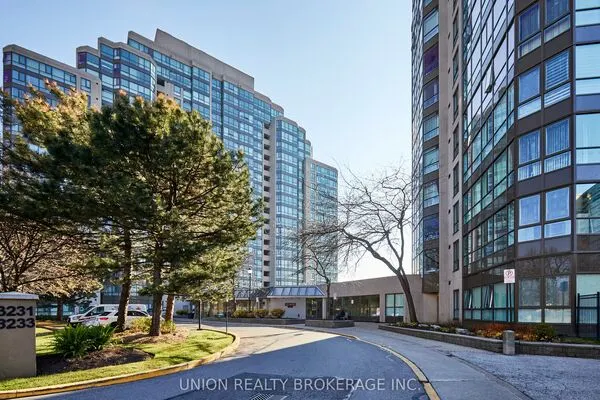 For Sale
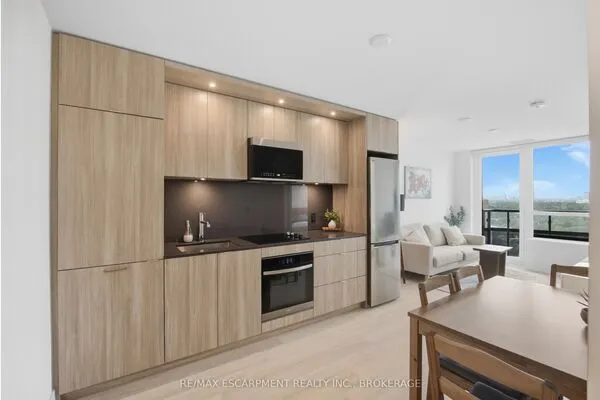 For Sale
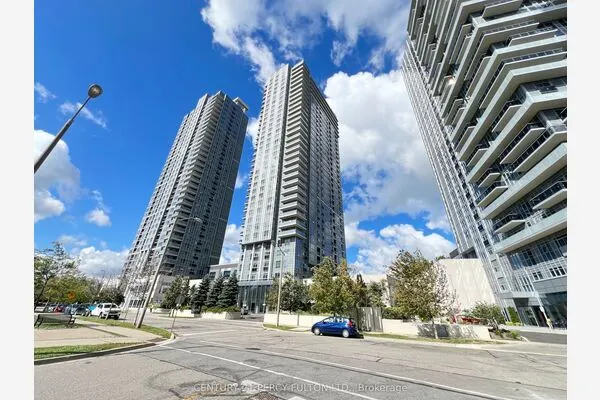 For Sale
 For Sale
 For Sale
 For Sale
