76 Industry Street, Toronto
1 / 9
For Sale
$3,499,000
0 bd · 0 ba

76 Industry Street, Toronto M6M 4L7

MLS®# W14192594

Est. mortgage
$13,274/mo
Property taxes $24,870.98/yr

About This Home

Property Type
Commercial, Industrial
Parking
Covered
MLS #
W14192594
Listed on
2026-11-18
Lot size
86 x 188.88
Tax
$24,870.98 /yr
Days on Market
0
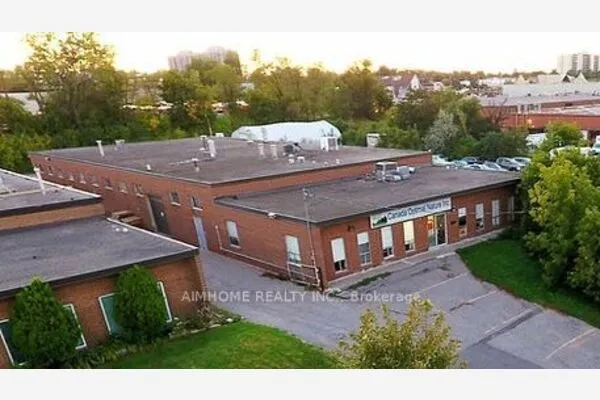
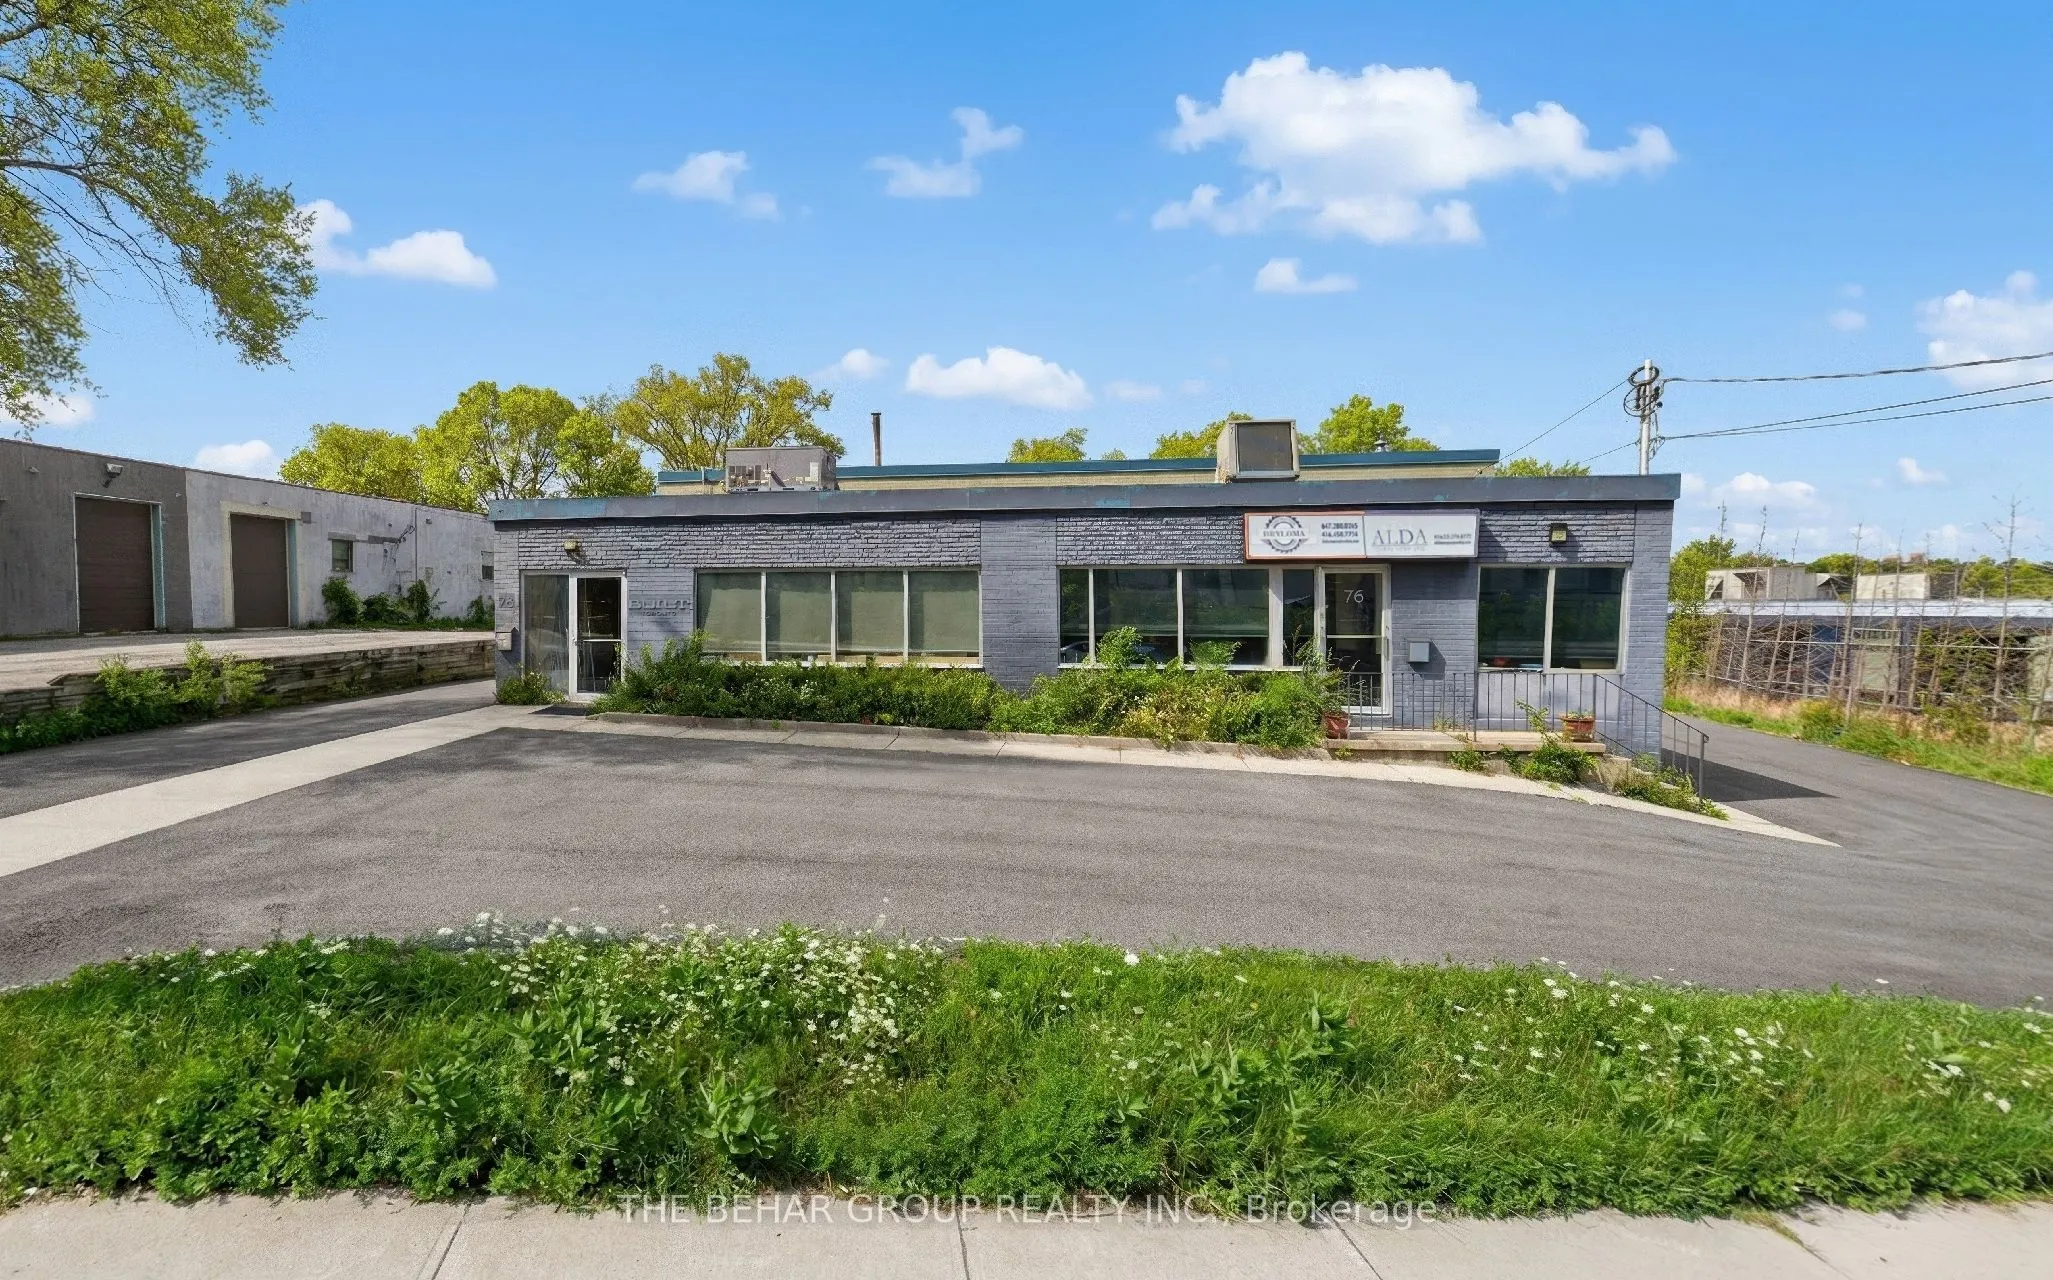
VTB financing available to qualified buyers at a negotiable interest rate. Freestanding user-industrial building being sold with vacant possession located in Toronto's established York-Crosstown employment area, offering approximately 7,728 sq ft on a 0.35 acre site with a functional layout and 13' clear height in the warehouse area. The property has benefitted from extensive recent capital improvements, including roof and mechanical upgrades, new rooftop HVAC units, updated plumbing, new/updated ceiling heaters, raised loading area roof, and newly paved driveway and frontage. Solid masonry construction with 600V / 600A 3-phase power and a flexible configuration suitable for a wide range of industrial, warehousing, fabrication, or showroom uses. Rare legal spray booth in place, and a dust collection system available. Both are negotiable. Situated within a well-established and supply-constrained industrial node characterized by strong demand from owner-users and tenants, with access to a skilled local labour pool and a diverse mix of surrounding industrial uses. Excellent connectivity with convenient access to Highway 401, Black Creek Drive, and Allen Road, and in close proximity to the Mount Dennis LRT station, supporting enhanced transit access and long-term growth potential. Rare opportunity to acquire a well-maintained and upgraded asset in a rapidly improving inner-city industrial pocket.

Property Details

Full Property Details

General

Business Type
Factory/Manufacturing
Industrial Area
80.00 %
Office Area
20.00 %
Total Area
7728.00 Square Feet
Sprinklers
Partial
Drive-In Level Shipping Doors
0
Double Man Shipping Doors
0
Grade Level Shipping Doors
0
Truck Level Shipping Doors
1

Interior

Washrooms
0
Heating Fuel
Gas Forced Air Open
Air Conditioning
Partial

Exterior

Depth
188.88
Front
86.11
Lot Size
86 x 188.88 ft
Parking Spaces
-
Total Parking Spaces
-
Parking Description
Covered
Garage Spaces
-
Zoning
E

Building Description

Home Type
Commercial
Subtype
Industrial
Sewers
Sanitary+Storm
Water Supply
Municipal
Possession Date
No Data

Community

Community
Beechborough-Greenbrook

Taxes & Fees

Taxes
$24,870.98 /yr
Tax Year
2025
Occupancy
Tenant
HAUS REAL ESTATE
HAUS REAL ESTATE
REAL BROKER ONTARIO LTD.
0 days on site
Listing Broker
THE BEHAR GROUP REALTY INC.
Courtesy
THE BEHAR GROUP REALTY INC.
Listed Date
11/18/2026

Courtesy of PropTx MLS® / THE BEHAR GROUP REALTY INC.

Similar homes for sale in Toronto

Copyright 2026 All rights reserved. PropTx MLS® assumes no responsibility for the accuracy of any information shown. The information provided herein must only be used by consumers that have a bona fide interest in the purchase, sale or lease of real estate and may not be used for any commercial purpose or any other purpose.
Copyright 2026 All rights reserved. Canadian Real Estate Association assumes no responsibility for the accuracy of any information shown. The information provided herein must only be used by consumers that have a bona fide interest in the purchase, sale or lease of real estate and may not be used for any commercial purpose or any other purpose. The trademark DDF® is owned by The Canadian Real Estate Association (CREA) and identifies CREA’s Data Distribution Facility (DDF®). The trademarks REALTOR®, REALTORS®, and the REALTOR® logo are controlled by The Canadian Real Estate Association (CREA) and identify real estate professionals who are members of CREA. The trademarks MLS®, Multiple Listing Service®, and the associated logos are owned by CREA and identify the quality of services provided by real estate professionals who are members of CREA
Powered by AgentLocator