2701 - 1926 LAKE SHORE BOULEVARD W, Toronto
1 / 11
For Rent
$2,800
1+1 bd · 2.0 ba · 600–699 sq ft

2701 - 1926 LAKE SHORE BOULEVARD W, Toronto M6S1A1

MLS®# W14193834

About This Home

Property Type
Condo, Condo Apt
Parking
Garage: Yes, 1 parking
MLS #
W14193834
Size
600 - 699 sqft
Basement
None
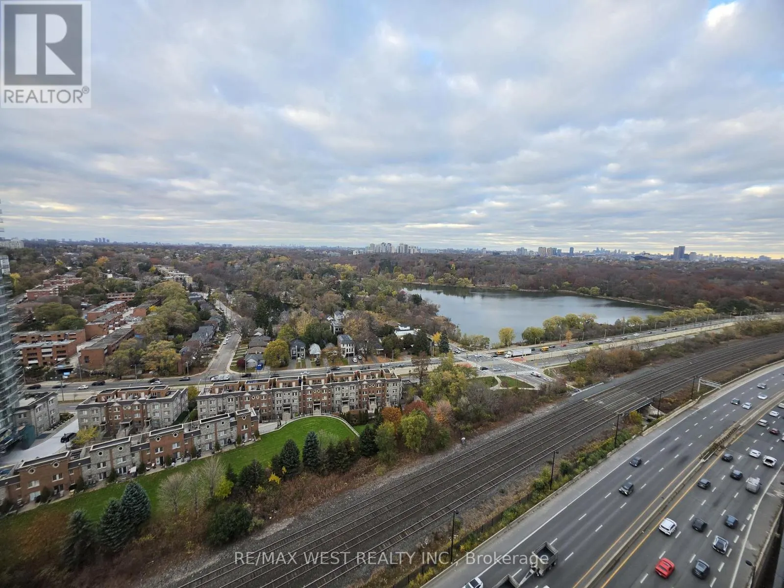
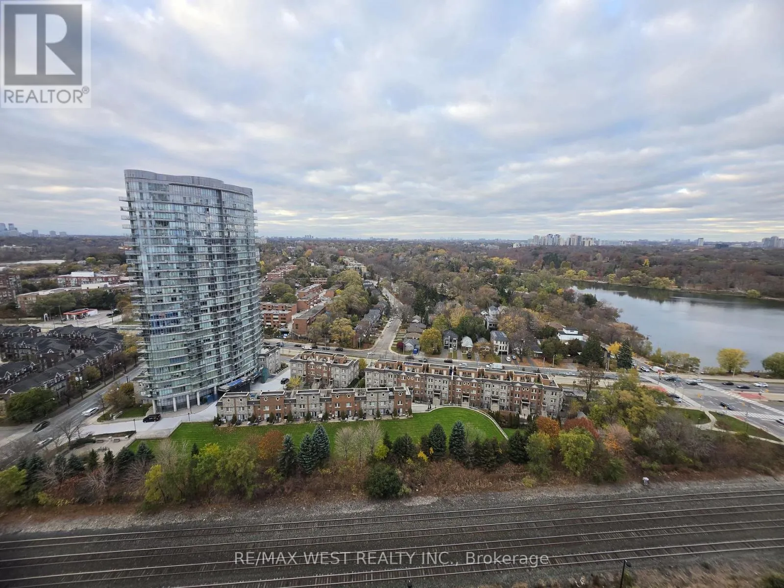
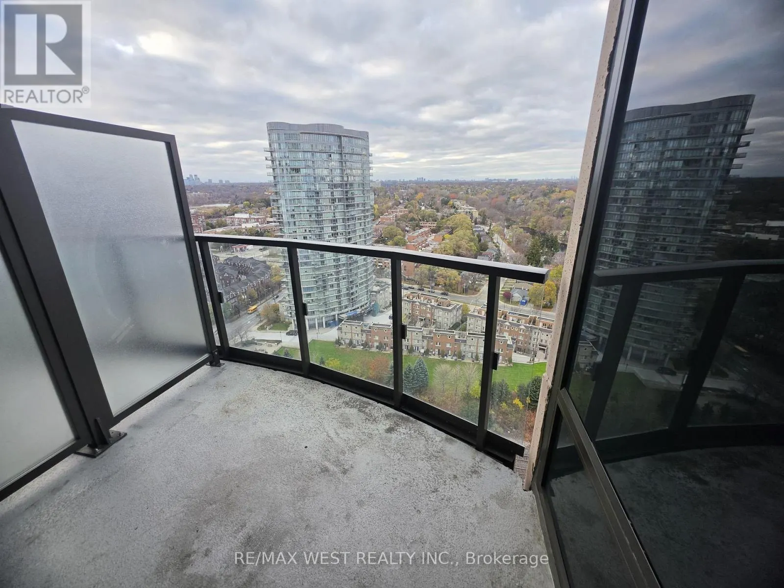
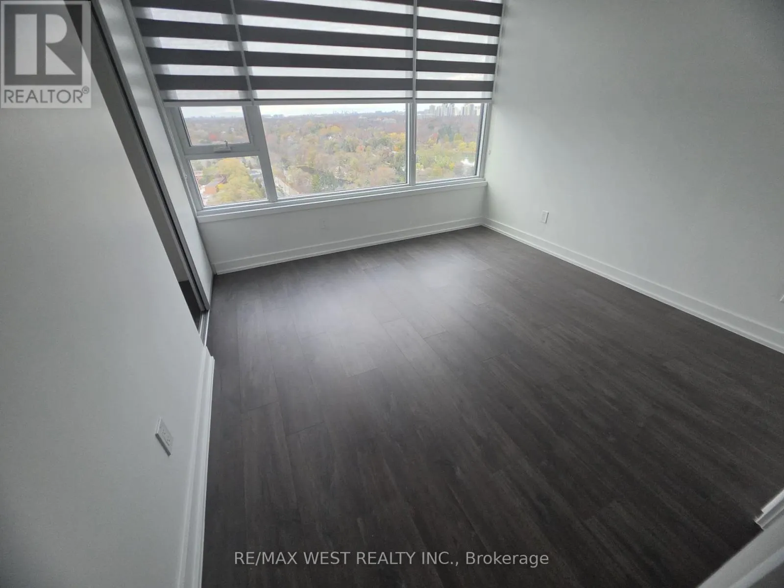
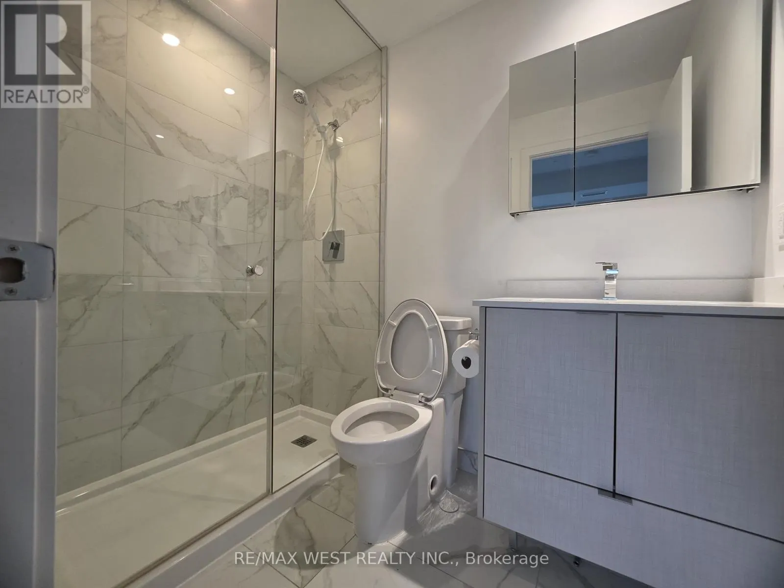
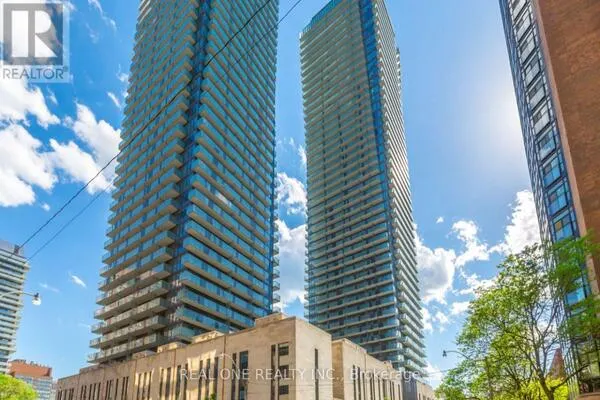
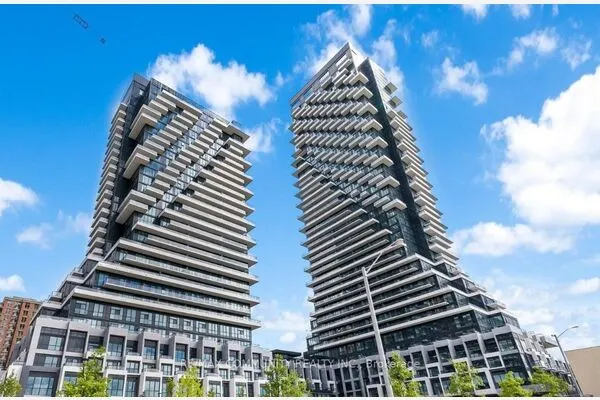
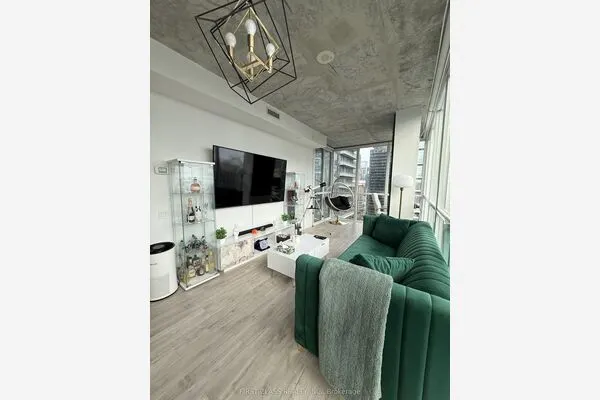
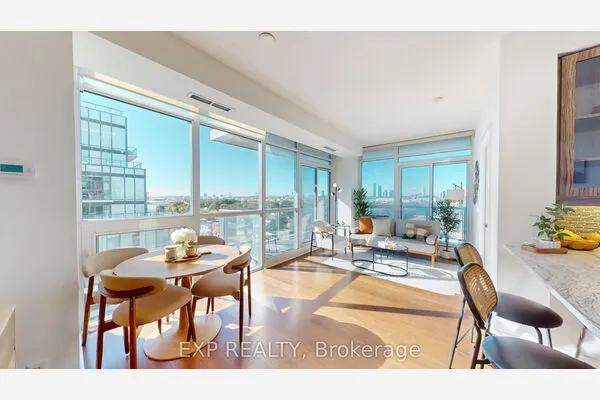
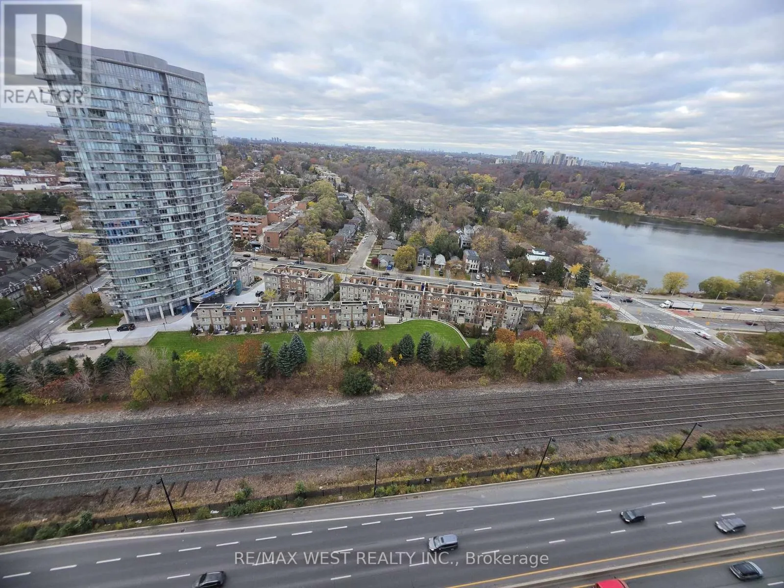
Welcome to an extraordinary opportunity to experience luxury living in one of Toronto's most sought-after waterfront communities! Perched high above the city on the 27th floor, this stunning residence offers breathtaking panoramic views, an abundance of natural light, and an exceptional lifestyle that perfectly blends elegance, comfort, and convenience. Imagine waking up to spectacular views, enjoying your morning coffee while admiring the beautiful surroundings, and being just a couple of minutes' walk from the sparkling shores of Lake Ontario. Enjoy scenic waterfront trails, peaceful lakeside strolls, cycling paths, and the natural beauty of nearby High Park, all just steps from your doorstep. This prestigious condominium offers an impressive collection of resort-inspired amenities, including an indoor swimming pool, fitness centre, sauna, concierge service, guest suites, and beautifully designed outdoor spaces. Conveniently located near Bloor West Village, trendy restaurants, shopping, public transit, and major highways, everything you need is within easy reach. Whether you're seeking a sophisticated urban retreat or a vibrant waterfront lifestyle, this exceptional residence delivers the perfect combination of luxury, location, and spectacular views. Don't miss your chance to call this incredible place home! (id:10452)

Property Details

Full Property Details

Interior

Bedrooms
1
Bedrooms Plus
1
Washrooms
2.0
Square Footage
600 - 699 sqft
Basement
None
Heating Source
Natural gas
Heating Type
Forced air
Air Conditioning
Central air conditioning
Kitchens
1
Full Bathrooms
2
Half Bathrooms
0
Flooring Type
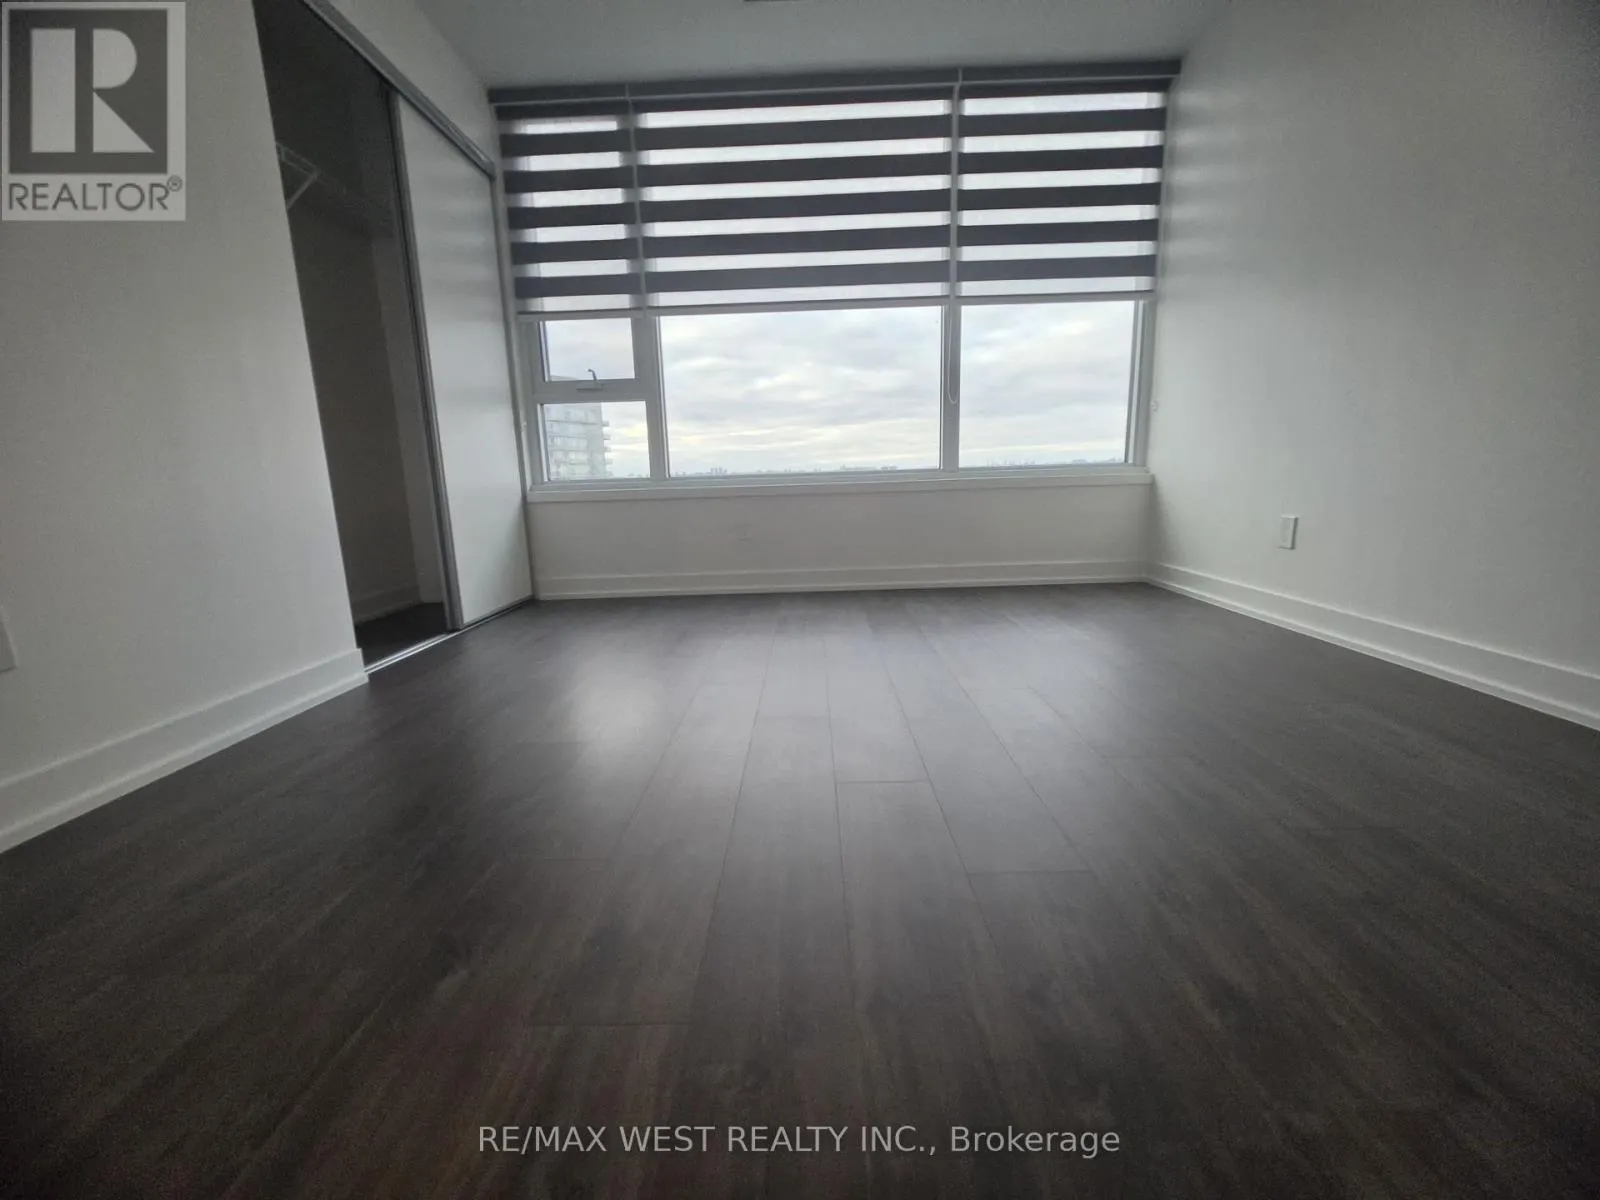
Laminate

Exterior

Parking Spaces
1
Garage Spaces Y/N
Yes

Building Description

Home Type
Condo
Subtype
Condo Apt
Exterior
Concrete

Community

Community
South Parkdale
Area Code
Toronto (South Parkdale)
Features
Pets Allowed With Restrictions

Other

Pets
Yes

Room Types

Room Dimensions Area Description
Bedroom 4.21 m x 3.23 m 146.37 sqft -
Den 2.73 m x 3.11 m 91.39 sqft -
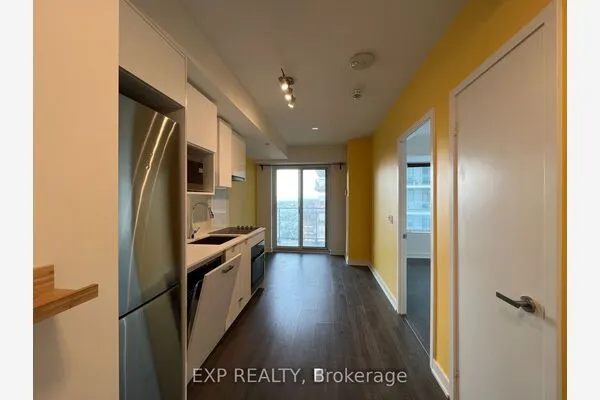
Kitchen 3.81 m x 3.86 m 158.3 sqft -
Living room 2.35 m x 3.11 m 78.67 sqft -
HAUS REAL ESTATE
HAUS REAL ESTATE
REAL BROKER ONTARIO LTD.
Listed by FRANK LEO
0 days on site
Listing Broker
RE/MAX WEST REALTY INC.
Courtesy
RE/MAX WEST REALTY INC.

Similar homes for rent in Toronto

Copyright 2026 All rights reserved. PropTx MLS® assumes no responsibility for the accuracy of any information shown. The information provided herein must only be used by consumers that have a bona fide interest in the purchase, sale or lease of real estate and may not be used for any commercial purpose or any other purpose.
Copyright 2026 All rights reserved. Canadian Real Estate Association assumes no responsibility for the accuracy of any information shown. The information provided herein must only be used by consumers that have a bona fide interest in the purchase, sale or lease of real estate and may not be used for any commercial purpose or any other purpose. The trademark DDF® is owned by The Canadian Real Estate Association (CREA) and identifies CREA’s Data Distribution Facility (DDF®). The trademarks REALTOR®, REALTORS®, and the REALTOR® logo are controlled by The Canadian Real Estate Association (CREA) and identify real estate professionals who are members of CREA. The trademarks MLS®, Multiple Listing Service®, and the associated logos are owned by CREA and identify the quality of services provided by real estate professionals who are members of CREA
Powered by AgentLocator