3 - 115 LONG BRANCH AVENUE, Toronto
1 / 45
For Sale
$787,000
2 bd · 2.5 ba · 1,200–1,399 sq ft

3 - 115 LONG BRANCH AVENUE, Toronto M8W0A9

MLS®# W14195676

Est. mortgage
$2,986/mo

About This Home

Property Type
Townhome, Att/Row/Townhouse
Parking
Garage: Yes, 2 parking
MLS #
W14195676
Size
1200 - 1399 sqft
Basement
None
Maintenance Fee
$420.95
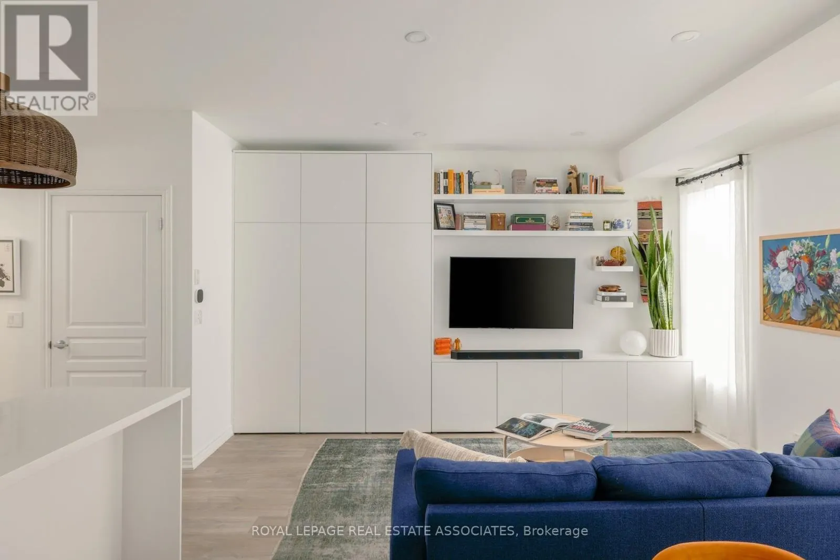
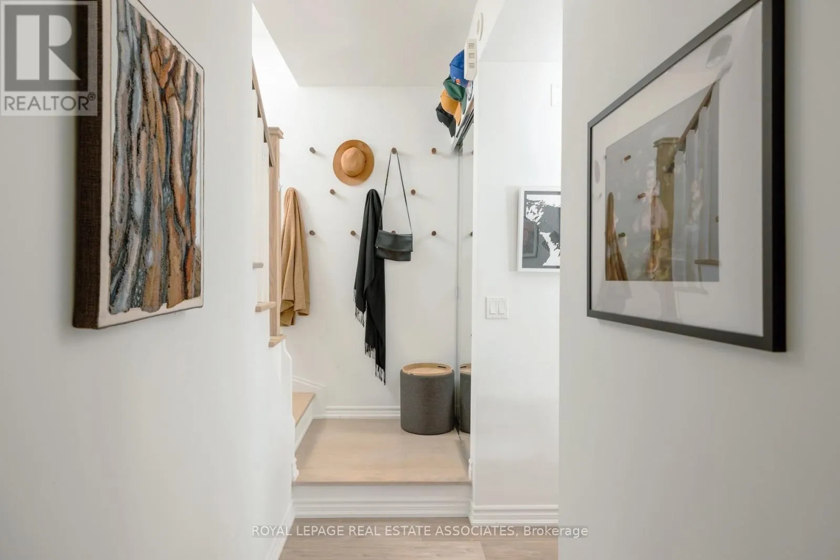
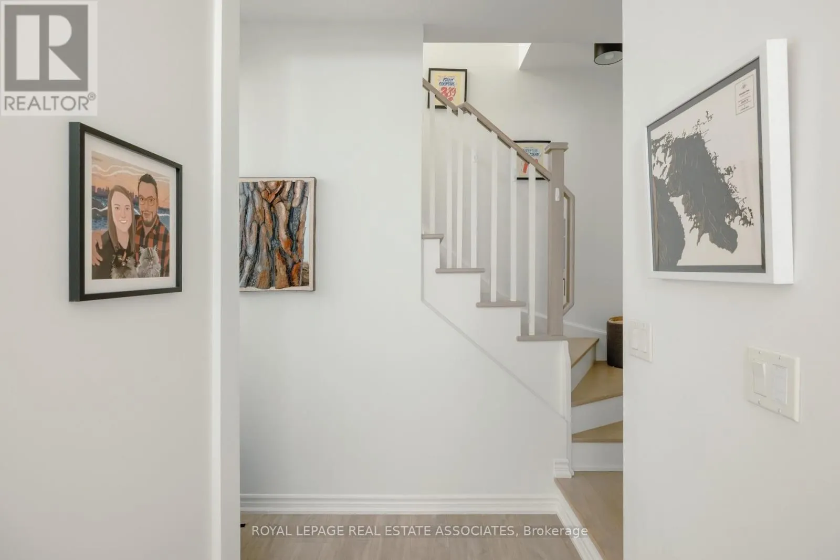
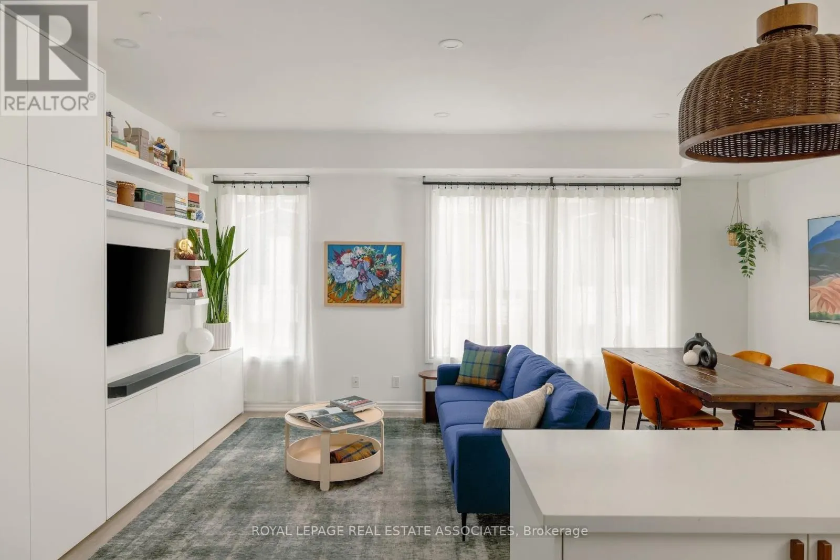
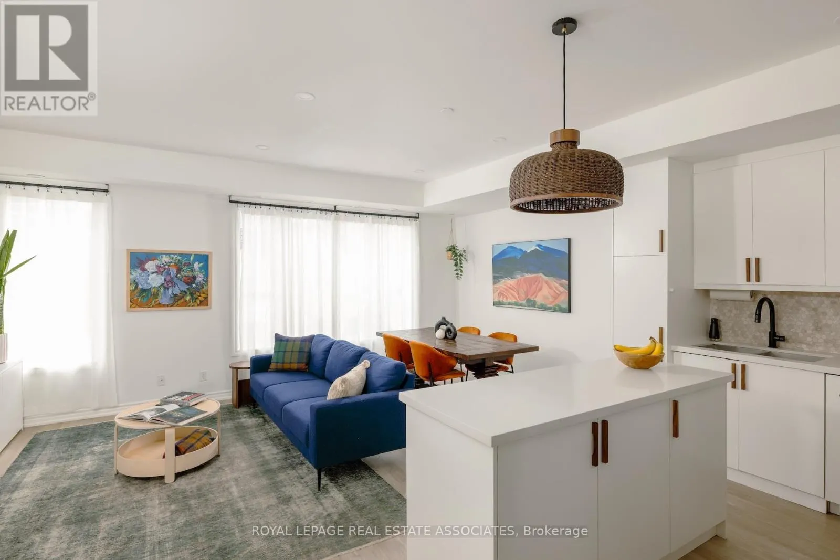
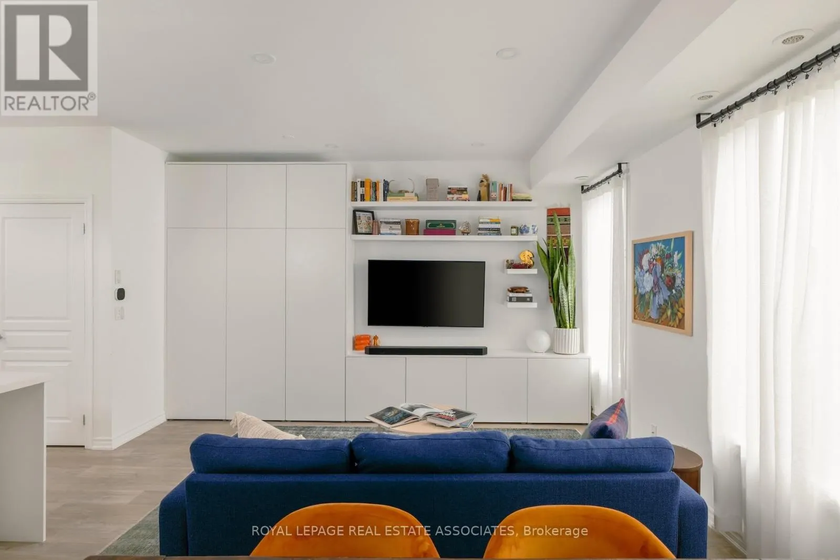
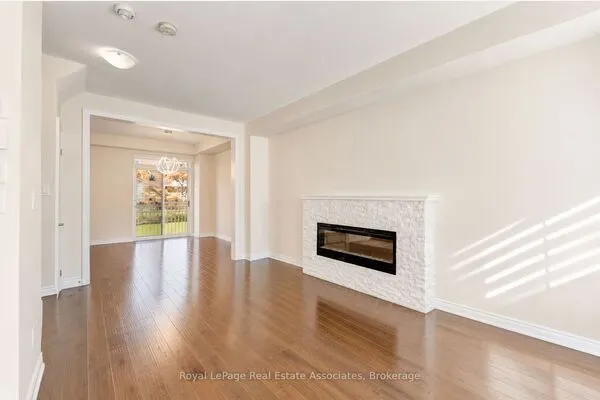
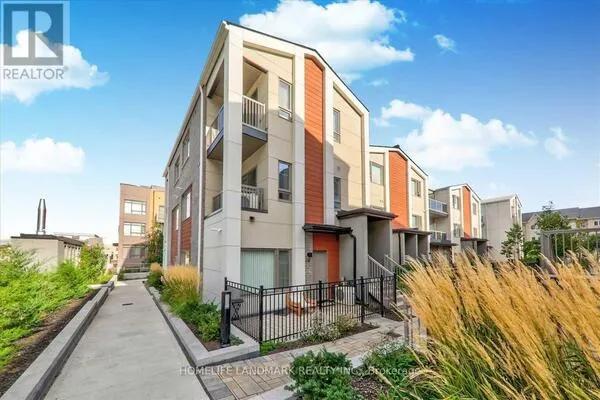
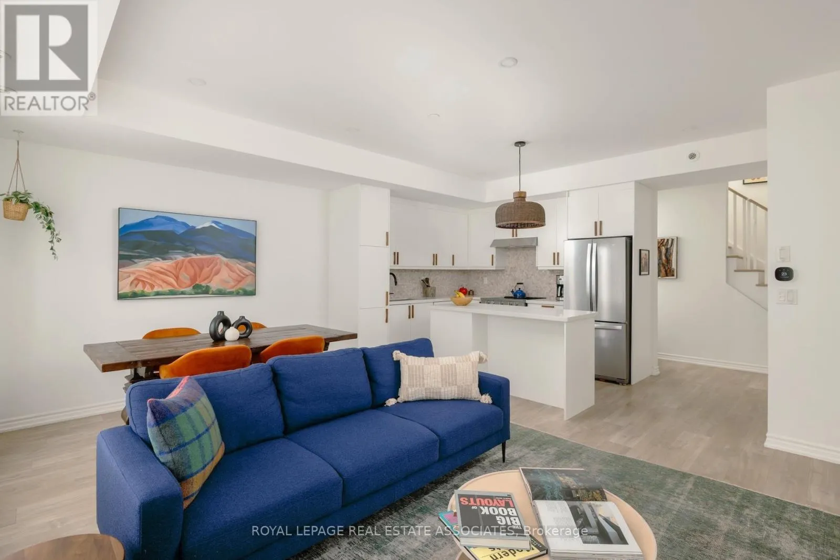
A Little More to Love in Long Branch. A gorgeous kitchen. Custom finishes. Over 400 sq. ft. of private outdoor space. And that's just the beginning! With approximately 1,320 sq. ft. of living space, this 2-bedroom, 3-bathroom townhome has more than a few unfair advantages. The bright, open-concept main floor features a kitchen worth showing off, with quartz countertops, a generous island and premium appliances, including a panelled Thermador dishwasher. And the attention to detail doesn't stop there! Upgraded flooring, custom cabinetry, clever storage solutions and remote-controlled blinds add comfort and character throughout. Upstairs, the primary bedroom has a few perks of its own, including custom built-in shelving, integrated bedside tables and a private balcony. Even the Samsung Frame TV is included! The rooftop terrace? That's another story. Your own private outdoor escape, complete with a natural gas BBQ hookup, BBQ, patio furniture and outdoor storage - all included. A newer heat pump (2024) adds peace of mind, while an owned underground parking spot with a Level 2 EV charger takes care of the practical side. Need another parking spot? A second owned space is available separately. Then there's Long Branch! Beautiful waterfront parks, trails and green spaces, independent cafes, neighbourhood restaurants and arguably the best pizza in the city, just around the corner. With the TTC steps away and Long Branch GO a short walk from home, downtown is easy to reach without a car. A little bit of city, a little bit of lakeside living, and a whole lot to love. All the upgrades. All the extras. None of the to-do list. (id:10452)

Property Details

Full Property Details

Interior

Bedrooms
2
Washrooms
2.5
Square Footage
1200 - 1399 sqft
Basement
None
Heating Source
Natural gas
Heating Type
Forced air
Air Conditioning
Central air conditioning
Kitchens
1
Full Bathrooms
3
Half Bathrooms
1

Exterior

Parking Spaces
2
Garage Spaces Y/N
Yes
Land Amenities
Park, Public Transit, Schools

Building Description

Home Type
Townhome
Subtype
Att/Row/Townhouse
Exterior
Brick

Community

Community
Long Branch
Area Code
Toronto (Long Branch)
Features
Pets Allowed With Restrictions

Taxes & Fees

Maintenance Fee
$420.95

Other

Virtual Tour Link
Pets
Yes

Room Types

Room Dimensions Area Description
Bedroom 3 m x 5.21 m 168.24 sqft -
Bedroom 2 2.76 m x 3.25 m 96.55 sqft -
Dining room 2.27 m x 3.83 m 93.58 sqft -
Kitchen 4.54 m x 2.45 m 119.73 sqft -
Living room 3.59 m x 4.3 m 166.16 sqft -
Other 1.77 m x 1.01 m 19.24 sqft -
HAUS REAL ESTATE
HAUS REAL ESTATE
REAL BROKER ONTARIO LTD.
Listed by ANDRES LARA
0 days on site
Listing Broker
ROYAL LEPAGE REAL ESTATE ASSOCIATES
Courtesy
ROYAL LEPAGE REAL ESTATE ASSOCIATES

Similar homes for sale in Toronto

Copyright 2026 All rights reserved. PropTx MLS® assumes no responsibility for the accuracy of any information shown. The information provided herein must only be used by consumers that have a bona fide interest in the purchase, sale or lease of real estate and may not be used for any commercial purpose or any other purpose.
Copyright 2026 All rights reserved. Canadian Real Estate Association assumes no responsibility for the accuracy of any information shown. The information provided herein must only be used by consumers that have a bona fide interest in the purchase, sale or lease of real estate and may not be used for any commercial purpose or any other purpose. The trademark DDF® is owned by The Canadian Real Estate Association (CREA) and identifies CREA’s Data Distribution Facility (DDF®). The trademarks REALTOR®, REALTORS®, and the REALTOR® logo are controlled by The Canadian Real Estate Association (CREA) and identify real estate professionals who are members of CREA. The trademarks MLS®, Multiple Listing Service®, and the associated logos are owned by CREA and identify the quality of services provided by real estate professionals who are members of CREA
Powered by AgentLocator