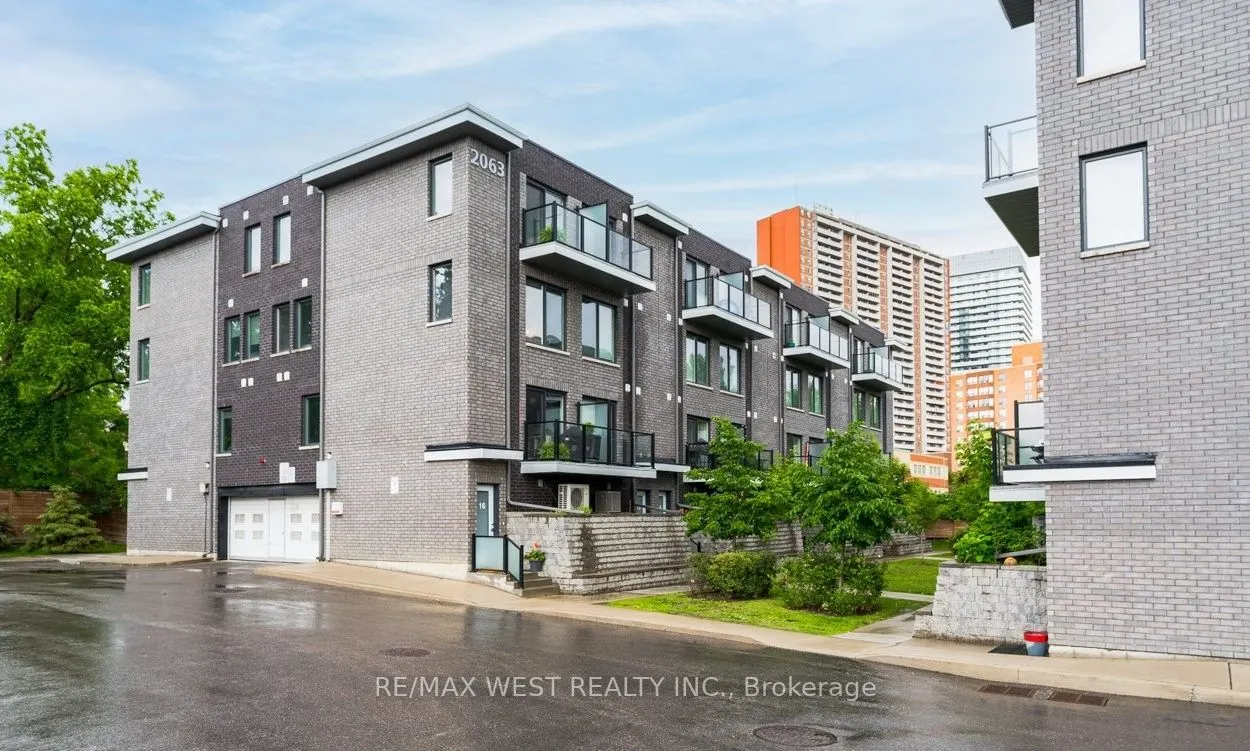
2063 Weston Road #16, Toronto
1 / 15
For Rent
$3,300
3 bd · 3 ba · 1,200–1,399 sq ft

2063 Weston Road #16, Toronto M9N 1X7

MLS®# W14196696

About This Home

Property Type
Condo, Condo Townhouse, 3-Storey
Parking
Underground 1 garage, 1 parking
MLS #
W14196696
Size
1200-1399 sqft
Basement
None
Listed on
2026-11-19
Days on Market
0
Don't Miss Your Opportunity To Lease This Bright End Facing Unit Townhome 3 Bedrooms, 2.5 Bathrooms, 2 Balconies, And 1,335 Sqft Of Living Space. The Large Primary Bedroom Suite Is The Whole Top Floor With A Spacious 4Pc Ensuite Bathroom, Double Sink Vanity, Upgraded Shower Hardware, And Spacious Walk In Closet. Convenient Laundry Space In Primary Suite. Upgraded Lighting And Mirrors In All Bathrooms. Led Lights Throughout This rental also includes one ground-level parking space conveniently located right beside the unit, with secure direct access into the home, plus a locker located beside the parking space. Enjoy tremendous convenience with a TTC stop nearby, plus quick access to the GO Train, UP Express and Highway 401. Reach Union Station in under half an hour and Toronto Pearson Airport in approximately 15 minutes.Steps away to the local library, community centre and beautiful trails, with schools and shops nearby. Costco, Walmart and Real Canadian Superstore are also just a short drive. A wonderful blend of urban convenience and family friendly living. Free adjacent street parking 6pm-7am, Visitor parking overnight.

Property Details

Full Property Details

Interior

Bedrooms
3
Total Bedrooms
3
Washrooms
3
Square Footage
1200-1399 sqft
Basement
None
Heating Source
Gas
Heating Fuel
Forced Air
Air Conditioning
Central Air
Family Room
No
Kitchens
3
Total Kitchens
3
Fireplace Features
No

Exterior

Driveway
Underground
Parking Spaces
1
Total Parking Spaces
1.00
Parking Description
Underground
Garage Spaces
1
Balcony
Open

Building Description

Style
3-Storey
Home Type
Condo
Subtype
Condo Townhouse
Property Orientation
South West
Exterior Finish
Brick
Possession Date
12/1/2026
Locker
Owned

Community

Community
Weston

Taxes & Fees

Occupancy
Vacant
Common Elements
Included
Parking
Included
Water
Included

Other

Pets
Yes-with Restrictions

Room Types

Room Dimensions Area Description
Bedroom 2 40.49 x 26.28 1064.08 sqft Broadloom, Large Window, Large Closet
Bedroom 2 42.09 x 29.27 1231.97 sqft Broadloom, Large Window, Large Closet
Bedroom 3 41.86 x 31.96 1337.85 sqft 4 Pc Ensuite, Walk-In Closet(s)
Dining Room 43.7 x 42.09 1839.33 sqft Combined w/Living, Open Concept
Kitchen 45.21 x 39.4 1781.27 sqft Open Concept, Quartz Counter
Living Room 43.7 x 42.09 1839.33 sqft Combined w/Dining, Laminate
HAUS REAL ESTATE
HAUS REAL ESTATE
REAL BROKER ONTARIO LTD.
Listed by MATHEW JOHN TUNNEY, Salesperson
0 days on site
Listing Broker
RE/MAX WEST REALTY INC.
Courtesy
RE/MAX WEST REALTY INC.
Listed Date
11/19/2026

Courtesy of PropTx MLS® / RE/MAX WEST REALTY INC.
Similar homes for rent in Toronto

Copyright 2026 All rights reserved. PropTx MLS® assumes no responsibility for the accuracy of any information shown. The information provided herein must only be used by consumers that have a bona fide interest in the purchase, sale or lease of real estate and may not be used for any commercial purpose or any other purpose.
Copyright 2026 All rights reserved. Canadian Real Estate Association assumes no responsibility for the accuracy of any information shown. The information provided herein must only be used by consumers that have a bona fide interest in the purchase, sale or lease of real estate and may not be used for any commercial purpose or any other purpose. The trademark DDF® is owned by The Canadian Real Estate Association (CREA) and identifies CREA’s Data Distribution Facility (DDF®). The trademarks REALTOR®, REALTORS®, and the REALTOR® logo are controlled by The Canadian Real Estate Association (CREA) and identify real estate professionals who are members of CREA. The trademarks MLS®, Multiple Listing Service®, and the associated logos are owned by CREA and identify the quality of services provided by real estate professionals who are members of CREA
Powered by AgentLocator