1750 - 25 VIKING LANE, Toronto
1 / 30
For Sale
$619,900
2 bd · 2.0 ba · 800–899 sq ft

1750 - 25 VIKING LANE, Toronto M9B0A1

MLS®# W14202124

Est. mortgage
$2,352/mo

About This Home

Property Type
Condo, Condo Apt
Parking
Garage: Yes, 1 parking
MLS #
W14202124
Size
800 - 899 sqft
Basement
None
Maintenance Fee
$650.67
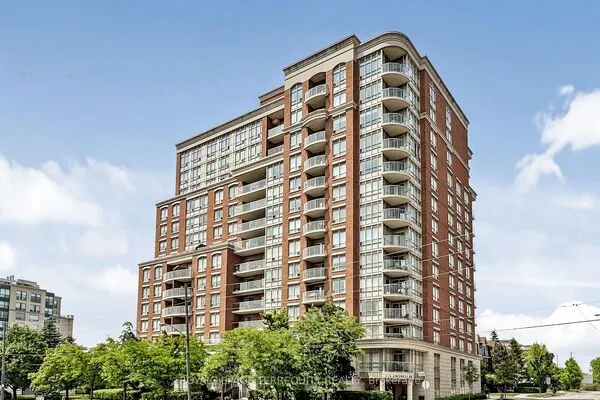
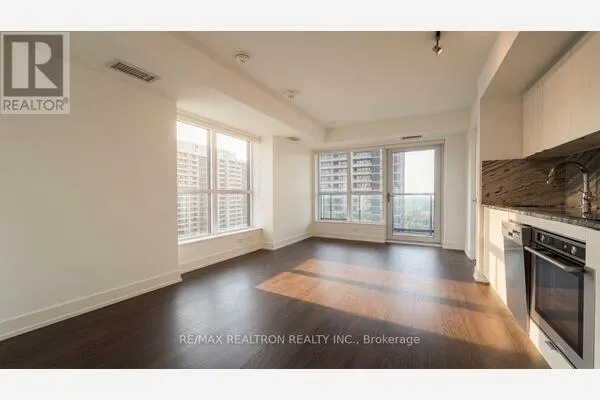
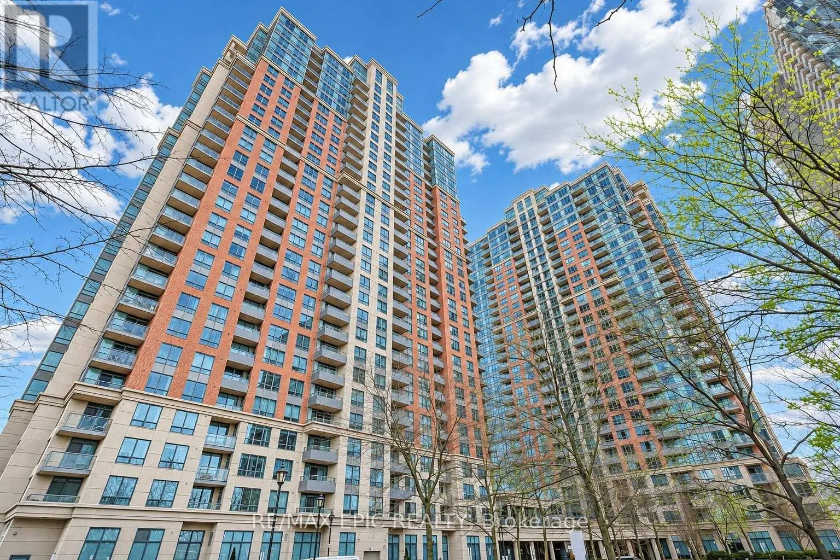
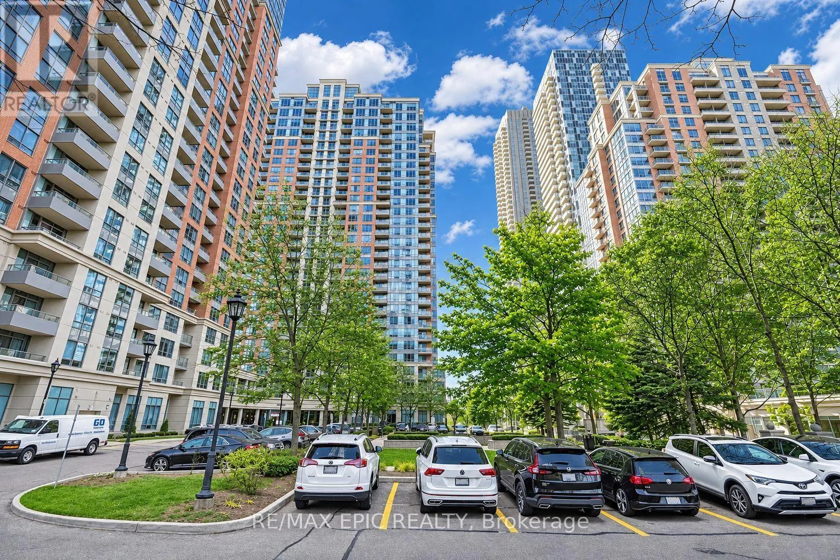
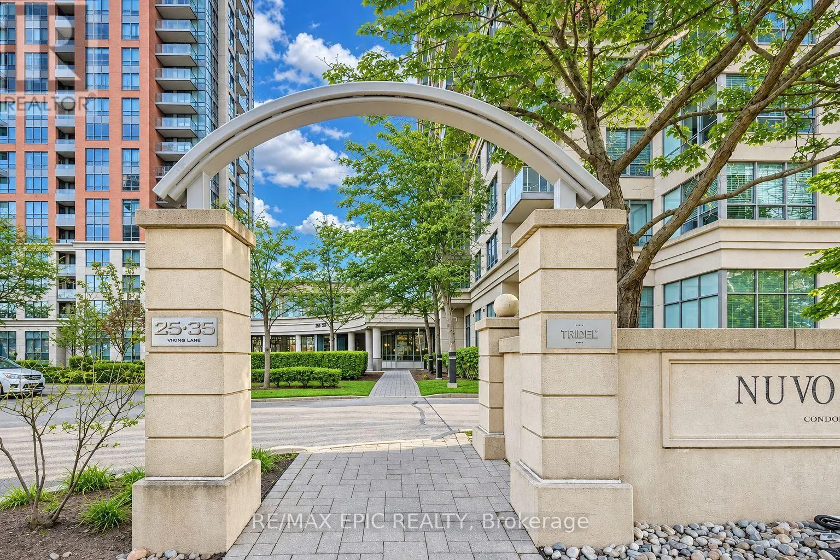
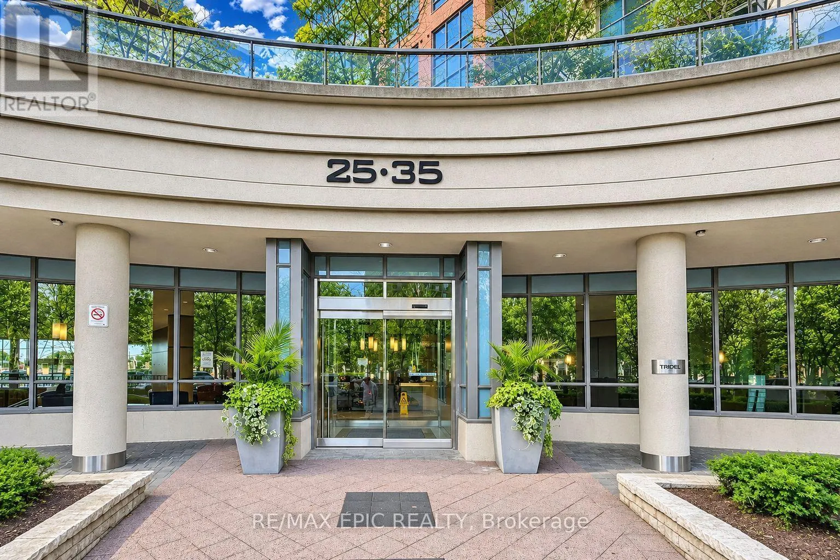
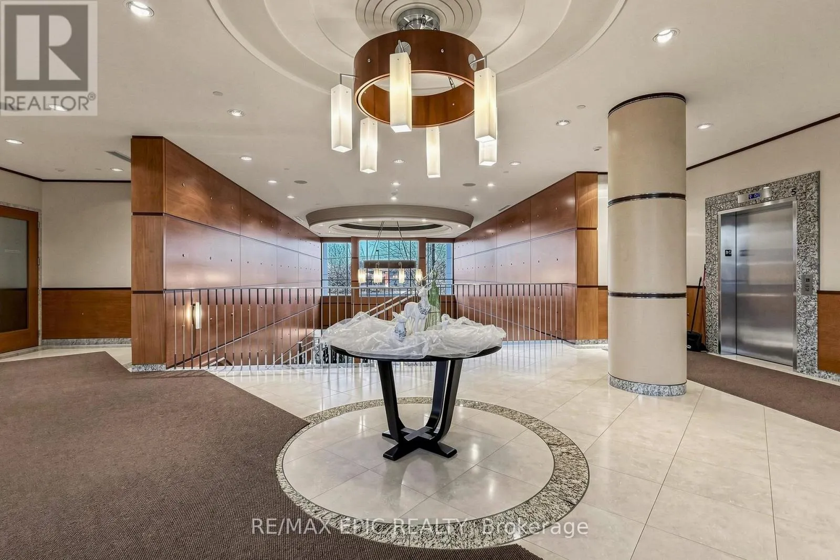
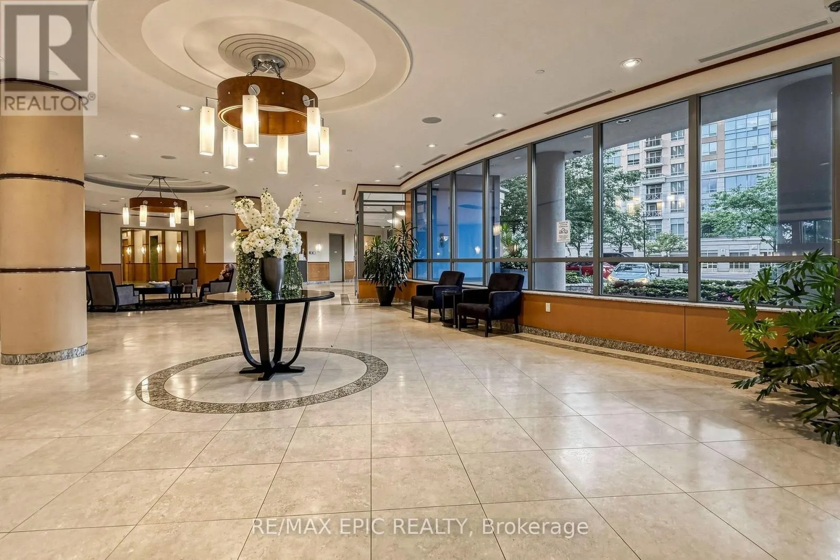
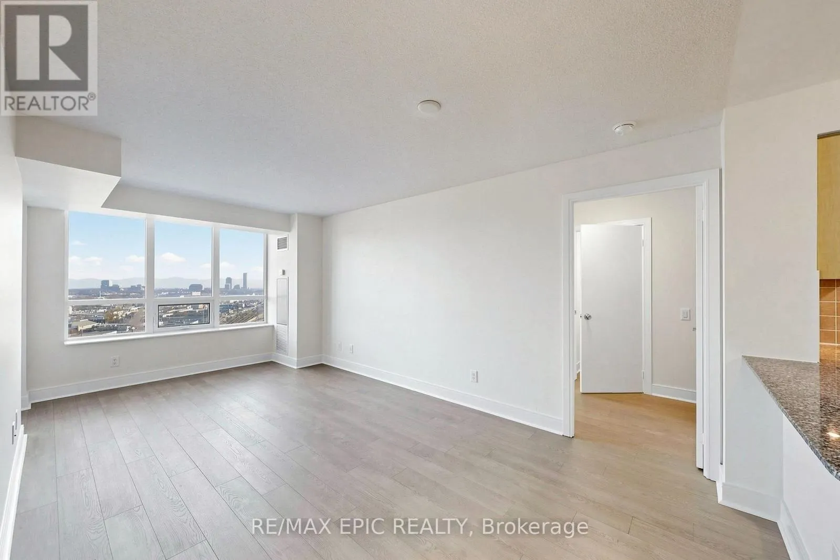
Take In The Toronto Skyline From Your South-Facing Balcony At Nuvo II By Tridel. This Freshly Painted 2-Bedroom, 2-Bathroom Suite Features A Sun-Filled, Open-Concept Living And Dining Area That Flows Out To The Balcony, While A Breakfast Bar Connects The Kitchen To The Main Living Space. The Split-Bedroom Layout Perfect For Added Privacy. The Primary Bedroom Features A Walk-In Closet And A 4-Piece Ensuite, While The Second Bedroom Offers A Large Window, A Double Closet And Easy Access To A Second Full Bathroom. Enjoy A Swim In The Indoor Pool, Unwind In The Whirlpool Or Sauna, Or Spend An Evening In The Private Screening Theatre. A Fitness Centre, Golf Simulator, Party Room, Guest Suites And 24-Hour Concierge Round Out The Experience. Kipling Subway And GO Station Are Right Across The Street, With Farm Boy, Cafés, Restaurants And Everyday Essentials At Your Doorstep, Plus Easy Access To Highway 427 And The QEW. A Refined West-End Address Where Spacious Living, Resort-Style Comfort And Everyday Convenience Come Together. (id:10452)

Property Details

Full Property Details

Interior

Bedrooms
2
Washrooms
2.0
Square Footage
800 - 899 sqft
Basement
None
Heating Source
Natural gas
Heating Type
Forced air
Air Conditioning
Central air conditioning
Kitchens
1
Full Bathrooms
2
Half Bathrooms
0
Flooring Type
Laminate

Exterior

Parking Spaces
1
Garage Spaces Y/N
Yes

Building Description

Home Type
Condo
Subtype
Condo Apt
Exterior
Concrete

Community

Community
Islington-City Centre West
Area Code
Toronto (Islington-City Centre West)
Features
Pets Allowed With Restrictions

Taxes & Fees

Maintenance Fee
$650.67

Other

Virtual Tour Link
Pets
Yes

Room Types

Room Dimensions Area Description
Bedroom 2 2.96 m x 3.1 m 98.77 sqft -
Dining room 3.09 m x 2.48 m 82.49 sqft -
Kitchen 2.43 m x 2.58 m 67.48 sqft -
Living room 3.09 m x 3.21 m 106.77 sqft -
Primary Bedroom 2.96 m x 3.46 m 110.24 sqft -
HAUS REAL ESTATE
HAUS REAL ESTATE
REAL BROKER ONTARIO LTD.
Listed by KATHY ZHOU
0 days on site
Listing Broker
RE/MAX EPIC REALTY
Courtesy
RE/MAX EPIC REALTY

Similar homes for sale in Toronto

Copyright 2026 All rights reserved. PropTx MLS® assumes no responsibility for the accuracy of any information shown. The information provided herein must only be used by consumers that have a bona fide interest in the purchase, sale or lease of real estate and may not be used for any commercial purpose or any other purpose.
Copyright 2026 All rights reserved. Canadian Real Estate Association assumes no responsibility for the accuracy of any information shown. The information provided herein must only be used by consumers that have a bona fide interest in the purchase, sale or lease of real estate and may not be used for any commercial purpose or any other purpose. The trademark DDF® is owned by The Canadian Real Estate Association (CREA) and identifies CREA’s Data Distribution Facility (DDF®). The trademarks REALTOR®, REALTORS®, and the REALTOR® logo are controlled by The Canadian Real Estate Association (CREA) and identify real estate professionals who are members of CREA. The trademarks MLS®, Multiple Listing Service®, and the associated logos are owned by CREA and identify the quality of services provided by real estate professionals who are members of CREA
Powered by AgentLocator