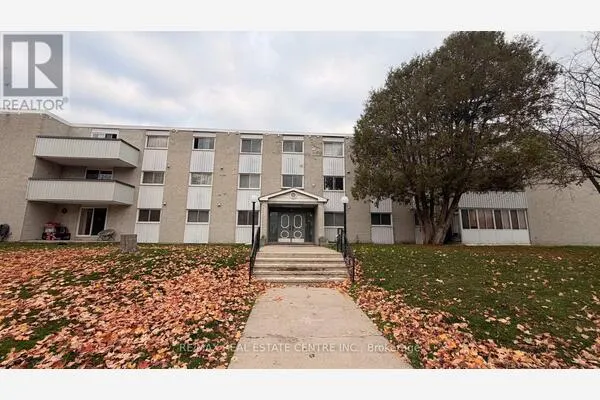
32 Mowat Boulevard #29, Kitchener
1 / 48
For Sale
$352,900
3 bd · 2 ba · 1,000–1,199 sq ft

32 Mowat Boulevard #29, Kitchener N2E 1X4

MLS®# X14159550

Est. mortgage
$1,339/mo
Property taxes $2,094.93/yr

About This Home

Property Type
Condo, Condo Townhouse, 2-Storey
Parking
Surface 0 garage, 1 parking
MLS #
X14159550
Size
1000-1199 sqft
Basement
Unfinished
Listed on
2026-11-06
Tax
$2,094.93 /yr
Days on Market
3
Maintenance Fee
$521
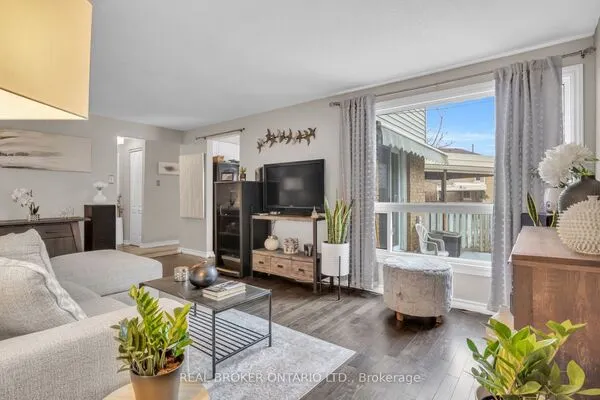
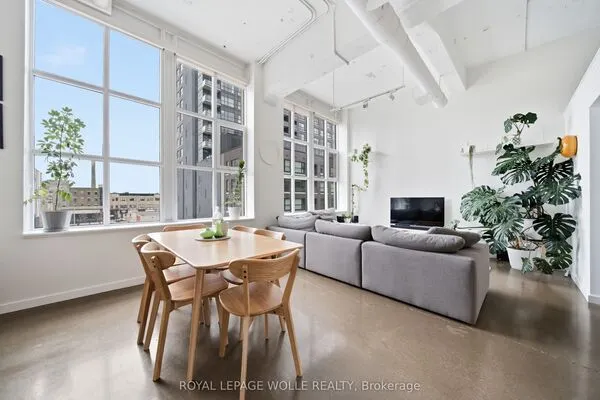
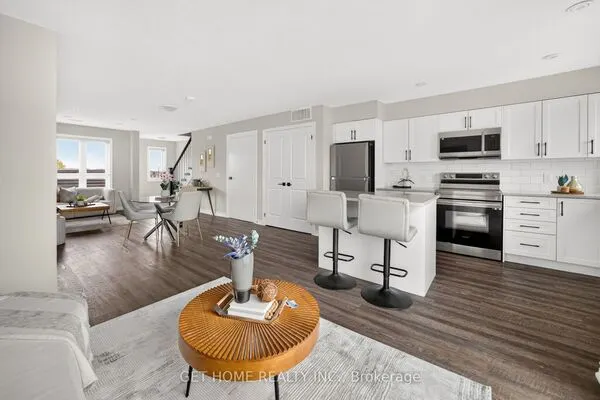
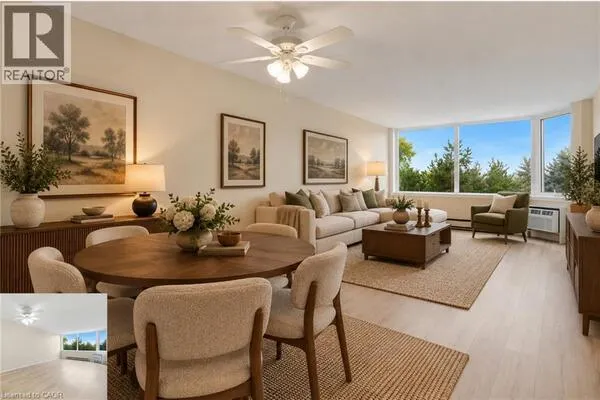
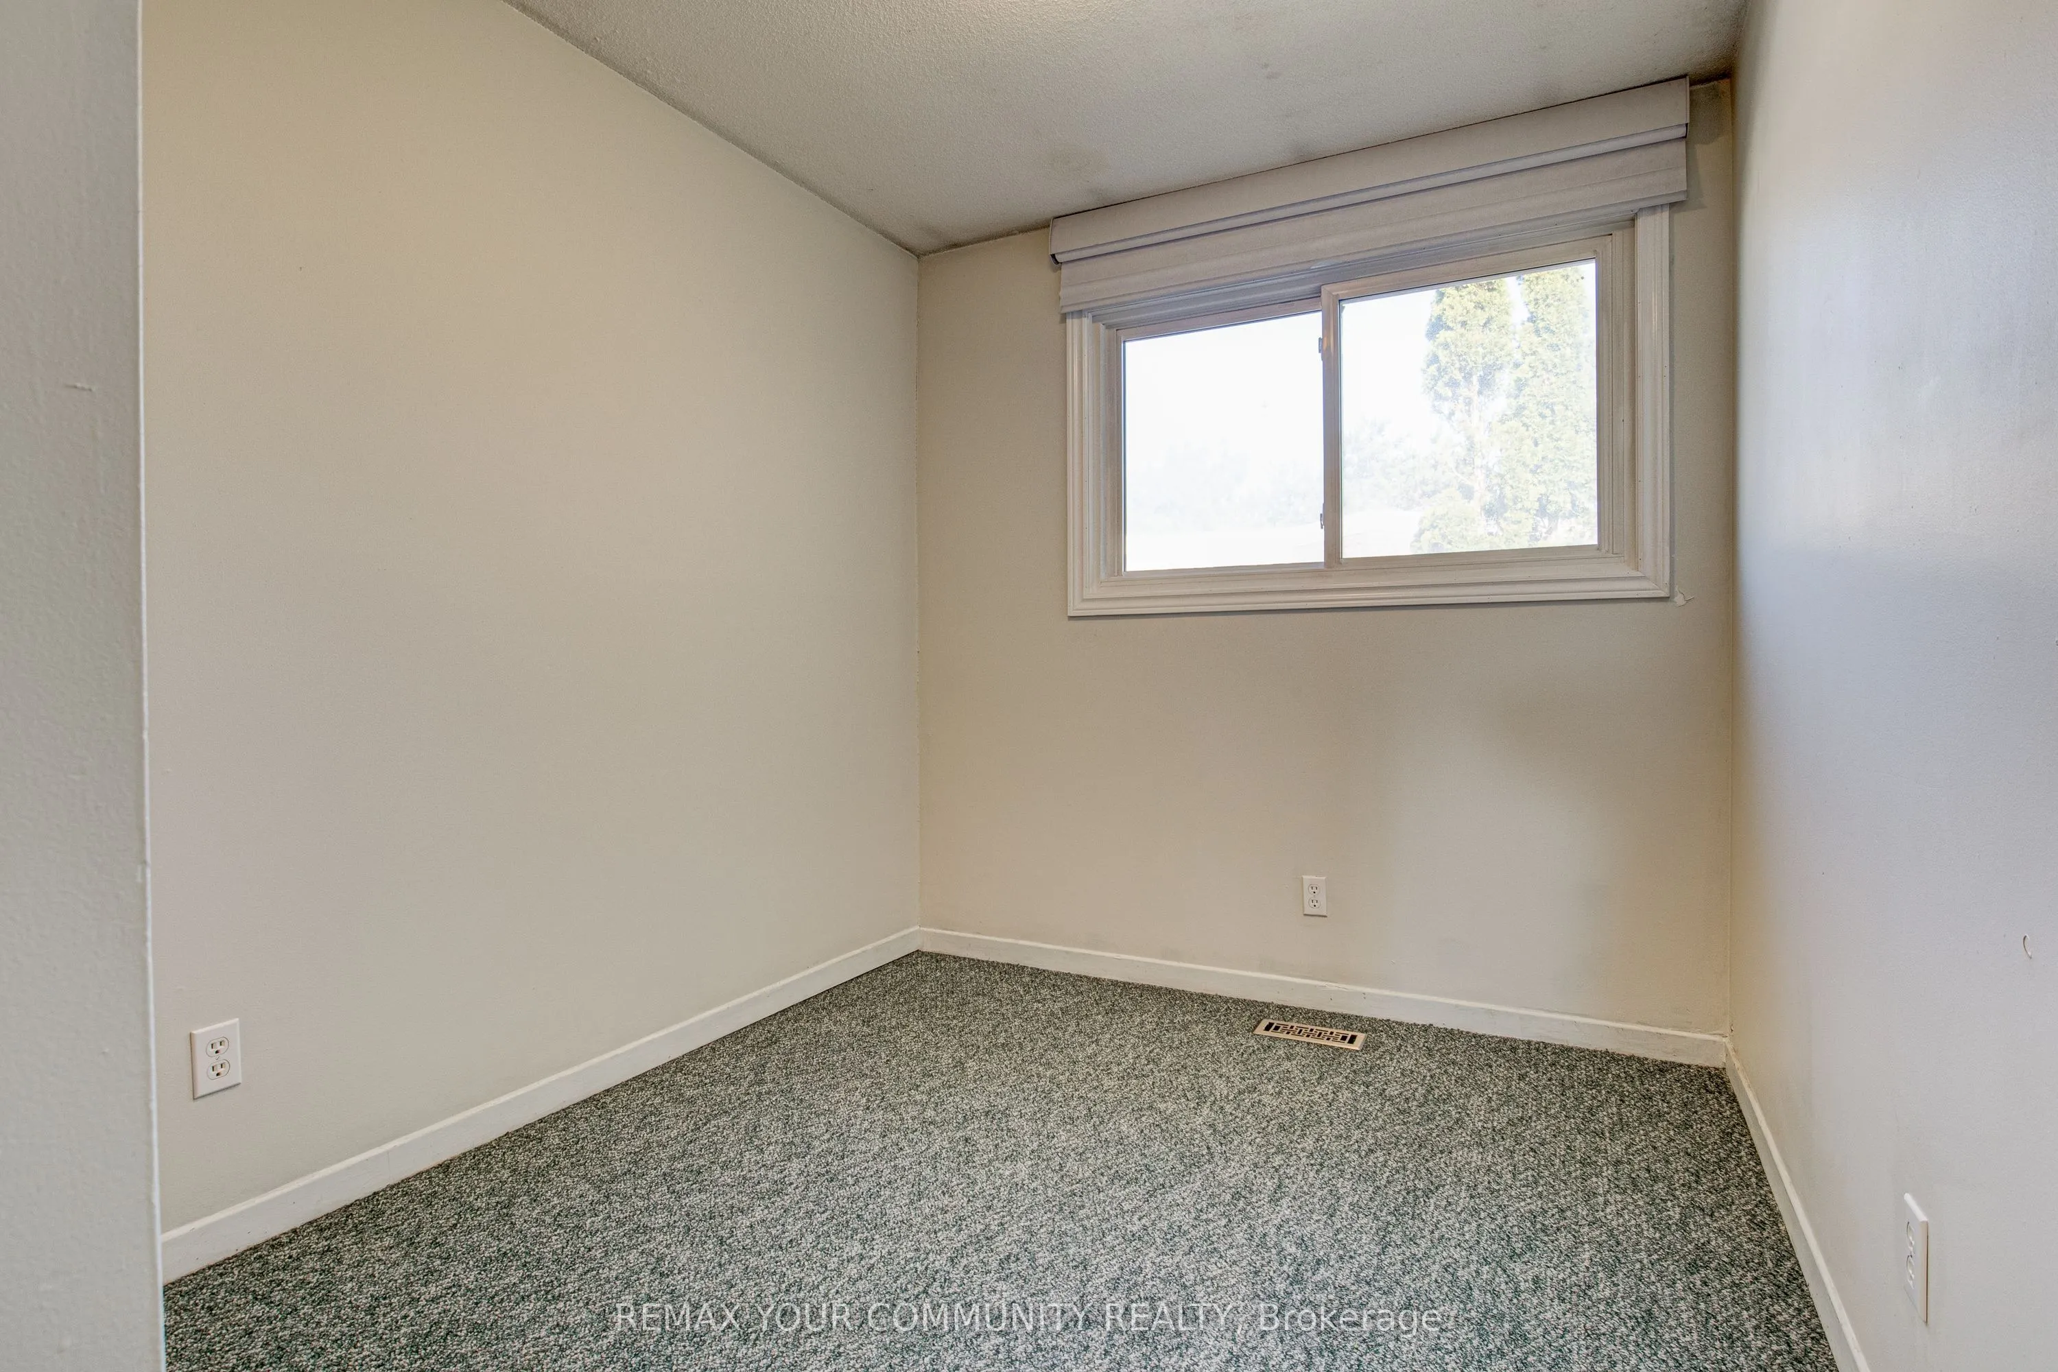
Space to grow, room to personalize and a location that makes everyday living convenient! This three-bedroom, two-bathroom condo townhouse at 32 Mowat Boulevard offers a practical layout with plenty of possibilities. The main floor features a bright living and dining area with hardwood flooring, exposed brick accents and a walkout to a private fenced courtyard, creating a comfortable space for relaxing or entertaining. The kitchen includes stainless steel appliances, while a convenient main-floor powder room adds functionality. Upstairs, three generously sized bedrooms and a four-piece bathroom provide comfortable living space for the whole family. The unfinished basement offers extra storage and the flexibility to create a space to suit your needs. Set within an established community with mature trees and green spaces, this home is conveniently located near schools, shopping, public transit, community amenities and major highways. Whether you're buying your first home, downsizing, or looking to add your personal style, this property offers the space, location, and potential to make it your own. Discover the possibilities at Unit 29!

Property Details

Full Property Details

Interior

Bedrooms
3
Total Bedrooms
3
Washrooms
2
Square Footage
1000-1199 sqft
Basement
Unfinished
Heating Source
Gas
Heating Fuel
Forced Air
Air Conditioning
None
Family Room
No
Kitchens
1
Total Kitchens
1
Fireplace Features
Yes

Exterior

Driveway
Surface
Parking Spaces
1
Total Parking Spaces
1.00
Parking Description
Surface
Garage Spaces
0
Balcony
None

Building Description

Style
2-Storey
Home Type
Condo
Subtype
Condo Townhouse
Property Orientation
West
Exterior Finish
Concrete Poured
Possession Date
No Data
Locker
None

Taxes & Fees

Taxes
$2,094.93 /yr
Tax Year
2026
Occupancy
Owner
Maintenance Fee
$521
Parking
Included
Water
Included
Building Insurance
Included

Other

Pets
Yes-with Restrictions

Room Types

Room Dimensions Area Description
Bathroom 10.17 x 18.04 183.47 sqft Ceramic Floor
Bathroom 23.33 x 41.34 964.46 sqft Broadloom, Window, Closet
Bedroom 33.79 x 37.73 1274.9 sqft Broadloom, Window, Closet
Bedroom 2 25.75 x 37.73 971.55 sqft Broadloom, Closet, Window
Dining Room 46.26 x 24.93 1153.26 sqft Hardwood Floor, Overlooks Living
Foyer 14.76 x 33.14 489.15 sqft Closet, Window
Kitchen 33.79 x 32.48 1097.5 sqft Hardwood Floor, Large Window
Living Room 60.04 x 37.07 2225.68 sqft Hardwood Floor, Overlooks Backyard
Other 59.71 x 88.94 5310.61 sqft -
Primary Bedroom 29.89 x 41.67 1245.52 sqft Broadloom
Utility Room 20.67 x 61.02 1261.28 sqft -
HAUS REAL ESTATE
HAUS REAL ESTATE
REAL BROKER ONTARIO LTD.
Listed by DIONNE WITTER, Salesperson
2 days on site
Listing Broker
REMAX YOUR COMMUNITY REALTY
Courtesy
REMAX YOUR COMMUNITY REALTY
Listed Date
11/6/2026

Courtesy of PropTx MLS® / REMAX YOUR COMMUNITY REALTY
Similar homes for sale in Kitchener

Copyright 2026 All rights reserved. PropTx MLS® assumes no responsibility for the accuracy of any information shown. The information provided herein must only be used by consumers that have a bona fide interest in the purchase, sale or lease of real estate and may not be used for any commercial purpose or any other purpose.
Copyright 2026 All rights reserved. Canadian Real Estate Association assumes no responsibility for the accuracy of any information shown. The information provided herein must only be used by consumers that have a bona fide interest in the purchase, sale or lease of real estate and may not be used for any commercial purpose or any other purpose. The trademark DDF® is owned by The Canadian Real Estate Association (CREA) and identifies CREA’s Data Distribution Facility (DDF®). The trademarks REALTOR®, REALTORS®, and the REALTOR® logo are controlled by The Canadian Real Estate Association (CREA) and identify real estate professionals who are members of CREA. The trademarks MLS®, Multiple Listing Service®, and the associated logos are owned by CREA and identify the quality of services provided by real estate professionals who are members of CREA
Powered by AgentLocator