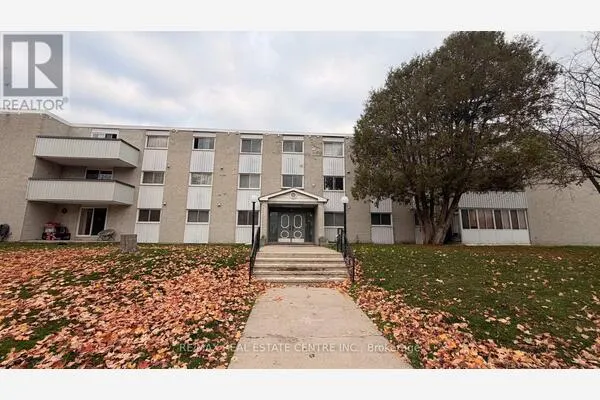
235 Chapel Hill Drive #3, Kitchener
1 / 43
For Sale
$399,000
3 bd · 3 ba · 1,400–1,599 sq ft

235 Chapel Hill Drive #3, Kitchener N2R 1N3

MLS®# X14160704

Est. mortgage
$1,514/mo
Property taxes $3,880/yr

About This Home

Property Type
Condo, Condo Townhouse, 2-Storey
Parking
Surface 0 garage, 1 parking
MLS #
X14160704
Size
1400-1599 sqft
Basement
None
Listed on
2026-11-07
Tax
$3,880 /yr
Days on Market
2
Approximate Age
0-5
Maintenance Fee
$354.18
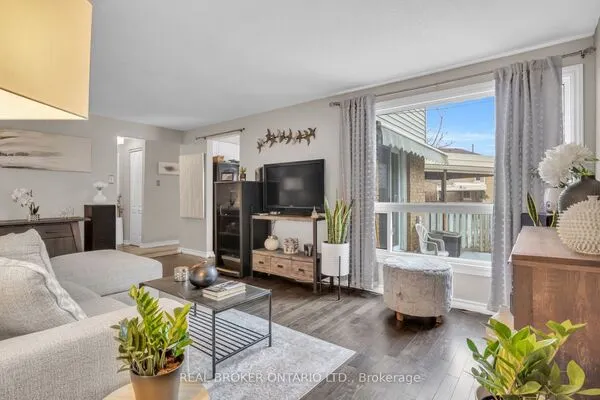
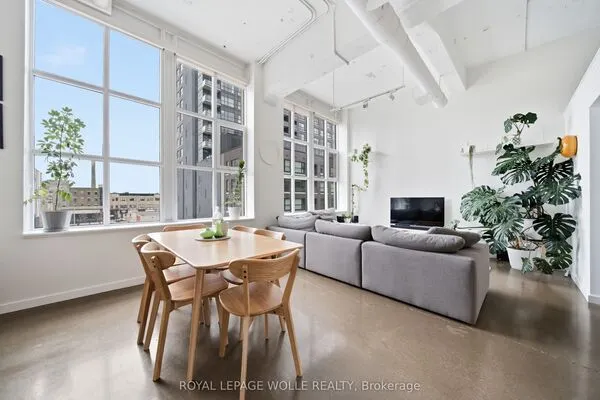
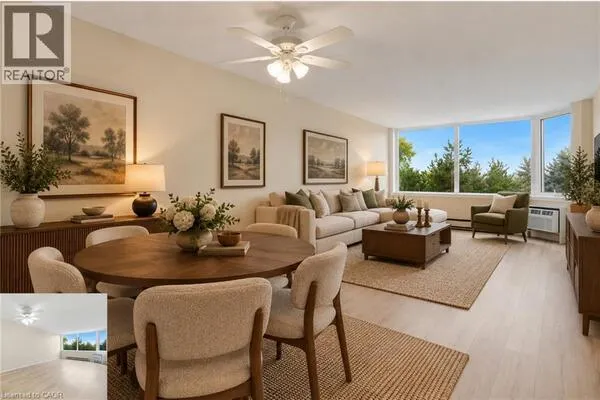
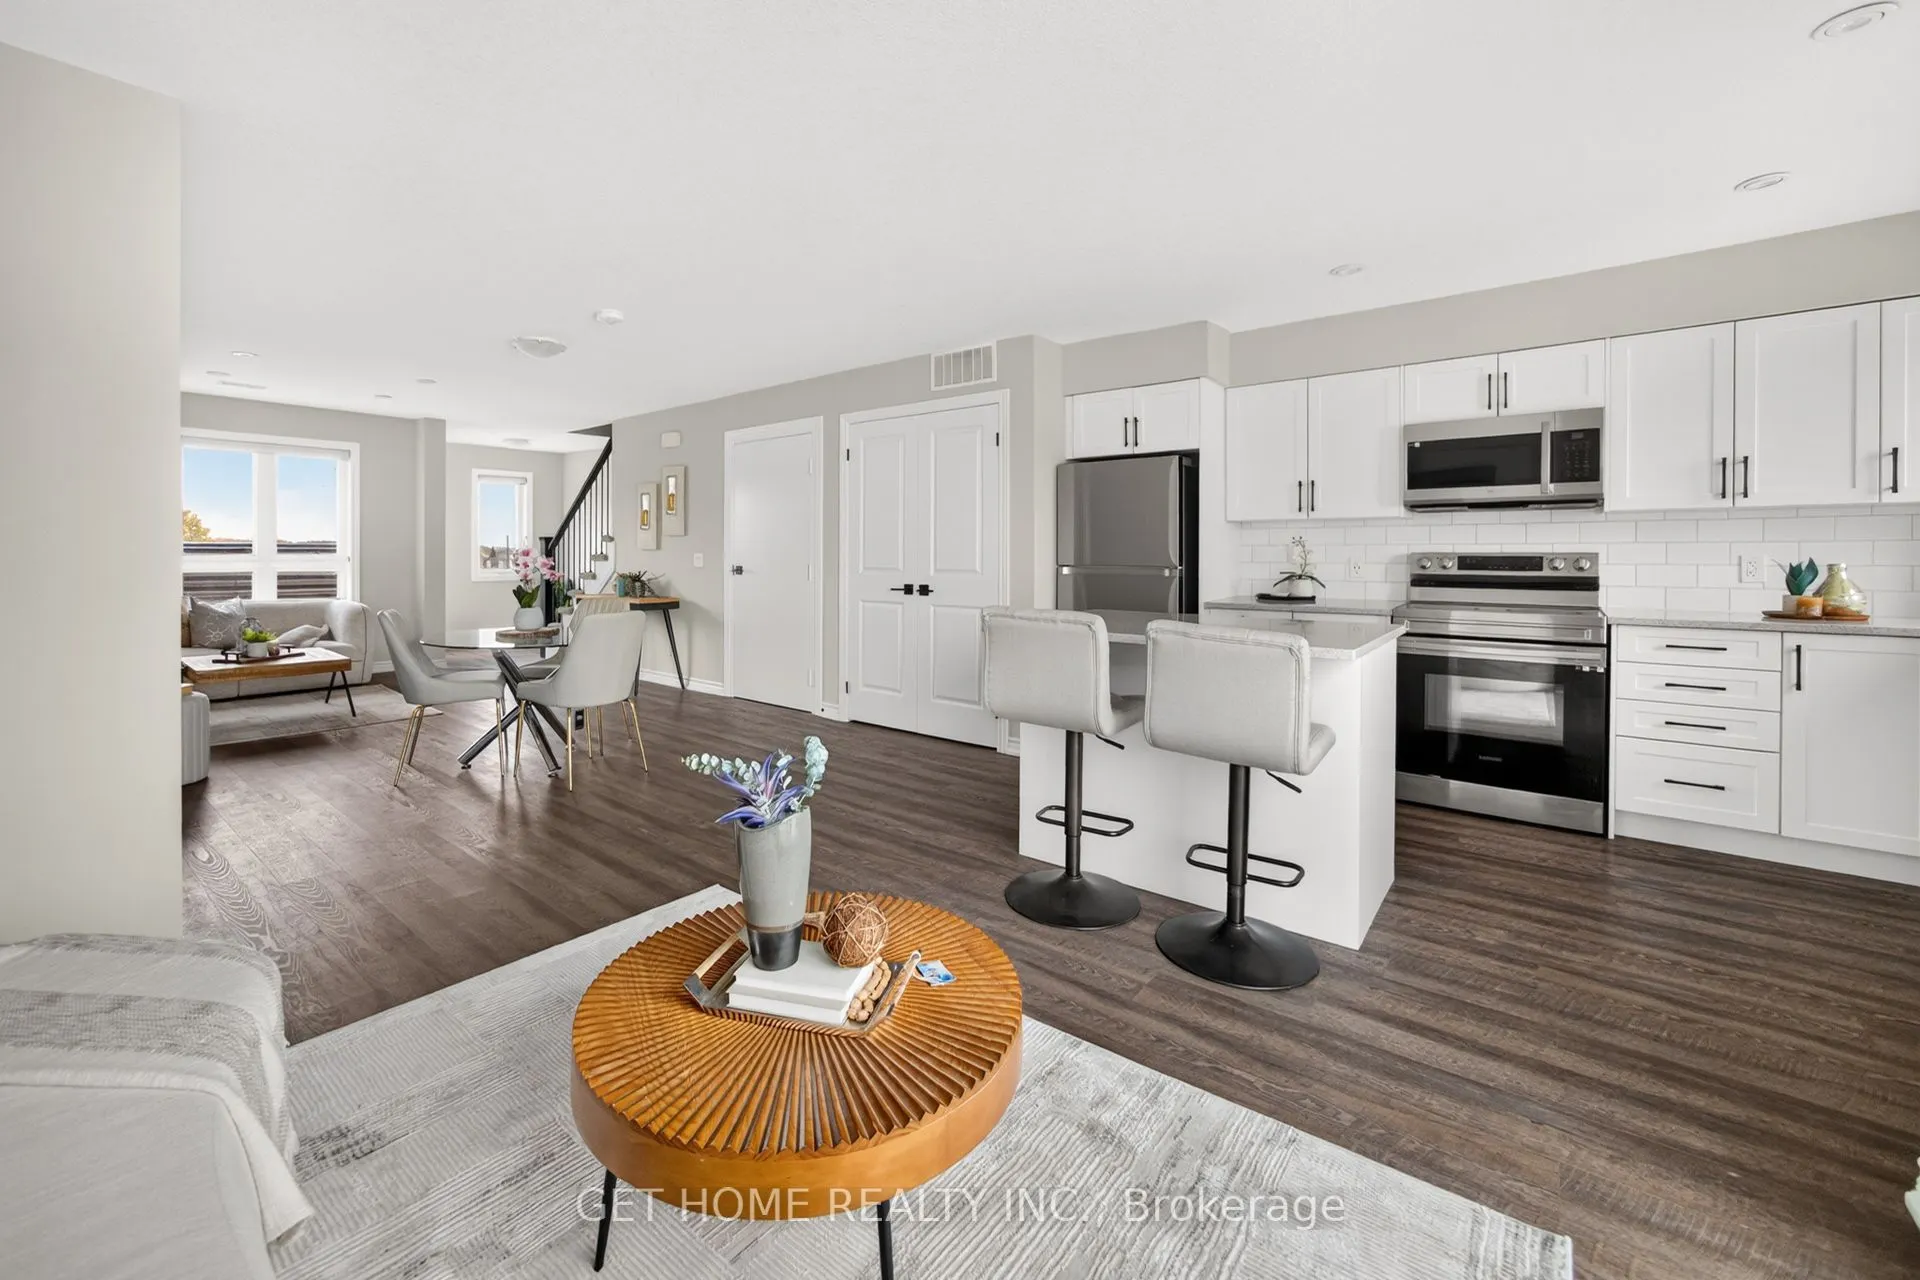
KEY FEATURES: BEAUTIFUL CORNER UNIT | 3 BEDROOMS | 3 WASHROOMS | APPROX. 1,400-1,599 SQ. FT. | 2 PRIVATE BALCONIES | MODERN KITCHEN WITH QUARTZ COUNTERTOPS | STAINLESS STEEL APPLIANCES | UPPER-LEVEL LAUNDRY | 1 PARKING SPACE | ABUNDANT NATURAL LIGHT | SURROUNDED BY PARKS & SCENIC TRAILS | PRIME DOON SOUTH LOCATION! Welcome to this beautifully designed 2-storey corner-unit townhouse in Kitchener's highly desirable Doon South community, offering a wonderful combination of modern living, privacy and everyday convenience. With no neighbouring units on three sides, this home enjoys exceptional natural light and an open, airy feel throughout. The spacious main floor features a modern kitchen with quartz countertops, a centre island, ample cabinetry, stainless steel appliances and pot lights, flowing seamlessly into the generous open-concept living and dining areas. Step outside onto two private balconies, perfect for enjoying your morning coffee or unwinding after a long day. Upstairs features three well-appointed bedrooms, including a primary suite with a large closet and private ensuite, plus the added convenience of upper-level laundry. Enjoy living close to the beautiful Blair Creek and Doon Creek natural areas, Brigadoon Woods and scenic walking trails. Minutes from Brigadoon Public School, neighbourhood parks, playgrounds and RBJ Schlegel Park, featuring sports fields, a splash pad and recreational courts. Conveniently located near shopping, restaurants, Conestoga College and Highway 401, making everyday errands and commuting a breeze. An excellent opportunity for families, first-time buyers and anyone seeking a beautiful home in a well-connected community surrounded by nature!

Property Details

Full Property Details

Interior

Bedrooms
3
Total Bedrooms
3
Washrooms
3
Square Footage
1400-1599 sqft
Basement
None
Heating Source
Gas
Heating Fuel
Forced Air
Air Conditioning
Central Air
Family Room
No
Kitchens
1
Total Kitchens
1
Fireplace Features
No

Exterior

Driveway
Surface
Parking Spaces
1
Total Parking Spaces
1.00
Parking Description
Surface
Garage Spaces
0
Zoning
R-6
Balcony
Open

Building Description

Style
2-Storey
Home Type
Condo
Subtype
Condo Townhouse
Year Built
0-5
Property Orientation
East West
Exterior Finish
Brick,Vinyl Siding
Possession Date
No Data
Locker
None

Taxes & Fees

Taxes
$3,880 /yr
Tax Year
2025
Occupancy
Vacant
Maintenance Fee
$354.18
Parking
Included

Other

Pets
Yes-with Restrictions

Room Types

Room Dimensions Area Description
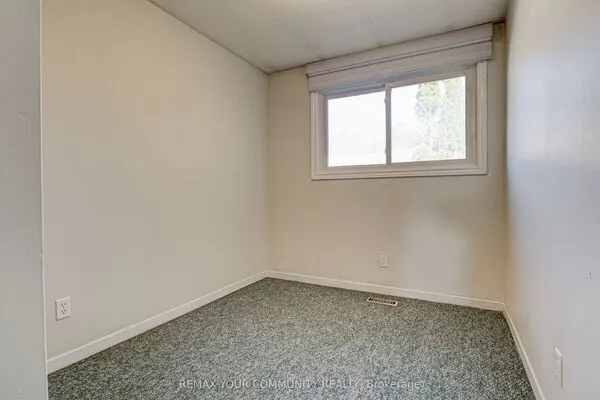
Bedroom 2 8.1 x 10.07 81.57 sqft Laminate, Window, Closet
Bedroom 3 9.09 x 10.07 91.54 sqft Laminate, Window, Closet
Dining Room 9.58 x 11.19 107.2 sqft Laminate, W/O To Balcony, Breakfast Area
Kitchen 8.07 x 13.39 108.06 sqft Closet Organizers, Open Concept, Pot Lights
Living Room 16.37 x 18.37 300.72 sqft Laminate, W/O To Balcony, Overlooks Dining
Primary Bedroom 12.27 x 10.6 130.06 sqft Ensuite Bath, Large Closet, Laminate
HAUS REAL ESTATE
HAUS REAL ESTATE
REAL BROKER ONTARIO LTD.
2 days on site
Listing Broker
GET HOME REALTY INC.
Courtesy
GET HOME REALTY INC.
Listed Date
11/7/2026

Courtesy of PropTx MLS® / GET HOME REALTY INC.
Similar homes for sale in Kitchener

Copyright 2026 All rights reserved. PropTx MLS® assumes no responsibility for the accuracy of any information shown. The information provided herein must only be used by consumers that have a bona fide interest in the purchase, sale or lease of real estate and may not be used for any commercial purpose or any other purpose.
Copyright 2026 All rights reserved. Canadian Real Estate Association assumes no responsibility for the accuracy of any information shown. The information provided herein must only be used by consumers that have a bona fide interest in the purchase, sale or lease of real estate and may not be used for any commercial purpose or any other purpose. The trademark DDF® is owned by The Canadian Real Estate Association (CREA) and identifies CREA’s Data Distribution Facility (DDF®). The trademarks REALTOR®, REALTORS®, and the REALTOR® logo are controlled by The Canadian Real Estate Association (CREA) and identify real estate professionals who are members of CREA. The trademarks MLS®, Multiple Listing Service®, and the associated logos are owned by CREA and identify the quality of services provided by real estate professionals who are members of CREA
Powered by AgentLocator