410 King Street W #302, Kitchener
1 / 31
For Sale
$344,900
2 bd · 1 ba · 900–999 sq ft

410 King Street W #302, Kitchener N2G 1C3

MLS®# X14161812

Est. mortgage
$1,308/mo
Property taxes $3,683.72/yr

About This Home

Property Type
Condo, Condo Apartment, 1 Storey/Apt
Parking
Surface 0 garage, 2 parking
MLS #
X14161812
Size
900-999 sqft
Basement
None
Listed on
2026-11-09
Tax
$3,683.72 /yr
Days on Market
0
Approximate Age
16-30
Maintenance Fee
$1,084.66
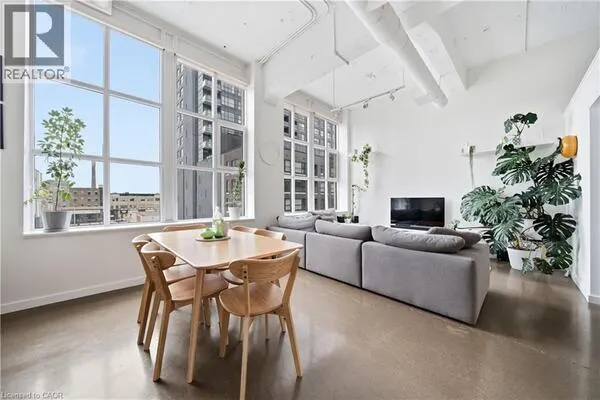
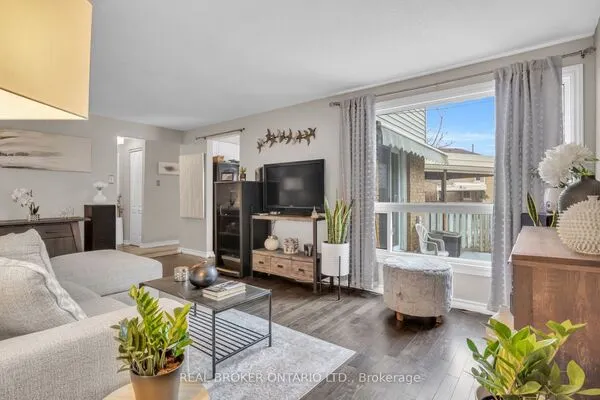
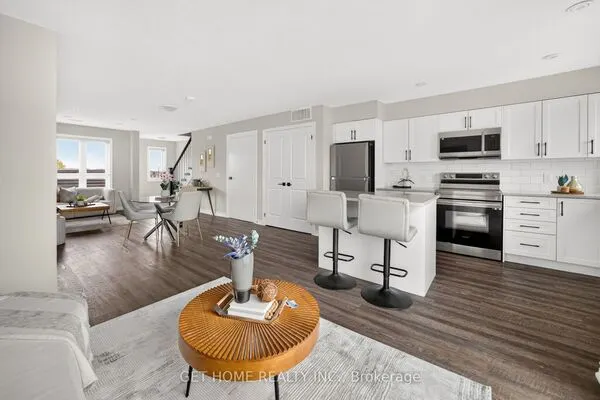
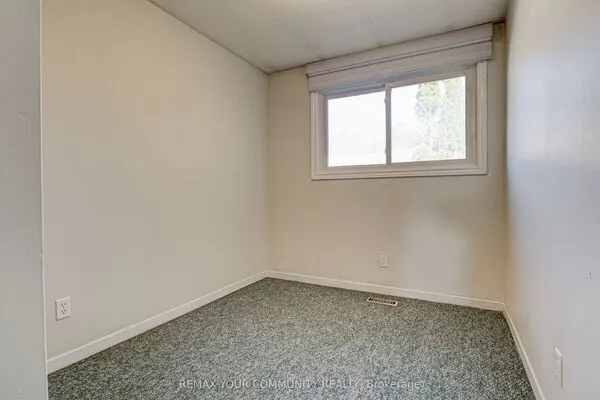
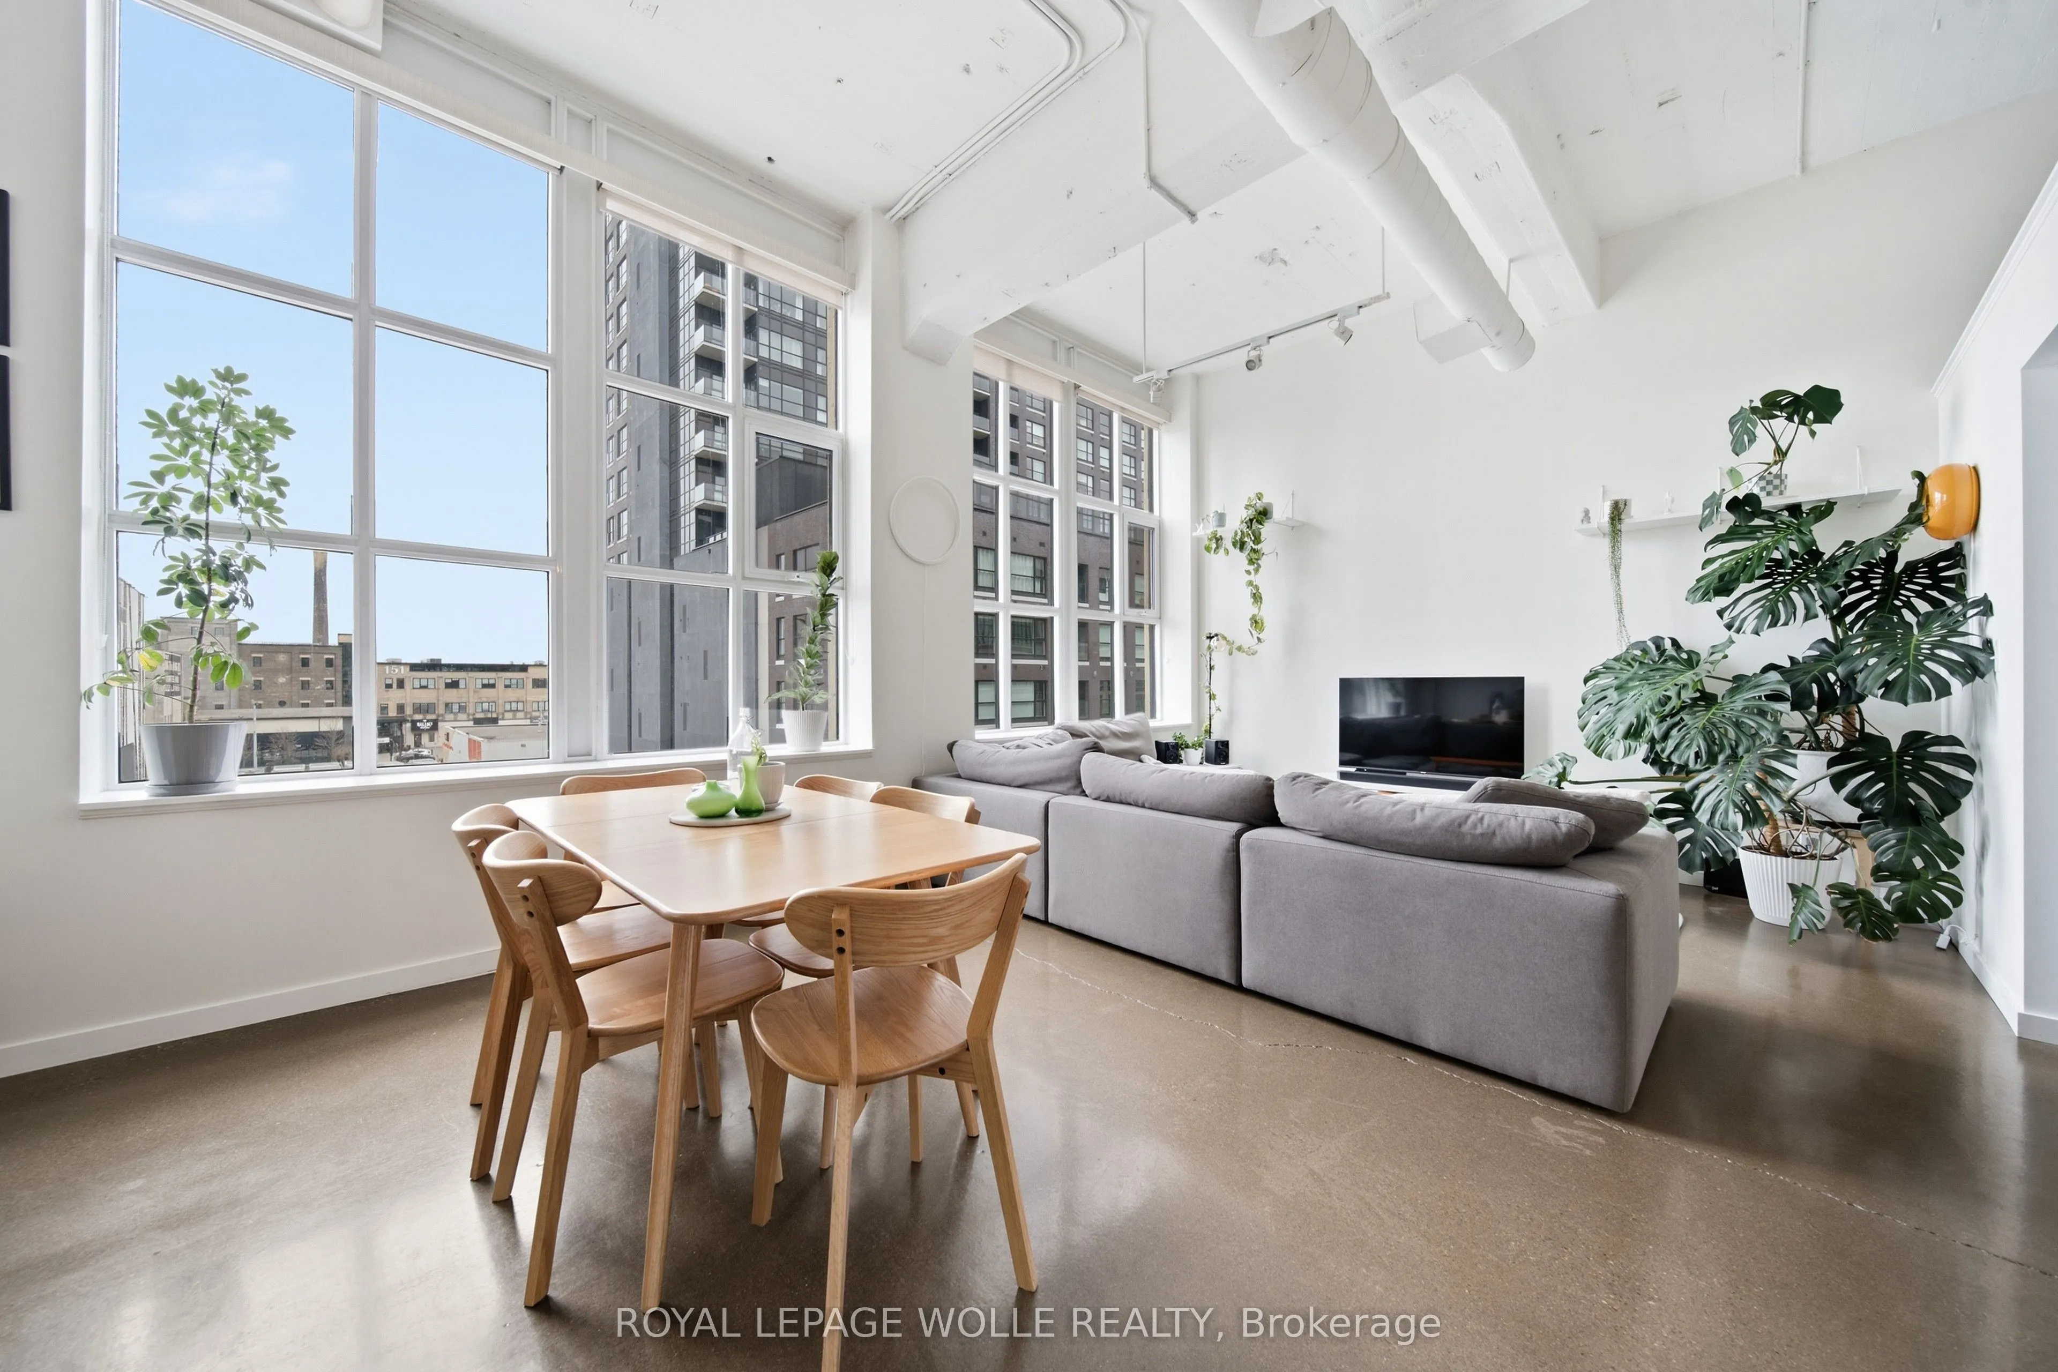
Not all lofts are created equal. Set within the iconic Kaufman Lofts, this rare hard loft combines the character buyers want with the functionality they need. Featuring two bedrooms, two parking spaces, and over 900 square feet of thoughtfully designed living space, this is a loft that lives more like a home while preserving the authentic factory features that make Kaufman one of Kitchener's most sought-after conversions. Soaring 12-foot ceilings, exposed ductwork, polished concrete floors, and oversized warehouse windows showcase the building's industrial heritage while filling the space with natural light. The open-concept kitchen, dining, and living area is designed for both everyday living and entertaining, featuring granite countertops, a large island, stainless steel appliances, ample storage, and expansive sightlines throughout the home. Unlike many loft layouts, this unit offers two true bedrooms, including a spacious primary bedroom with a walk-in closet complete with custom organizers. The second bedroom offers excellent flexibility as a guest room, home office, creative studio, or dedicated work-from-home space. Recent updates include a newer refrigerator and washer/dryer. Rarely offered in Downtown Kitchener, the inclusion of two parking spaces and an additional storage locker adds tremendous value and convenience. Residents at Kaufman also enjoy access to a bicycle storage room, as well as the rooftop terrace with pergola seating, BBQ area, and city views. Located in the heart of downtown, you're just steps from restaurants, cafés, shops, festivals, Victoria Park, the ION LRT, and Kitchener's thriving tech corridor. With outstanding walkability and bikeability, this is an opportunity to embrace a connected, urban lifestyle in one of Waterloo Region's most recognizable and historically significant loft buildings.

Property Details

Full Property Details

Interior

Bedrooms
2
Total Bedrooms
2
Washrooms
1
Square Footage
900-999 sqft
Basement
None
Heating Source
Gas
Heating Fuel
Forced Air
Air Conditioning
Central Air
Family Room
No
Kitchens
1
Total Kitchens
1
Fireplace Features
No

Exterior

Driveway
Surface
Parking Spaces
2
Total Parking Spaces
2.00
Parking Description
Surface
Garage Spaces
0
Zoning
D6
Balcony
None

Building Description

Style
1 Storey/Apt
Home Type
Condo
Subtype
Condo Apartment
Year Built
16-30
Property Orientation
East
Exterior Finish
Concrete,Brick
Possession Date
12/11/2026
Locker
Owned

Taxes & Fees

Taxes
$3,683.72 /yr
Tax Year
2026
Occupancy
Owner
Maintenance Fee
$1,084.66
Central Air Conditioning
Included
Common Elements
Included
Heating
Included
Parking
Included
Water
Included
Building Insurance
Included

Other

Virtual Tour Link
Pets
Yes-with Restrictions

Room Types

Room Dimensions Area Description
Bathroom 9.15 x 5.22 47.76 sqft -
Bedroom 10.89 x 9.12 99.32 sqft -
Bedroom 2 9.22 x 8.69 80.12 sqft -
Kitchen 11.48 x 11.58 132.94 sqft -
Living Room 13.16 x 21.92 288.47 sqft -
HAUS REAL ESTATE
HAUS REAL ESTATE
REAL BROKER ONTARIO LTD.
0 days on site
Listing Broker
ROYAL LEPAGE WOLLE REALTY
Courtesy
ROYAL LEPAGE WOLLE REALTY
Listed Date
11/9/2026

Courtesy of PropTx MLS® / ROYAL LEPAGE WOLLE REALTY

Similar homes for sale in Kitchener

Copyright 2026 All rights reserved. PropTx MLS® assumes no responsibility for the accuracy of any information shown. The information provided herein must only be used by consumers that have a bona fide interest in the purchase, sale or lease of real estate and may not be used for any commercial purpose or any other purpose.
Copyright 2026 All rights reserved. Canadian Real Estate Association assumes no responsibility for the accuracy of any information shown. The information provided herein must only be used by consumers that have a bona fide interest in the purchase, sale or lease of real estate and may not be used for any commercial purpose or any other purpose. The trademark DDF® is owned by The Canadian Real Estate Association (CREA) and identifies CREA’s Data Distribution Facility (DDF®). The trademarks REALTOR®, REALTORS®, and the REALTOR® logo are controlled by The Canadian Real Estate Association (CREA) and identify real estate professionals who are members of CREA. The trademarks MLS®, Multiple Listing Service®, and the associated logos are owned by CREA and identify the quality of services provided by real estate professionals who are members of CREA
Powered by AgentLocator