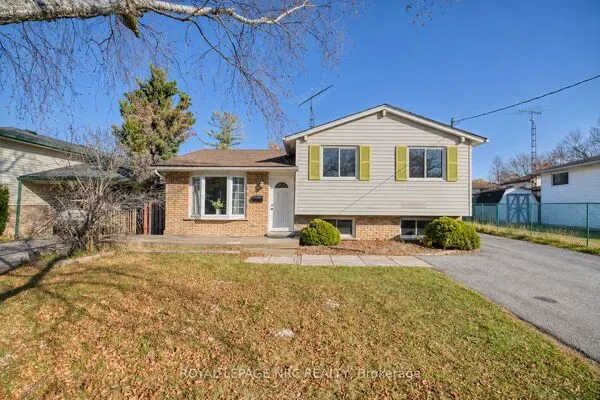
25 Power Glen, St. Catharines
1 / 35
For Sale
$1,150,000
2+1 bd · 2 ba · 1,500–2,000 sq ft

25 Power Glen, St. Catharines L2R 6P7

MLS®# X14199648

Est. mortgage
$4,363/mo
Property taxes $4,974/yr

About This Home

Property Type
House, Detached, Other
Parking
None 0 garage, 3 parking
MLS #
X14199648
Size
1500-2000 sqft
Basement
Finished
Listed on
2026-11-20
Lot size
113 x 95.4
Tax
$4,974 /yr
Days on Market
1
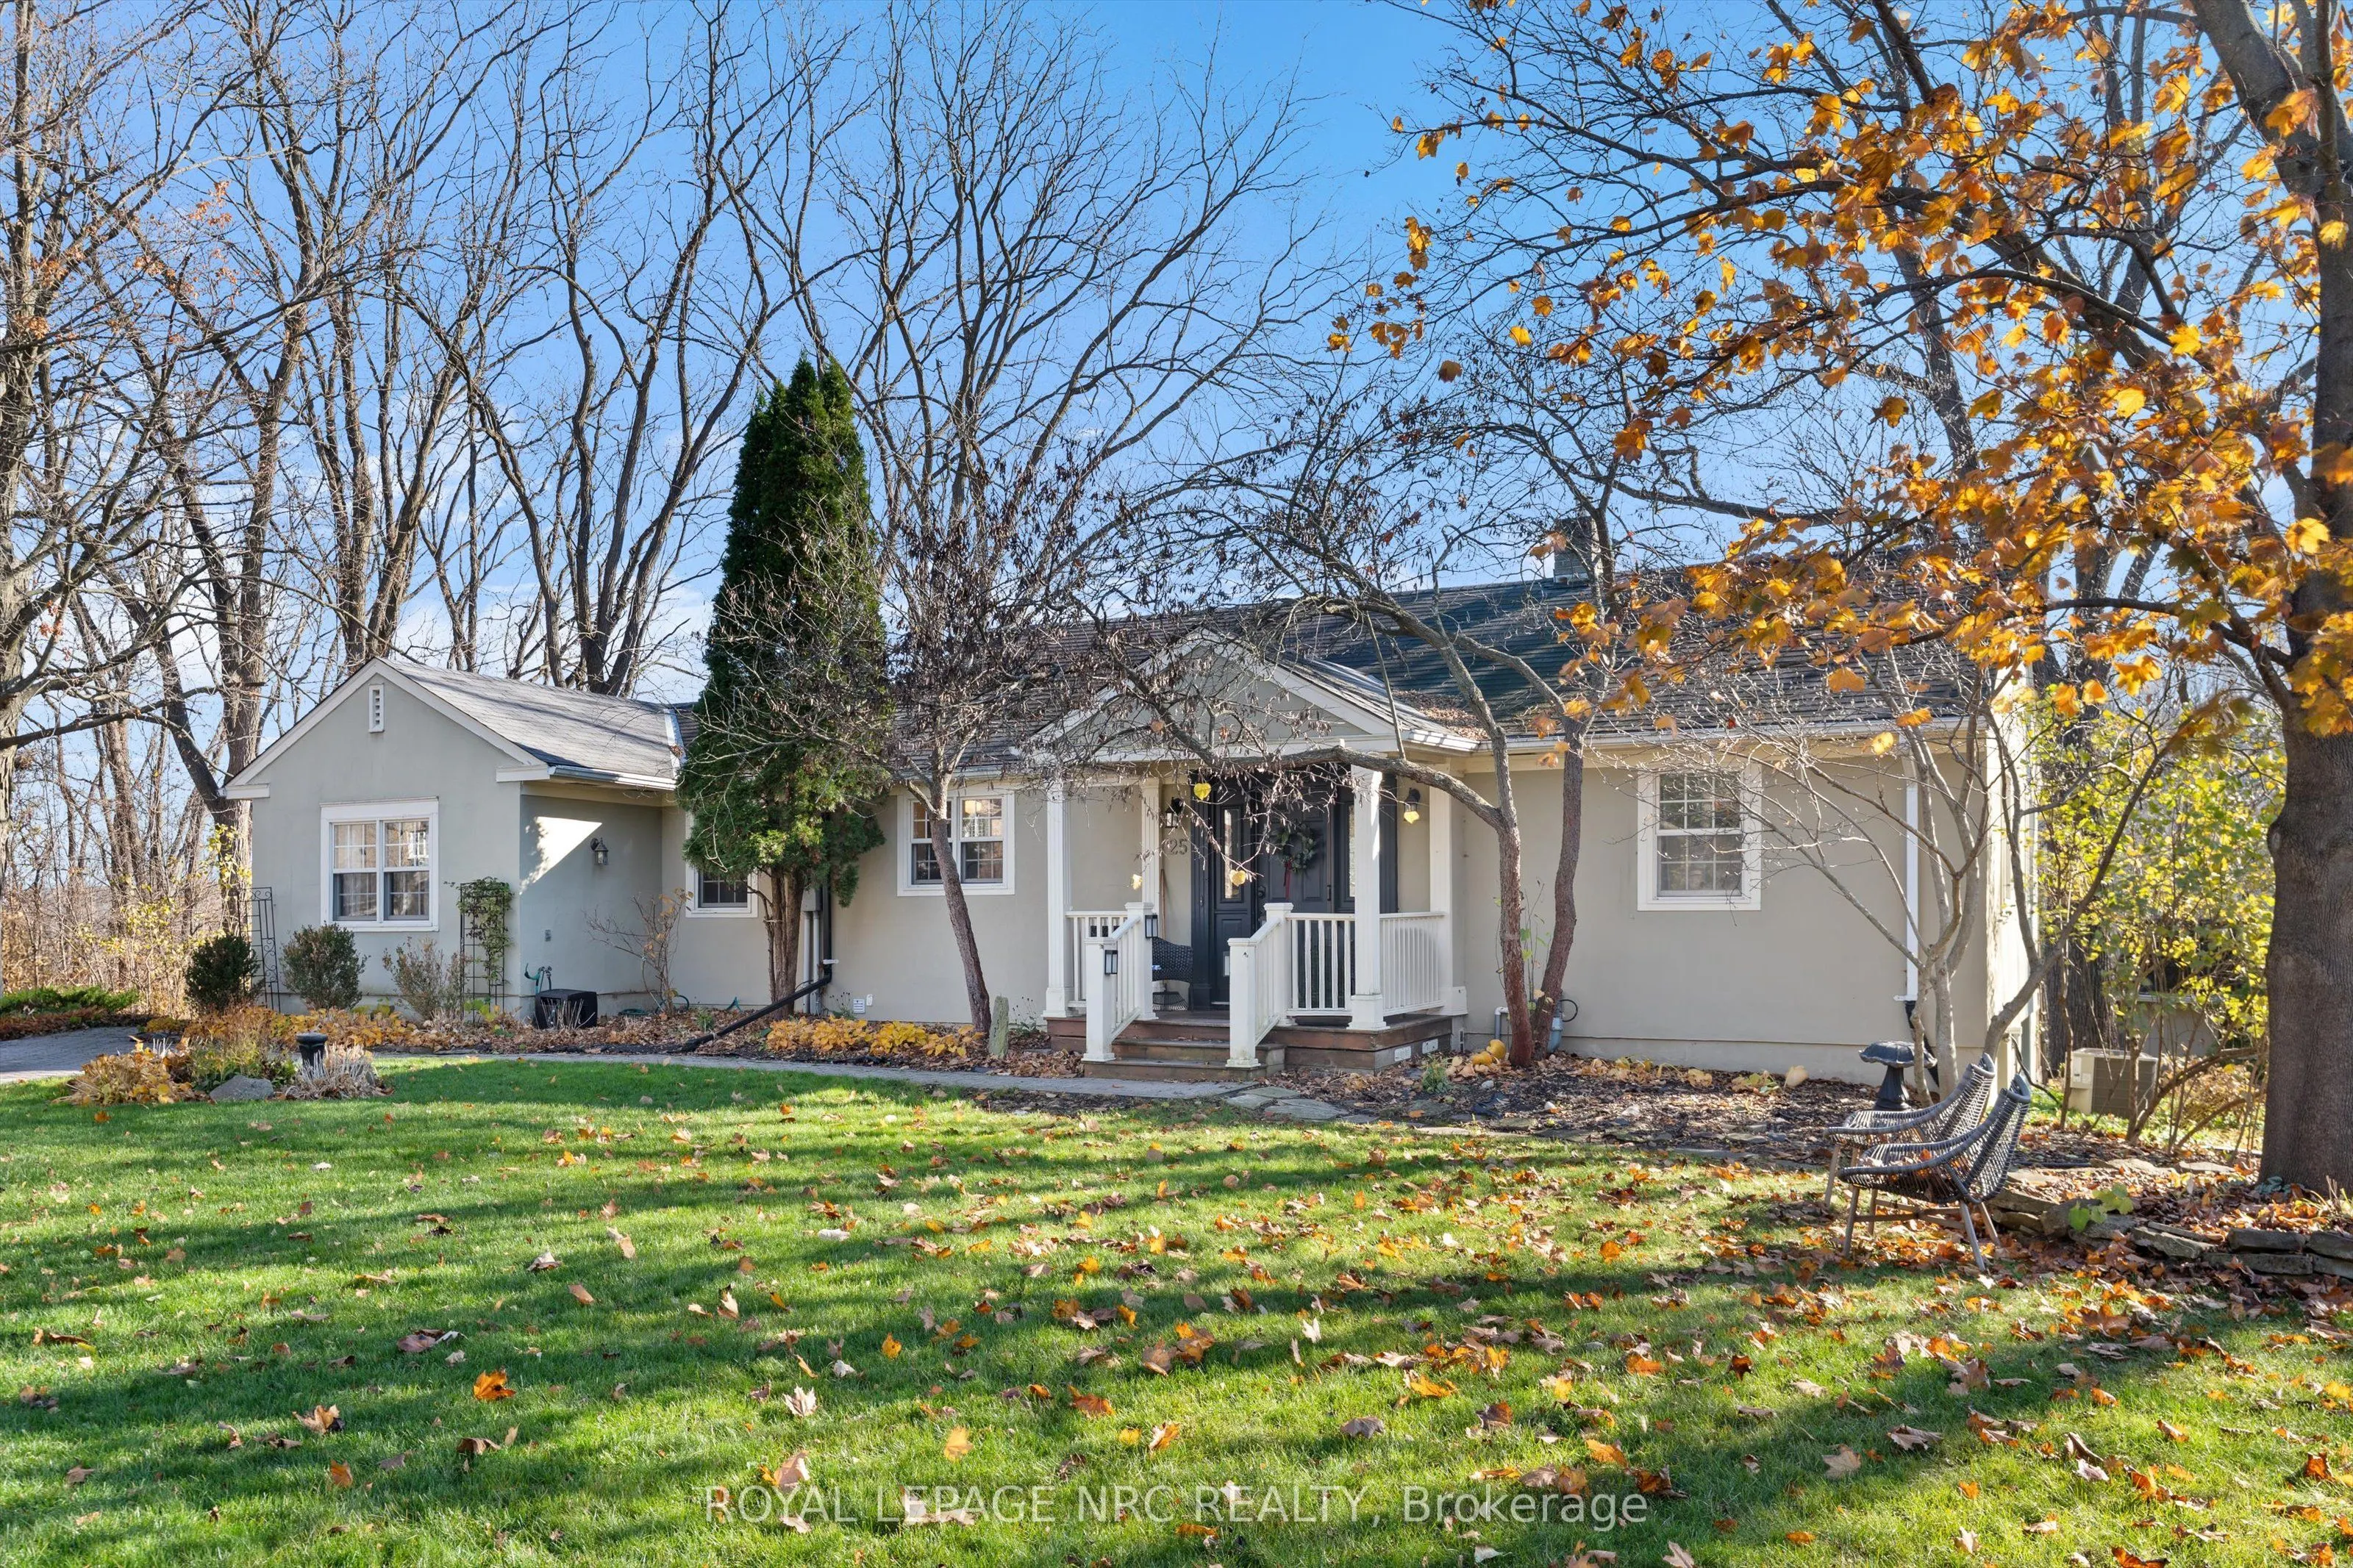
The impressive lot size 113' by 95.4' and location are what make this property so unique and the potential endless! Backing onto the ravine, this is a move in ready family home, whether you envision expanding and renovating the existing home or exploring the possibility of severance for potential building lots (buyer to conduct their own due diligence) or enjoying the property as one expansive lot while planning your dream home! A sought after neighbourhood with few homes on a quiet street near Brock University, NHS Hospital, The Pen Centre, schools, shopping, hiking and biking. The large back deck is perfect for entertaining overlooking the ravine offering peace and nature. The generous sized living room on the main floor has plenty of light with many windows and a beautiful view of the ravine in the background. Off the dining room is a well designed office space ideal for kids or adults working from home, separated with French glass doors. The lower level has a large den, again with plenty of windows, and a wood burning fireplace. The basement has a generous sized sitting room, bedroom, bathroom and spacious laundry room. The property, location, views and gardens are spectacular! A separate entrance from the driveway that leads into a generous sized mud room convenient for every day use. A well cared for home perfect for a family, professionals or builders.

Property Details

Full Property Details

Interior

Bedrooms
2
Bedrooms Plus
1
Total Bedrooms
3
Washrooms
2
Square Footage
1500-2000 sqft
Basement
Finished
Heating Source
Electric
Heating Fuel
Forced Air
Air Conditioning
Central Air
Family Room
Yes
Kitchens
1
Total Kitchens
1
Fireplace Features
Yes

Exterior

Depth
95.4
Front
113.0
Lot Size
113 x 95.4 ft
Pool
None
Parking Spaces
3
Total Parking Spaces
3.00
Parking Description
None
Garage Spaces
0

Building Description

Style
Other
Home Type
House
Subtype
Detached
Property Orientation
North
Exterior Finish
Stucco (Plaster)
Sewers
Sewer
Water Supply
Municipal
Possession Date
No Data

Community

Community
Rykert/Vansickle

Taxes & Fees

Taxes
$4,974 /yr
Tax Year
2026
Occupancy
Tenant

Room Types

Room Dimensions Area Description
Bedroom 12.17 x 12.11 147.38 sqft -
Bedroom 2 11.15 x 8.43 93.99 sqft -
Dining Room 13.68 x 11.02 150.75 sqft -
Family Room 20.08 x 15.55 312.24 sqft -
Kitchen 13.85 x 12.6 174.51 sqft -
Living Room 20.64 x 15.55 320.95 sqft -
HAUS REAL ESTATE
HAUS REAL ESTATE
REAL BROKER ONTARIO LTD.
Listed by WENDY MIDGLEY, Salesperson
0 days on site
Listing Broker
ROYAL LEPAGE NRC REALTY
Courtesy
ROYAL LEPAGE NRC REALTY
Listed Date
11/20/2026

Courtesy of PropTx MLS® / ROYAL LEPAGE NRC REALTY
Similar homes for sale in St. Catharines

Copyright 2026 All rights reserved. PropTx MLS® assumes no responsibility for the accuracy of any information shown. The information provided herein must only be used by consumers that have a bona fide interest in the purchase, sale or lease of real estate and may not be used for any commercial purpose or any other purpose.
Copyright 2026 All rights reserved. Canadian Real Estate Association assumes no responsibility for the accuracy of any information shown. The information provided herein must only be used by consumers that have a bona fide interest in the purchase, sale or lease of real estate and may not be used for any commercial purpose or any other purpose. The trademark DDF® is owned by The Canadian Real Estate Association (CREA) and identifies CREA’s Data Distribution Facility (DDF®). The trademarks REALTOR®, REALTORS®, and the REALTOR® logo are controlled by The Canadian Real Estate Association (CREA) and identify real estate professionals who are members of CREA. The trademarks MLS®, Multiple Listing Service®, and the associated logos are owned by CREA and identify the quality of services provided by real estate professionals who are members of CREA
Powered by AgentLocator