
267 Chalet Drive, Vaughan
1 / 45
For Sale
$849,900
4 bd · 2.0 ba · 2,594 sq ft

267 Chalet Drive, Vaughan B0N2T0

MLS®# 202625440

Est. mortgage
$3,224/mo

About This Home

Property Type
House, 2 Level, Cape Cod
Parking
Garage: No, 0 parking
MLS #
202625440
Size
2594 sqft
Basement
None
Year Built
2004
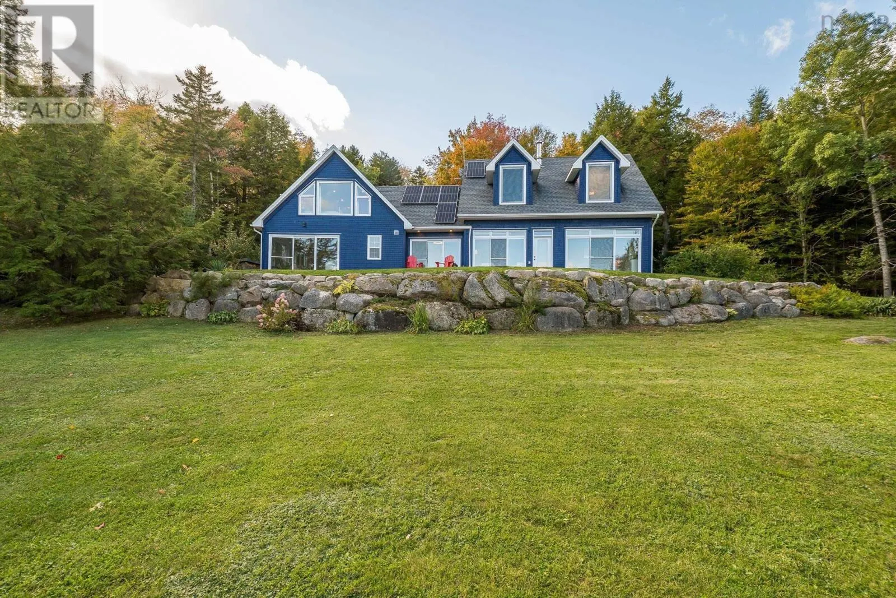
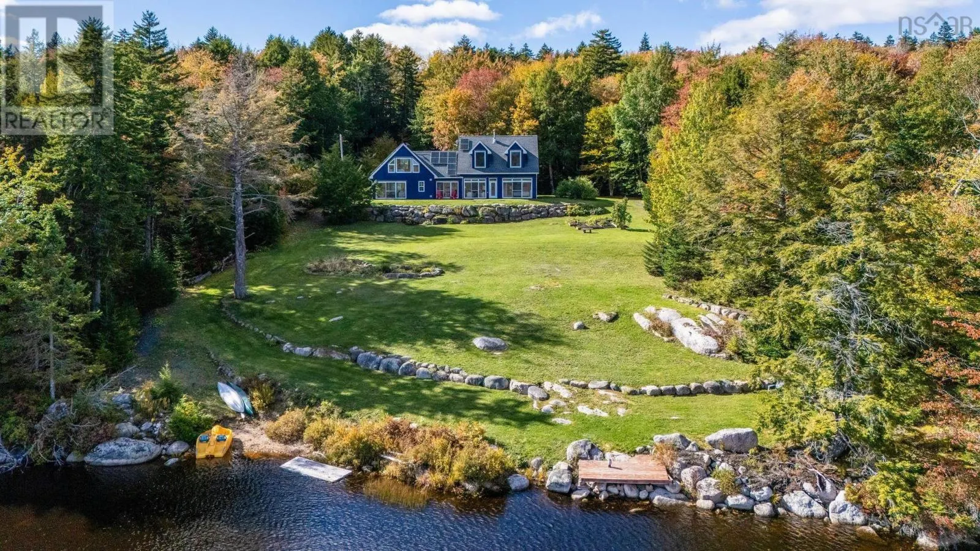
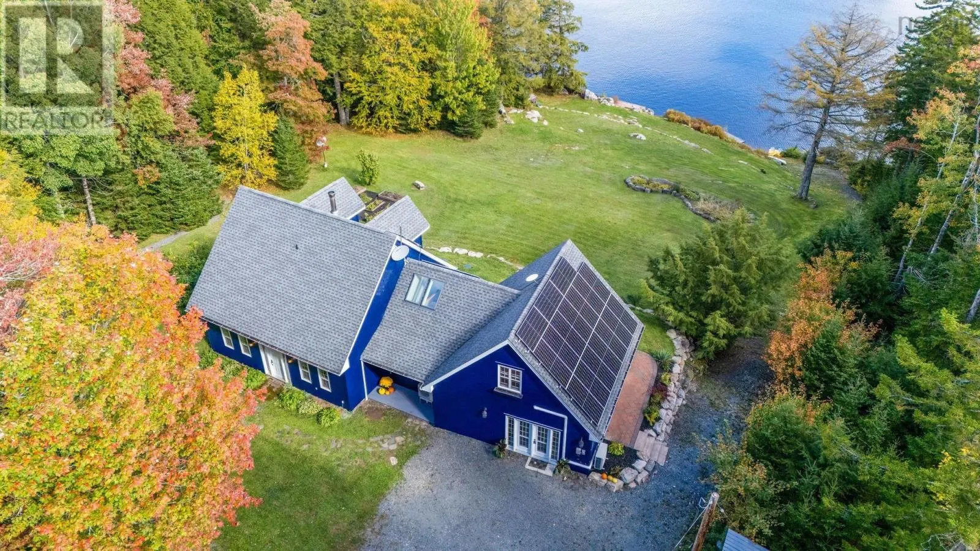
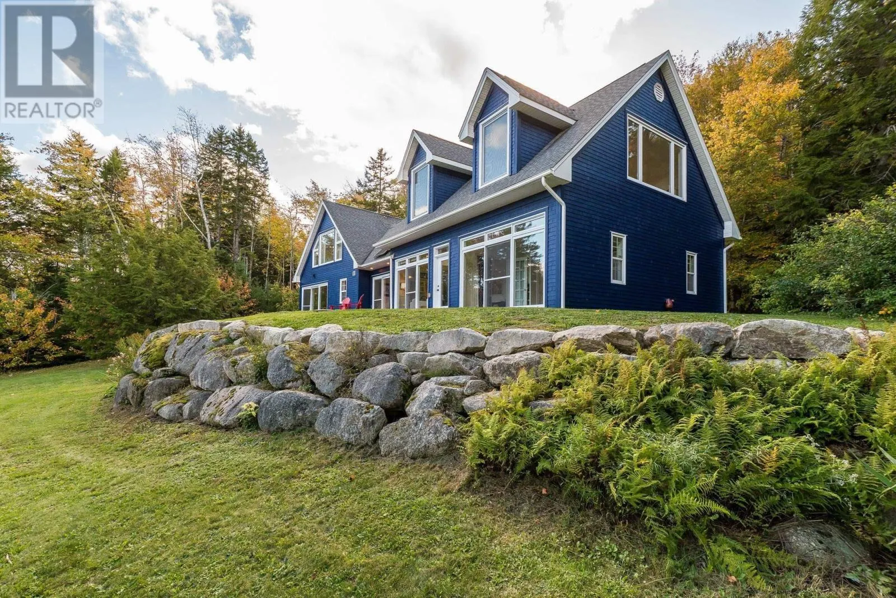
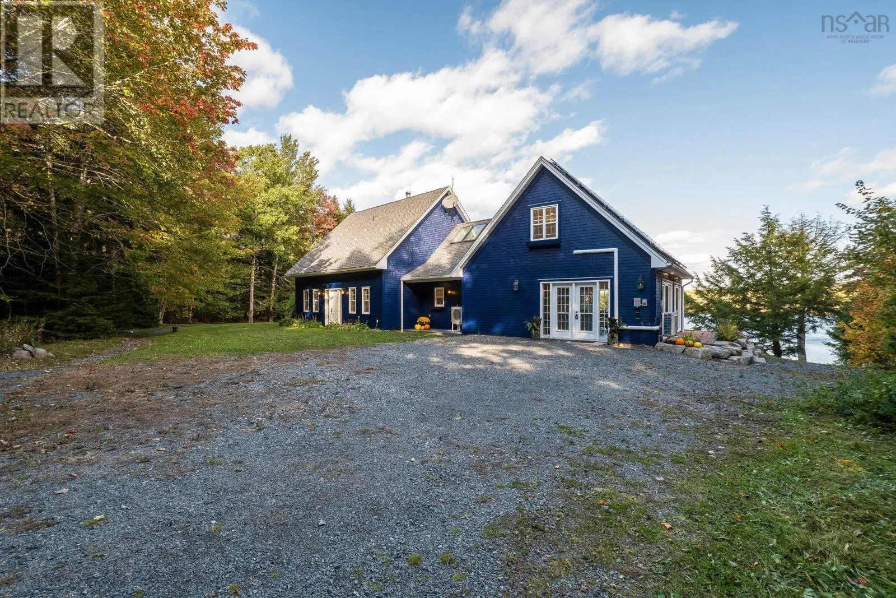
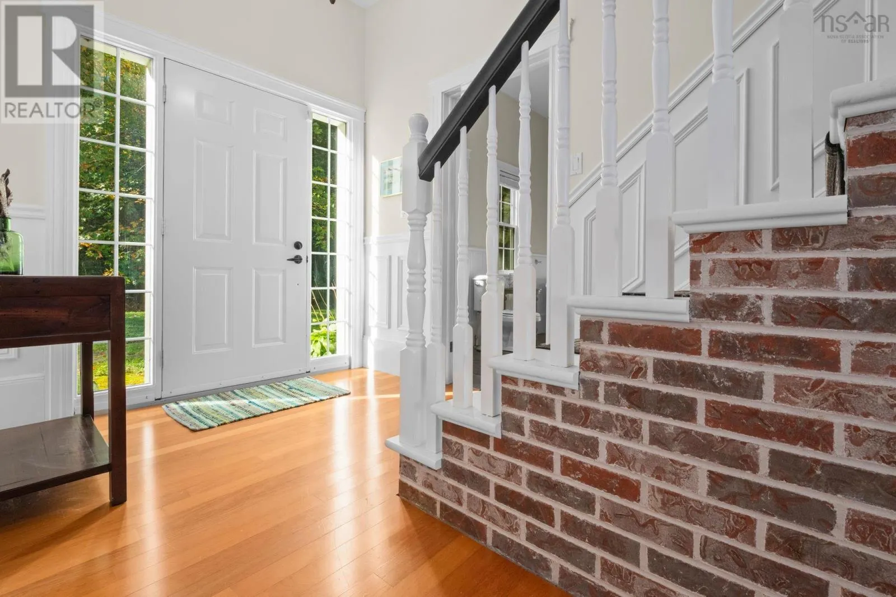
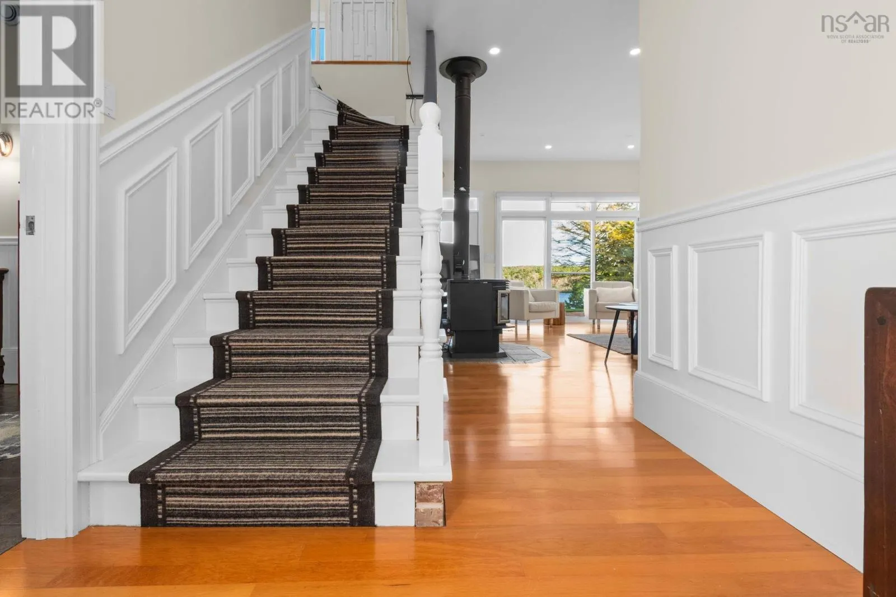
Your private lakeside escape awaits on Armstrong Lake in Vaughan. Set on 1.69 acres with over 180' of waterfront, a small sandy beach and no neighbours in sight. This spacious, freshly renovated four-bedroom, two-bath home invites you to slow down and enjoy lake life. Spend unhurried days paddleboarding, canoeing or kayaking, then relax on the wraparound brick patio with its majestic view of the lake. Inside, nine-foot ceilings and expansive lakeside windows and glass doors create a bright, airy feel. A welcoming sunroom, with windows on three sides, flows into an eat-in kitchen with glass display cabinets and a comfortable living room anchored by a woodstove. Two main-floor bedrooms share a four-piece bathroom featuring a corner shower and claw-foot tub. Upstairs, the primary bedroom and a versatile study or play area overlook the lake. A separate space above the sunroom includes another bedroom and kitchenette, offering flexibility for family and guests. A second four-piece bathroom completes the home. A complete solar power system, heat pumps and in-floor heating throughout provide energy-efficient comfort. Low-maintenance finishes and two outbuildings add everyday practicality. Contents are negotiable, and neighbouring Lot 29 is available at an additional cost for even greater privacy. Just 20 minutes to Windsor, 25 minutes to Chester and an hour to Halifax, this peaceful waterfront retreat keeps everyday conveniences within reach. Book your private showing today. (id:10452)

Property Details

Full Property Details

Interior

Bedrooms
4
Bedrooms Plus
0
Washrooms
2.0
Square Footage
2594 sqft
Basement
None
Heating Source
Electric, Solar, Wind Power
Heating Type
Heat Pump, Ductless, In Floor Heating, Radiant heat, Stove
Air Conditioning
Air Conditioned
Kitchens
1
Full Bathrooms
2
Half Bathrooms
0
Flooring Type
Laminate, Tile

Exterior

Acreage
1.69 ac
Waterfront
Waterfront on lake
Parking Spaces
0
Garage Spaces Y/N
No
Land Amenities
Park, Shopping, Place of Worship, Beach

Building Description

Style
2 Level, Cape Cod
Home Type
House
Subtype
House
Year Built
2004
Exterior
Wood shingles
Sewers
Septic System
Water Supply
Drilled Well
Architectural Style
2 Level, Cape Cod

Community

Community
Vaughan
Area Code
Vaughan
Features
Recreational Facilities, School Bus

Other

Virtual Tour Link

Room Types

Room Dimensions Area Description
4pc Bathroom 11.10 x 4pc 10.10 0 sqft -
4pc Bathroom 5.10 x 4pc 9.11 0 sqft -
Bedroom 11.11 x 9.10 101.1 sqft -
Bedroom 14.6 x 13.7 200.02 sqft -
Bedroom 21.5 x 11.8 253.7 sqft -
Bedroom 21.7 x 14.4 312.48 sqft -
Dining room 6.8 x 11.11 75.55 sqft -
Foyer 9.2 x 7.5 69 sqft -
Kitchen 10.1 x 13.7 138.37 sqft -
Living room 17.9 x 14.11 252.57 sqft -
Other 12.6 x Loft 24 0 sqft -
Sunroom 24.9 x 14.5 361.05 sqft -
HAUS REAL ESTATE
HAUS REAL ESTATE
REAL BROKER ONTARIO LTD.
Listed by Cheryl Bullock
43 days on site
Listing Broker
Royal LePage Atlantic - Valley(Windsor)
Courtesy
Royal LePage Atlantic - Valley(Windsor)

Similar homes for sale in Vaughan

Copyright 2026 All rights reserved. PropTx MLS® assumes no responsibility for the accuracy of any information shown. The information provided herein must only be used by consumers that have a bona fide interest in the purchase, sale or lease of real estate and may not be used for any commercial purpose or any other purpose.
Copyright 2026 All rights reserved. Canadian Real Estate Association assumes no responsibility for the accuracy of any information shown. The information provided herein must only be used by consumers that have a bona fide interest in the purchase, sale or lease of real estate and may not be used for any commercial purpose or any other purpose. The trademark DDF® is owned by The Canadian Real Estate Association (CREA) and identifies CREA’s Data Distribution Facility (DDF®). The trademarks REALTOR®, REALTORS®, and the REALTOR® logo are controlled by The Canadian Real Estate Association (CREA) and identify real estate professionals who are members of CREA. The trademarks MLS®, Multiple Listing Service®, and the associated logos are owned by CREA and identify the quality of services provided by real estate professionals who are members of CREA
Powered by AgentLocator







