
142 Canyon Point Road, Vaughan
1 / 46
For Sale
$459,000
3 bd · 1.0 ba · 1,224 sq ft

142 Canyon Point Road, Vaughan B0N2T0

MLS®# 202626292

Est. mortgage
$1,741/mo

About This Home

Property Type
Condo, Condo Apt, Bungalow
Parking
Garage: No, 0 parking
MLS #
202626292
Size
1224 sqft
Basement
Partially finished, Full (Partially finished)
Year Built
2008
Maintenance Fee
$133.30
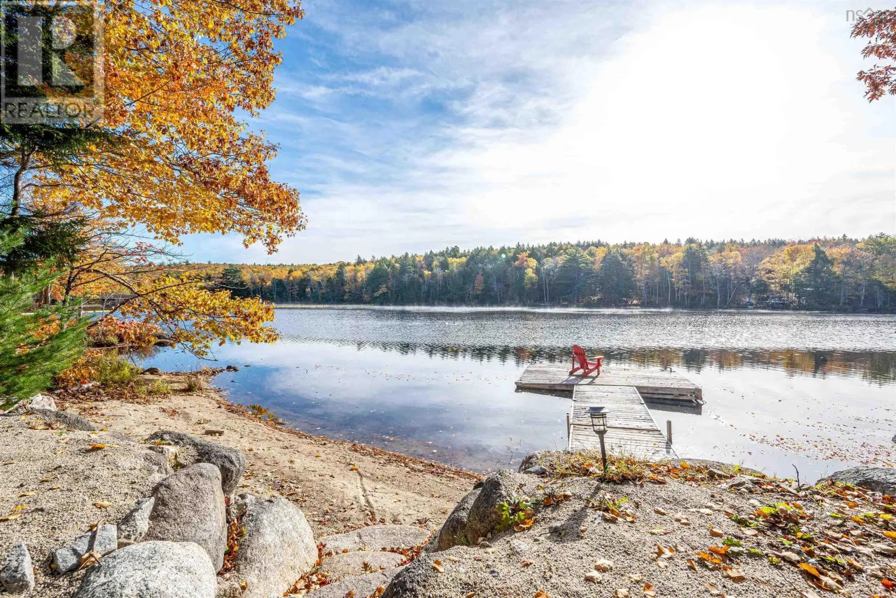
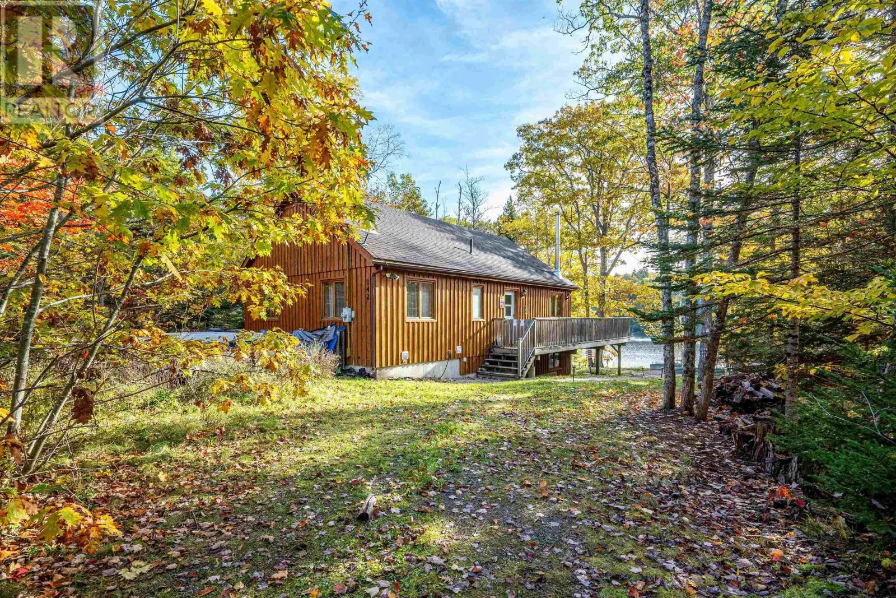
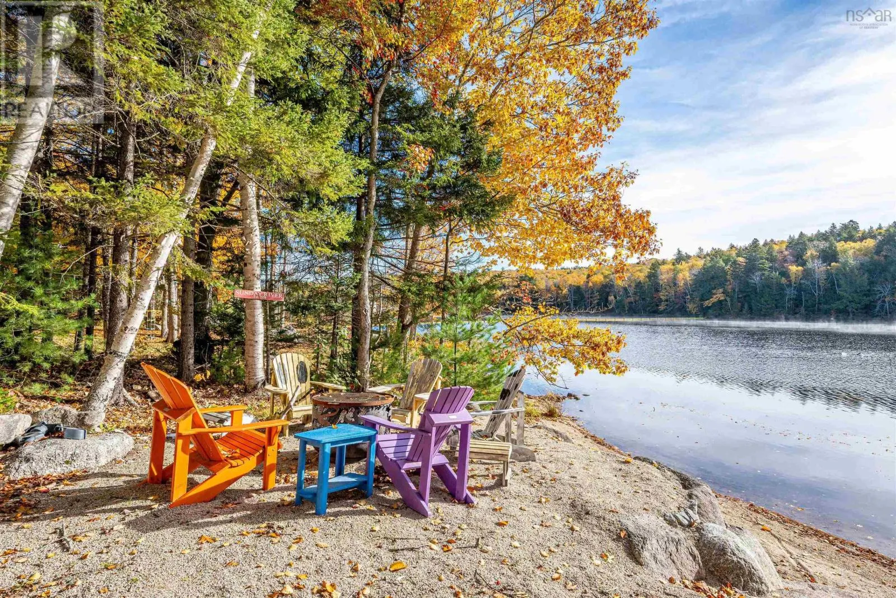
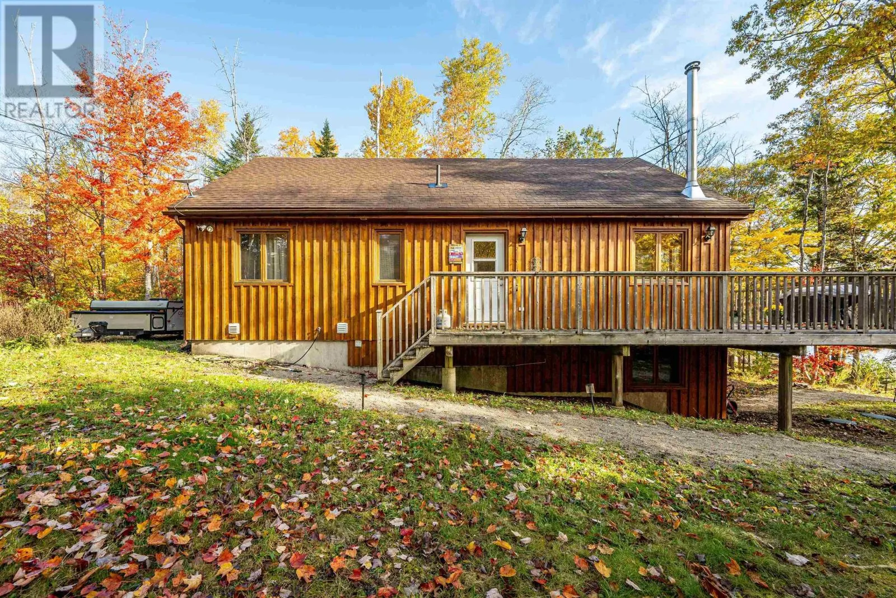
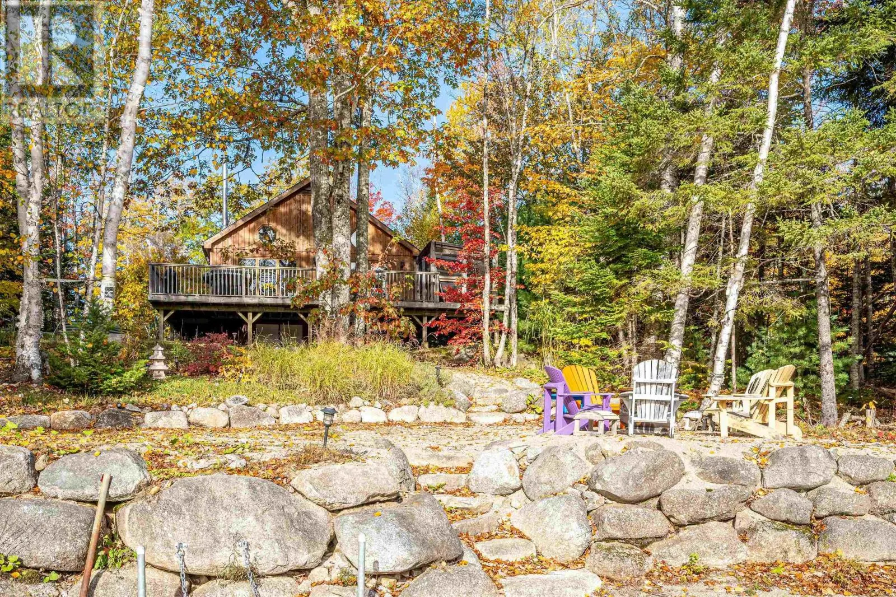
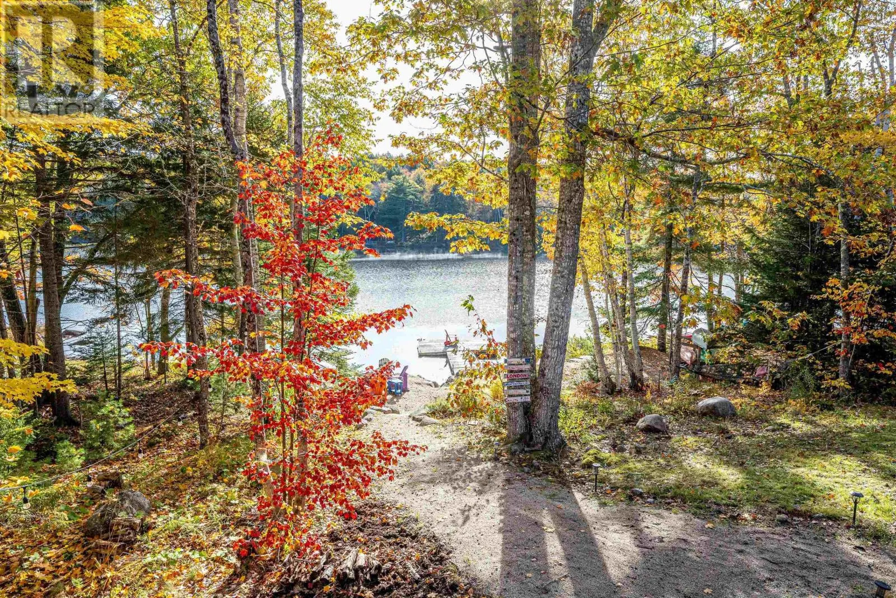
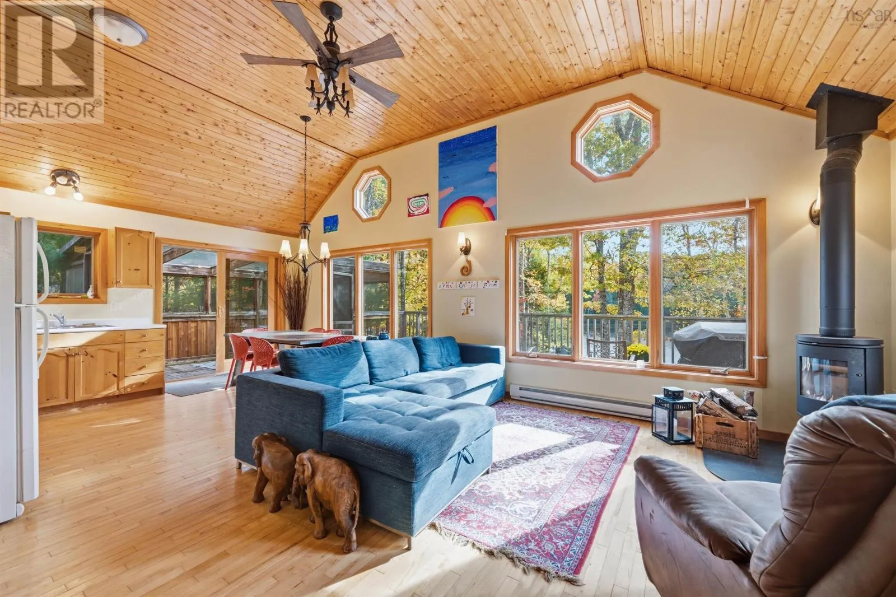
Your Nova Scotia LAKEFRONT escape awaits! Nestled within Canyon Point Resort on beautiful Falls Lake this charming year-round cottage offers the perfect balance of simple peaceful lakeside living with close proximity to amenities. Set on a treed 15,585 sf lot, (77 ft of lake frontage), and it features your very own dock, firepit and beach. This is a special place where lasting family memories are written and created. Vaulted ceilings enhance the bright, open-concept living and kitchen area, opening onto an expansive deck overlooking the lake along with a covered dining area. The main level features 3 bedrooms, a full bath and laundry. The walkout lower level offers a versatile finished room, ample storage and future development potential. Ideal as a weekend retreat, year-round home or vacation rental, this property offers the best of both worlds. Annual condo fees of $1,600 cover water, septic, road maintenance, snow removal and garbage collection. (id:10452)

Property Details

Full Property Details

Interior

Bedrooms
3
Bedrooms Plus
0
Washrooms
1.0
Square Footage
1224 sqft
Basement
Partially finished, Full (Partially finished)
Heating Source
Electric, Wood
Heating Type
Baseboard heaters, Stove
Kitchens
1
Full Bathrooms
1
Half Bathrooms
0
Basement Features
Walk out
Flooring Type
Hardwood

Exterior

Acreage
0.3578 ac
Waterfront
Waterfront on lake
Parking Spaces
0
Garage Spaces Y/N
No
Land Amenities
Golf Course, Playground, Beach

Building Description

Style
Bungalow
Home Type
Condo
Subtype
Condo Apt
Year Built
2008
Exterior
Wood siding
Water Supply
Community Water System, Drilled Well
Architectural Style
Bungalow

Community

Community
Vaughan
Area Code
Vaughan

Taxes & Fees

Maintenance Fee
$133.30

Other

Virtual Tour Link

Room Types

Room Dimensions Area Description
4pc Bathroom 7 x 7.9 55.3 sqft -
Bedroom 10 -JOG x 11.3 0 sqft -
Bedroom 8.11 x 10 81.1 sqft -
Dining room 7.6 x 10.6 80.56 sqft -
Kitchen 7.5 x 10.6 79.5 sqft -
Living room 14.6 x 14.11 206.01 sqft -
Primary Bedroom 9.8 -JOG x 12.4 0 sqft -
Recreational, Games room 11.9 x 14.5 172.55 sqft -
Storage 24.3 -JOG x 38.7 0 sqft -
HAUS REAL ESTATE
HAUS REAL ESTATE
REAL BROKER ONTARIO LTD.
Listed by Ian MacIntyre
30 days on site
Listing Broker
Red Door Realty
Courtesy
Red Door Realty

Similar homes for sale in Vaughan

Copyright 2026 All rights reserved. PropTx MLS® assumes no responsibility for the accuracy of any information shown. The information provided herein must only be used by consumers that have a bona fide interest in the purchase, sale or lease of real estate and may not be used for any commercial purpose or any other purpose.
Copyright 2026 All rights reserved. Canadian Real Estate Association assumes no responsibility for the accuracy of any information shown. The information provided herein must only be used by consumers that have a bona fide interest in the purchase, sale or lease of real estate and may not be used for any commercial purpose or any other purpose. The trademark DDF® is owned by The Canadian Real Estate Association (CREA) and identifies CREA’s Data Distribution Facility (DDF®). The trademarks REALTOR®, REALTORS®, and the REALTOR® logo are controlled by The Canadian Real Estate Association (CREA) and identify real estate professionals who are members of CREA. The trademarks MLS®, Multiple Listing Service®, and the associated logos are owned by CREA and identify the quality of services provided by real estate professionals who are members of CREA
Powered by AgentLocator







