
584 Summit Ridge Road, Vaughan
1 / 45
For Sale
$775,000
1+2 bd · 2.5 ba · 2,400 sq ft

584 Summit Ridge Road, Vaughan B0N2T0

MLS®# 202626655

Est. mortgage
$2,940/mo

About This Home

Property Type
House
Parking
Garage: Yes, 0 parking
MLS #
202626655
Size
2400 sqft
Year Built
2009
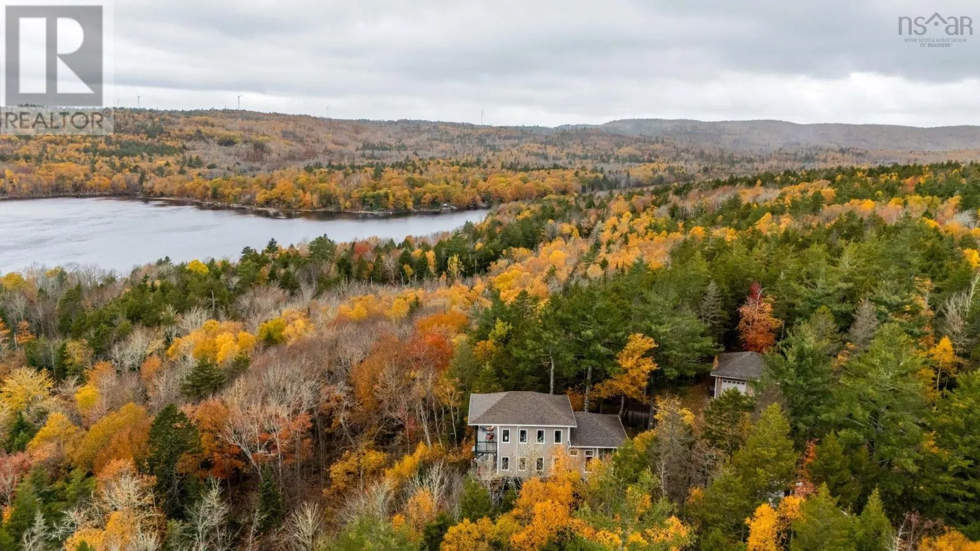
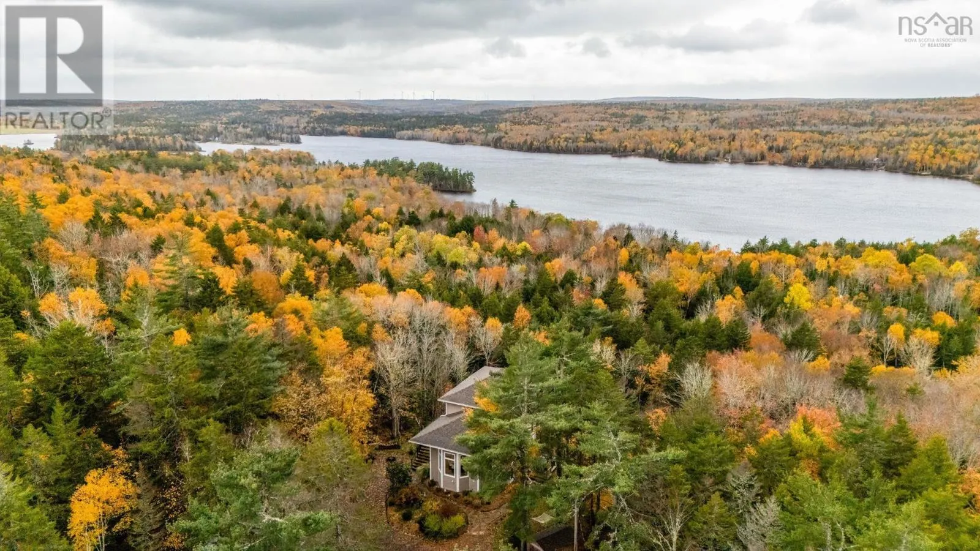
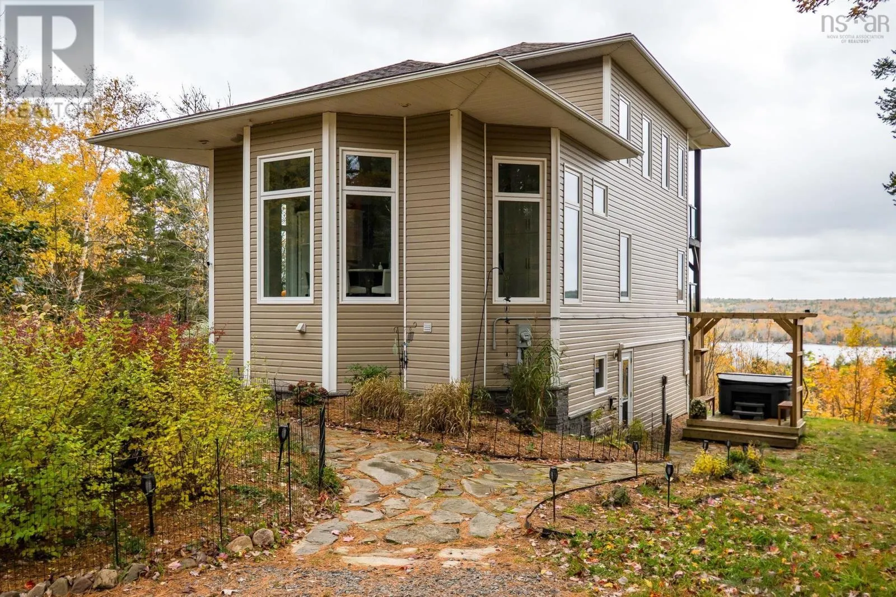
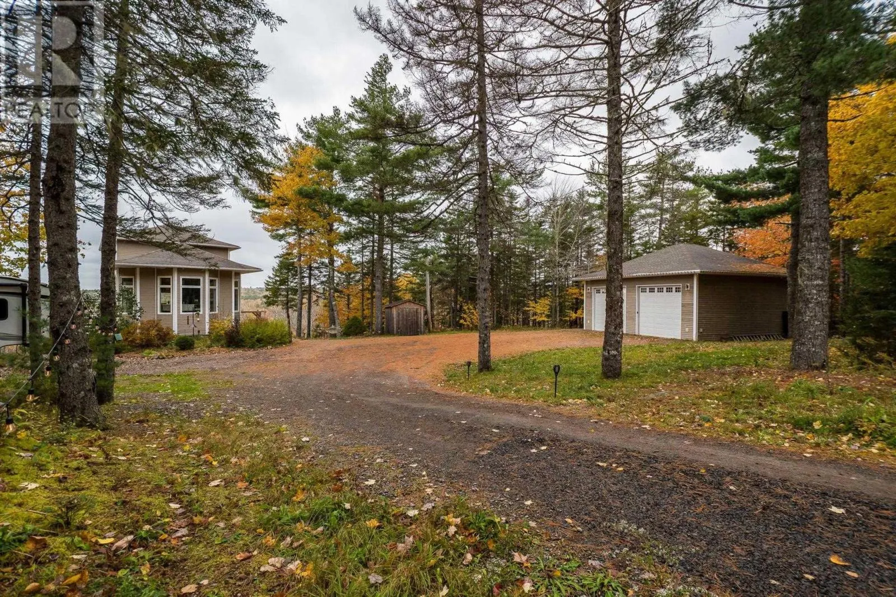
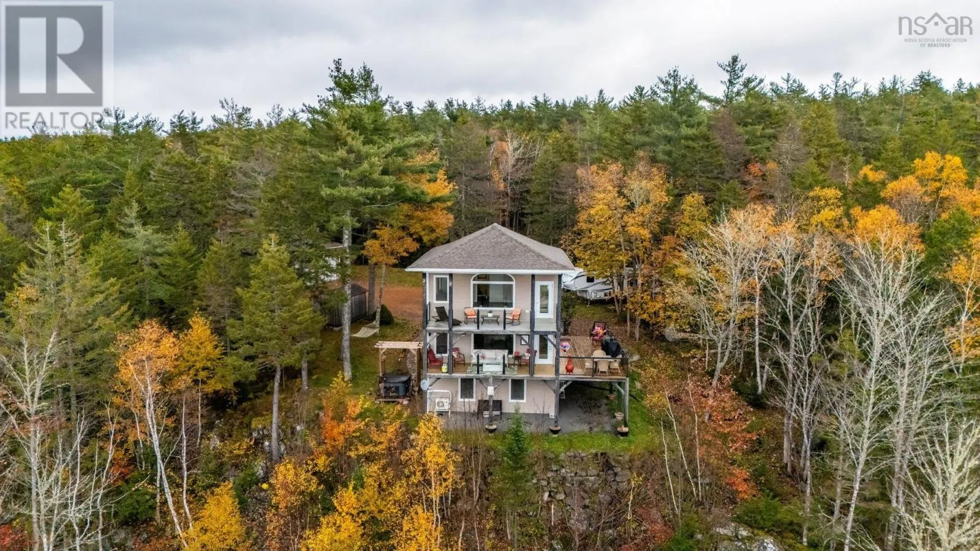
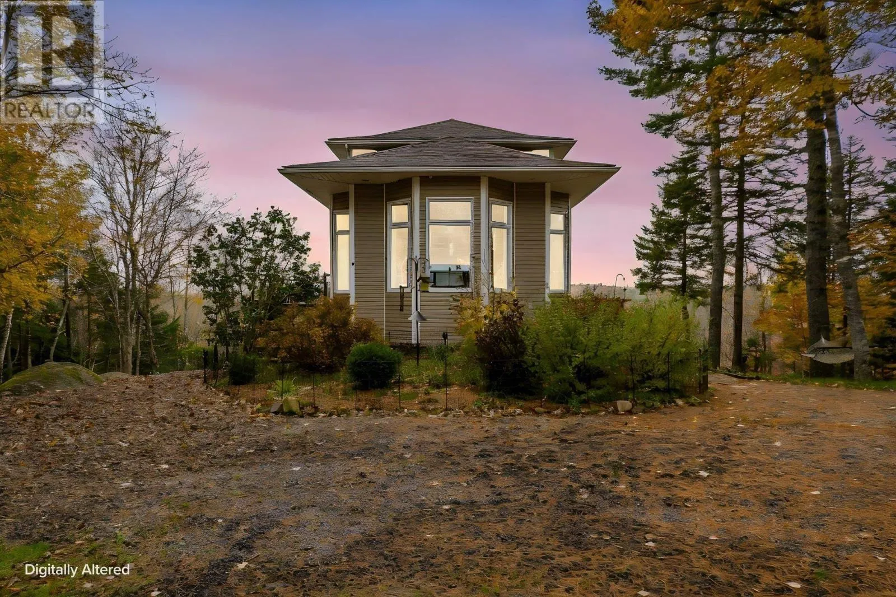
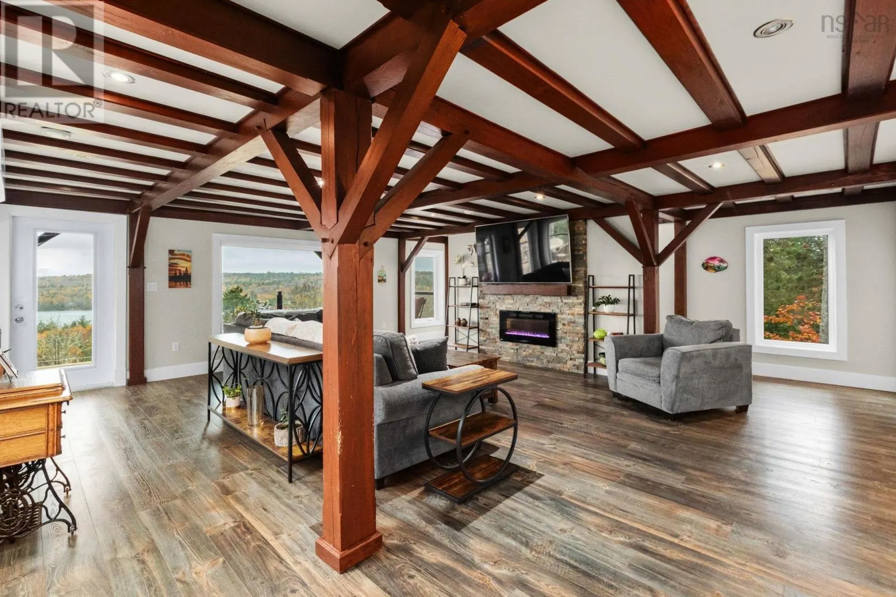
Perched among the trees with sweeping views of Falls Lake, this post-and-beam home blends warmth, character and modern comfort. The open living area, fireplace, exposed timber beams and large windows feel like you are bringing the outdoors in. The kitchen features an oversized stone island and countertops, an induction cooktop, a wall oven, a beverage fridge, wine storage, a second prep sink and a bay of tall windows overlooking the woods. The home offers 3 bedrooms and 2.5 baths, including a primary suite with a walk-in closet and a dramatic arched window overlooking the lake and a covered deck with glass railings, general panel, and heat pumps on every level offering comfort for every season. Outside, enjoy the hot tub (2023) under the pergola (2025), a wired and heated double detached garage, a utility shed (2023), and ample parking with room for an RV. Spend summer days at not one but two private beaches, on Falls Lake and Murphy Lake. Additional updates/inclusions: RO water treatment (2025) and a heat pump for the lower level (2026) plus a 12.5kW Firman Generator. Private, peaceful and move-in ready. Book your showing today! (id:10452)

Property Details

Full Property Details

Interior

Bedrooms
1
Bedrooms Plus
2
Washrooms
2.5
Square Footage
2400 sqft
Heating Source
Electric
Heating Type
Heat Pump, Ductless, Hot Water, In Floor Heating
Air Conditioning
Air Conditioned
Kitchens
1
Full Bathrooms
3
Half Bathrooms
1
Flooring Type
Ceramic Tile, Laminate

Exterior

Acreage
2.39 ac
Parking Spaces
0
Garage Spaces Y/N
Yes
Land Amenities
Golf Course, Park, Playground, Shopping, Place of Worship, Beach

Building Description

Home Type
House
Subtype
House
Year Built
2009
Exterior
Vinyl
Sewers
Septic System
Water Supply
Drilled Well

Community

Community
Vaughan
Area Code
Vaughan

Other

Virtual Tour Link

Room Types

Room Dimensions Area Description
2pc Bathroom 4.9 x 4 19.6 sqft -
4pc Bathroom 8-jog x 7 0 sqft -
4pc Ensuite bath 13.6 c 9.8 x 13.6 c 9.8 0 sqft -
Bedroom 15.9-jog x 11.5 0 sqft -
Kitchen 18 -jogs x 23 0 sqft -
Laundry room 5 x 4 20 sqft -
Living room 23-jog x 23.5 0 sqft -
Primary Bedroom 15-jogs x 32 0 sqft -
Recreational, Games room 13 x 15 195 sqft -
Storage /WIC x /WIC 0 sqft -
Utility room 11-jog x 6 0 sqft -
HAUS REAL ESTATE
HAUS REAL ESTATE
REAL BROKER ONTARIO LTD.
Listed by Jodi Daniels
25 days on site
Listing Broker
Royal LePage Atlantic - Valley(Windsor)
Courtesy
Royal LePage Atlantic - Valley(Windsor)

Similar homes for sale in Vaughan

Copyright 2026 All rights reserved. PropTx MLS® assumes no responsibility for the accuracy of any information shown. The information provided herein must only be used by consumers that have a bona fide interest in the purchase, sale or lease of real estate and may not be used for any commercial purpose or any other purpose.
Copyright 2026 All rights reserved. Canadian Real Estate Association assumes no responsibility for the accuracy of any information shown. The information provided herein must only be used by consumers that have a bona fide interest in the purchase, sale or lease of real estate and may not be used for any commercial purpose or any other purpose. The trademark DDF® is owned by The Canadian Real Estate Association (CREA) and identifies CREA’s Data Distribution Facility (DDF®). The trademarks REALTOR®, REALTORS®, and the REALTOR® logo are controlled by The Canadian Real Estate Association (CREA) and identify real estate professionals who are members of CREA. The trademarks MLS®, Multiple Listing Service®, and the associated logos are owned by CREA and identify the quality of services provided by real estate professionals who are members of CREA
Powered by AgentLocator







