
35 TANIA CRESCENT, Vaughan
1 / 35
For Sale
$814,888
3 bd · 2.5 ba · 1,100 sq ft

35 TANIA CRESCENT, Vaughan L6A2M8

MLS®# 26021985

Est. mortgage
$3,091/mo

About This Home

Property Type
Townhome, Att/Row/Townhouse
Parking
Garage: Yes, 2 parking
MLS #
26021985
Size
1100 sqft
Year Built
1997
Maintenance Fee
$210
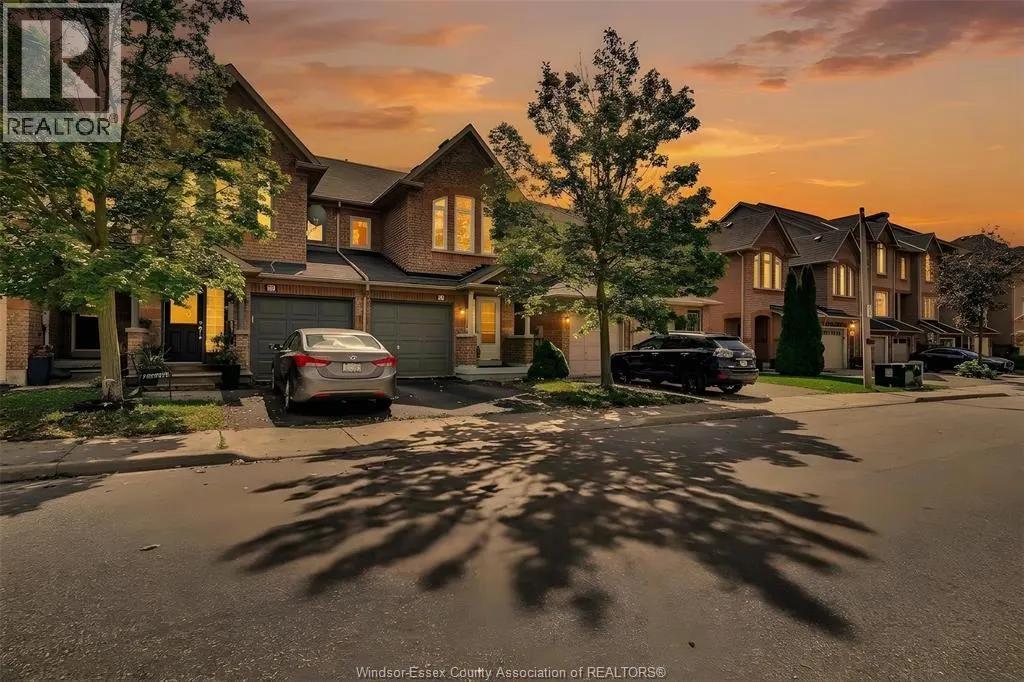
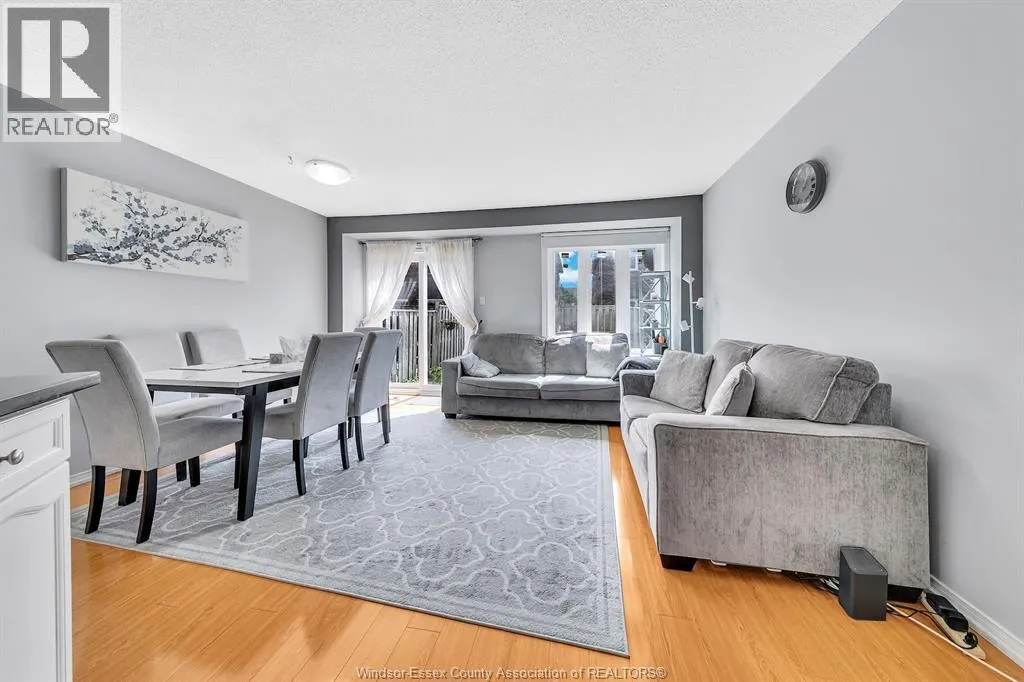
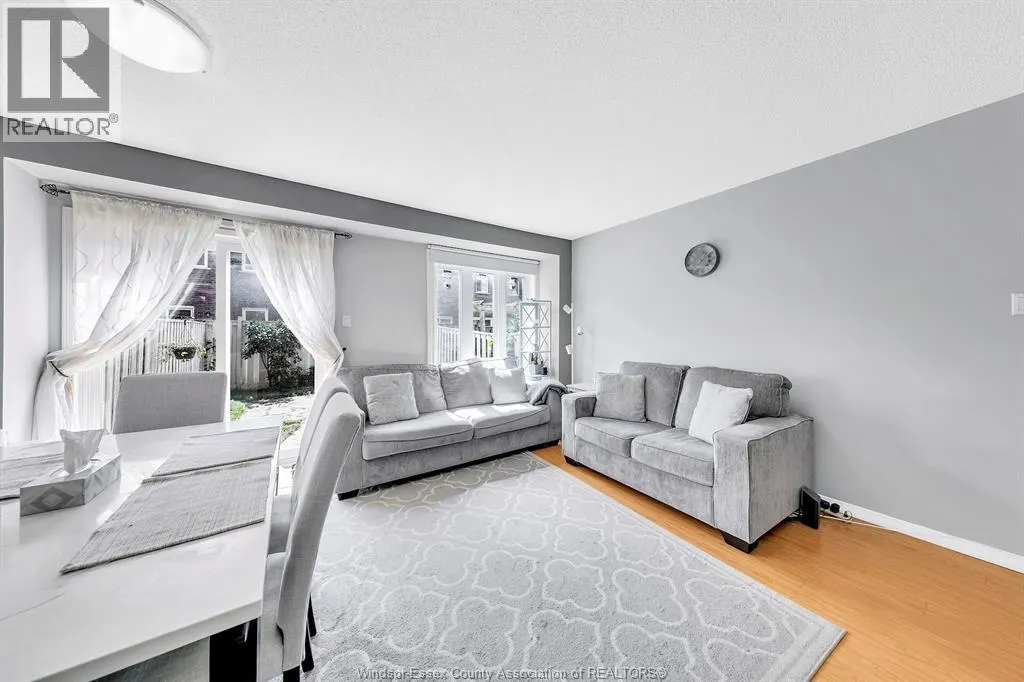
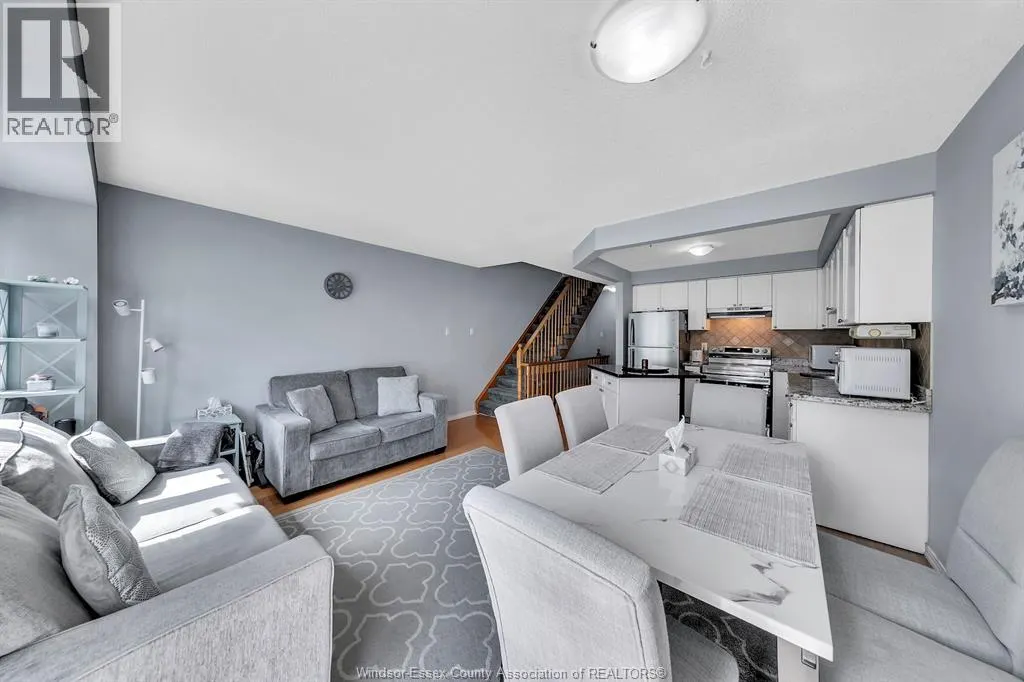
Click ‘More Info’ on the Realtor.ca listing to contact the seller directly for inquiries and showings. Welcome to this beautiful condo townhouse nestled in the highly desirable Maple area with 1400 sq. ft. area. It has three spacious bedrooms upstairs including master bedroom with walk-in closet; there is an additional room in the basement. Located conveniently near parks, bus stops, Canada's Wonderland, Vaughan Mills, and schools, it is perfect neighbourhood for family-friendly living. Boasts a highly functional layout that maximizes space, comfort, and practical living. Step inside to find recently painted interiors that create a bright, clean, and welcoming atmosphere throughout every room. The open-concept kitchen comes with granite countertops, a new oven (2026) and fridge (2025). Replaced windows (2018) fill the home with natural light. Comfort and energy efficiency are guaranteed thanks to new furnace (2022), air conditioner (2022) and water heater tank (2023). 10k of stonework in backyard for elegant entertaining. (id:10452)

Property Details

Full Property Details

Interior

Bedrooms
3
Bedrooms Plus
0
Washrooms
2.5
Square Footage
1100 sqft
Heating Source
Natural gas
Heating Type
Forced air, Furnace
Air Conditioning
Central air conditioning
Kitchens
1
Full Bathrooms
3
Half Bathrooms
1
Flooring Type
Carpeted, Ceramic/Porcelain, Laminate

Exterior

Acreage
X
Parking Spaces
2
Garage Spaces Y/N
Yes
Zoning Description
RM

Building Description

Home Type
Townhome
Subtype
Att/Row/Townhouse
Year Built
1997
Exterior
Brick

Community

Community
Vellore Woods
Area Code
Vaughan

Taxes & Fees

Maintenance Fee
$210

Room Types

Room Dimensions Area Description
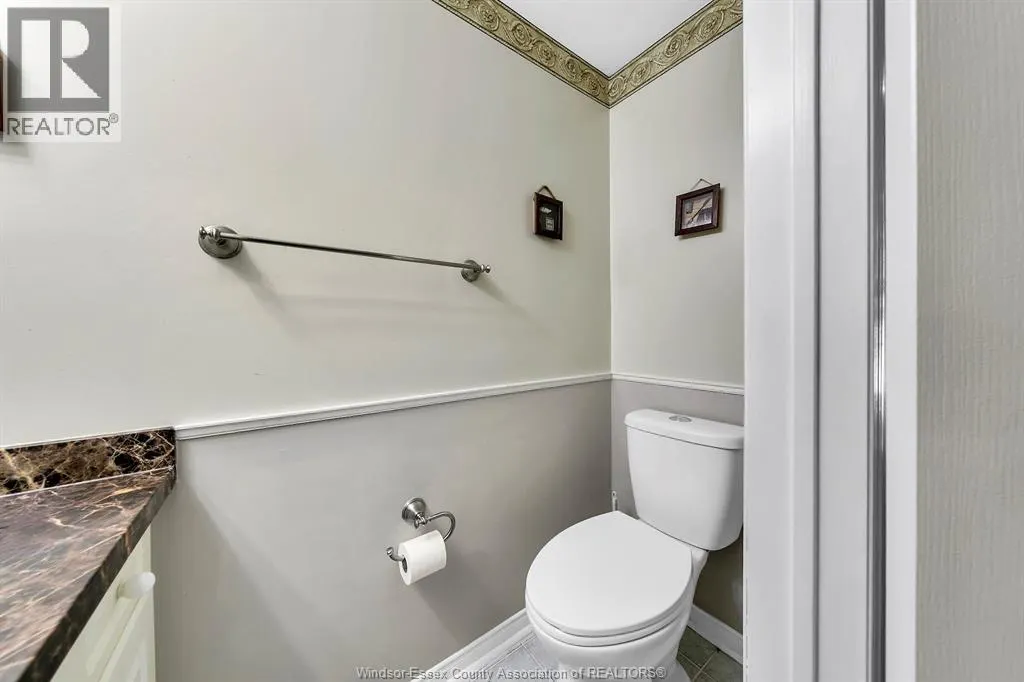
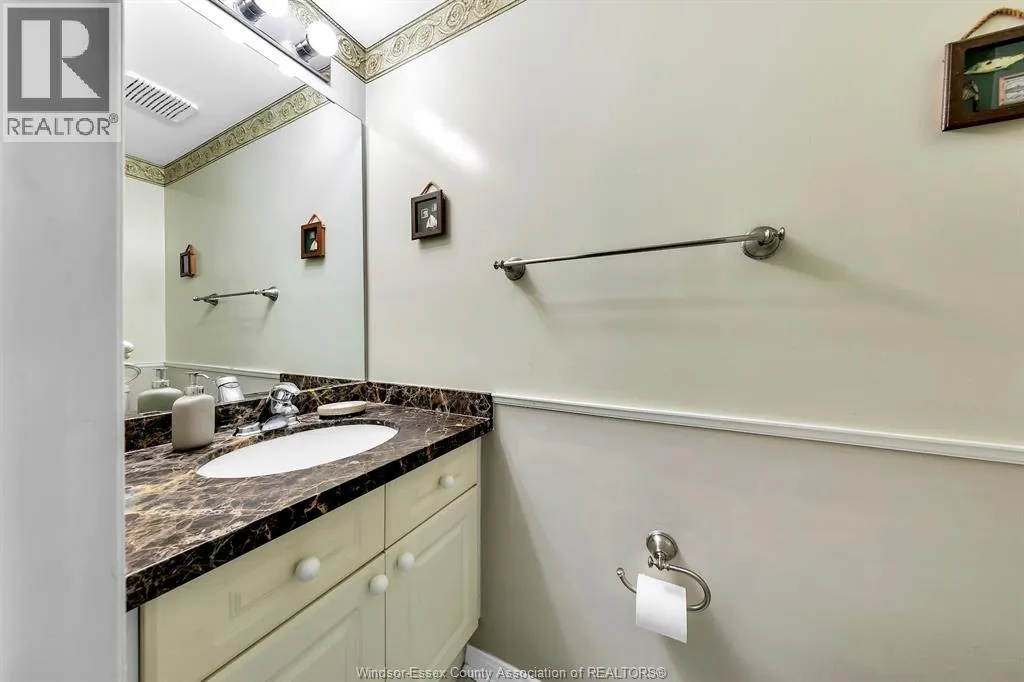
2pc Bathroom Measurements not available x Measurements not available 0 sqft -
3pc Bathroom Measurements not available x Measurements not available 0 sqft -
3pc Ensuite bath Measurements not available x Measurements not available 0 sqft -
Bedroom 11.25 x 8.83 99.34 sqft -
Bedroom 11.5 x 10.75 123.62 sqft -
Dining room 10.5 x 7.25 76.12 sqft -
Family room 11.08 x 16.33 180.94 sqft -
Kitchen Measurements not available x Measurements not available 0 sqft -
Laundry room Measurements not available x Measurements not available 0 sqft -
Living room 10.5 x 9.08 95.34 sqft -
Primary Bedroom 14.16 x 10.33 146.27 sqft -
Storage Measurements not available x Measurements not available 0 sqft -
HAUS REAL ESTATE
HAUS REAL ESTATE
REAL BROKER ONTARIO LTD.
Listed by PAUL J. ROUILLARD
72 days on site
Listing Broker
LISTIT.REALTY BROKERAGE INC
Courtesy
LISTIT.REALTY BROKERAGE INC

Similar homes for sale in Vaughan

Copyright 2026 All rights reserved. PropTx MLS® assumes no responsibility for the accuracy of any information shown. The information provided herein must only be used by consumers that have a bona fide interest in the purchase, sale or lease of real estate and may not be used for any commercial purpose or any other purpose.
Copyright 2026 All rights reserved. Canadian Real Estate Association assumes no responsibility for the accuracy of any information shown. The information provided herein must only be used by consumers that have a bona fide interest in the purchase, sale or lease of real estate and may not be used for any commercial purpose or any other purpose. The trademark DDF® is owned by The Canadian Real Estate Association (CREA) and identifies CREA’s Data Distribution Facility (DDF®). The trademarks REALTOR®, REALTORS®, and the REALTOR® logo are controlled by The Canadian Real Estate Association (CREA) and identify real estate professionals who are members of CREA. The trademarks MLS®, Multiple Listing Service®, and the associated logos are owned by CREA and identify the quality of services provided by real estate professionals who are members of CREA
Powered by AgentLocator







